
 For sale 50
$1,288,000
4+2 bed4 bath2,000–2,500 sq ft
3 Mossbrook Crescent
Steeles, Toronto
12 days agoMLS® E13850566
ANJIA REALTY
1 Watergarden Way #102
Bayview Village, Toronto, Ontario M2K2Z7
For sale· Added
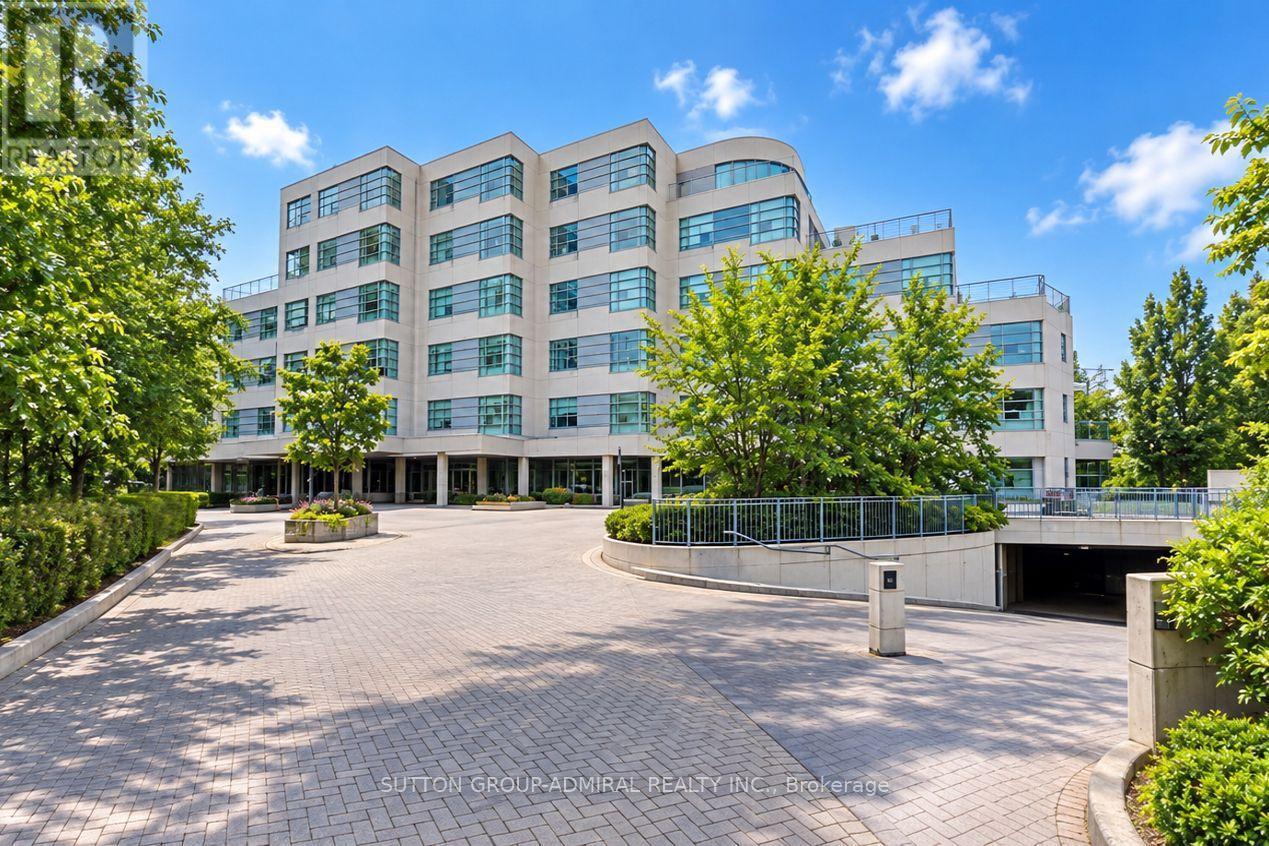
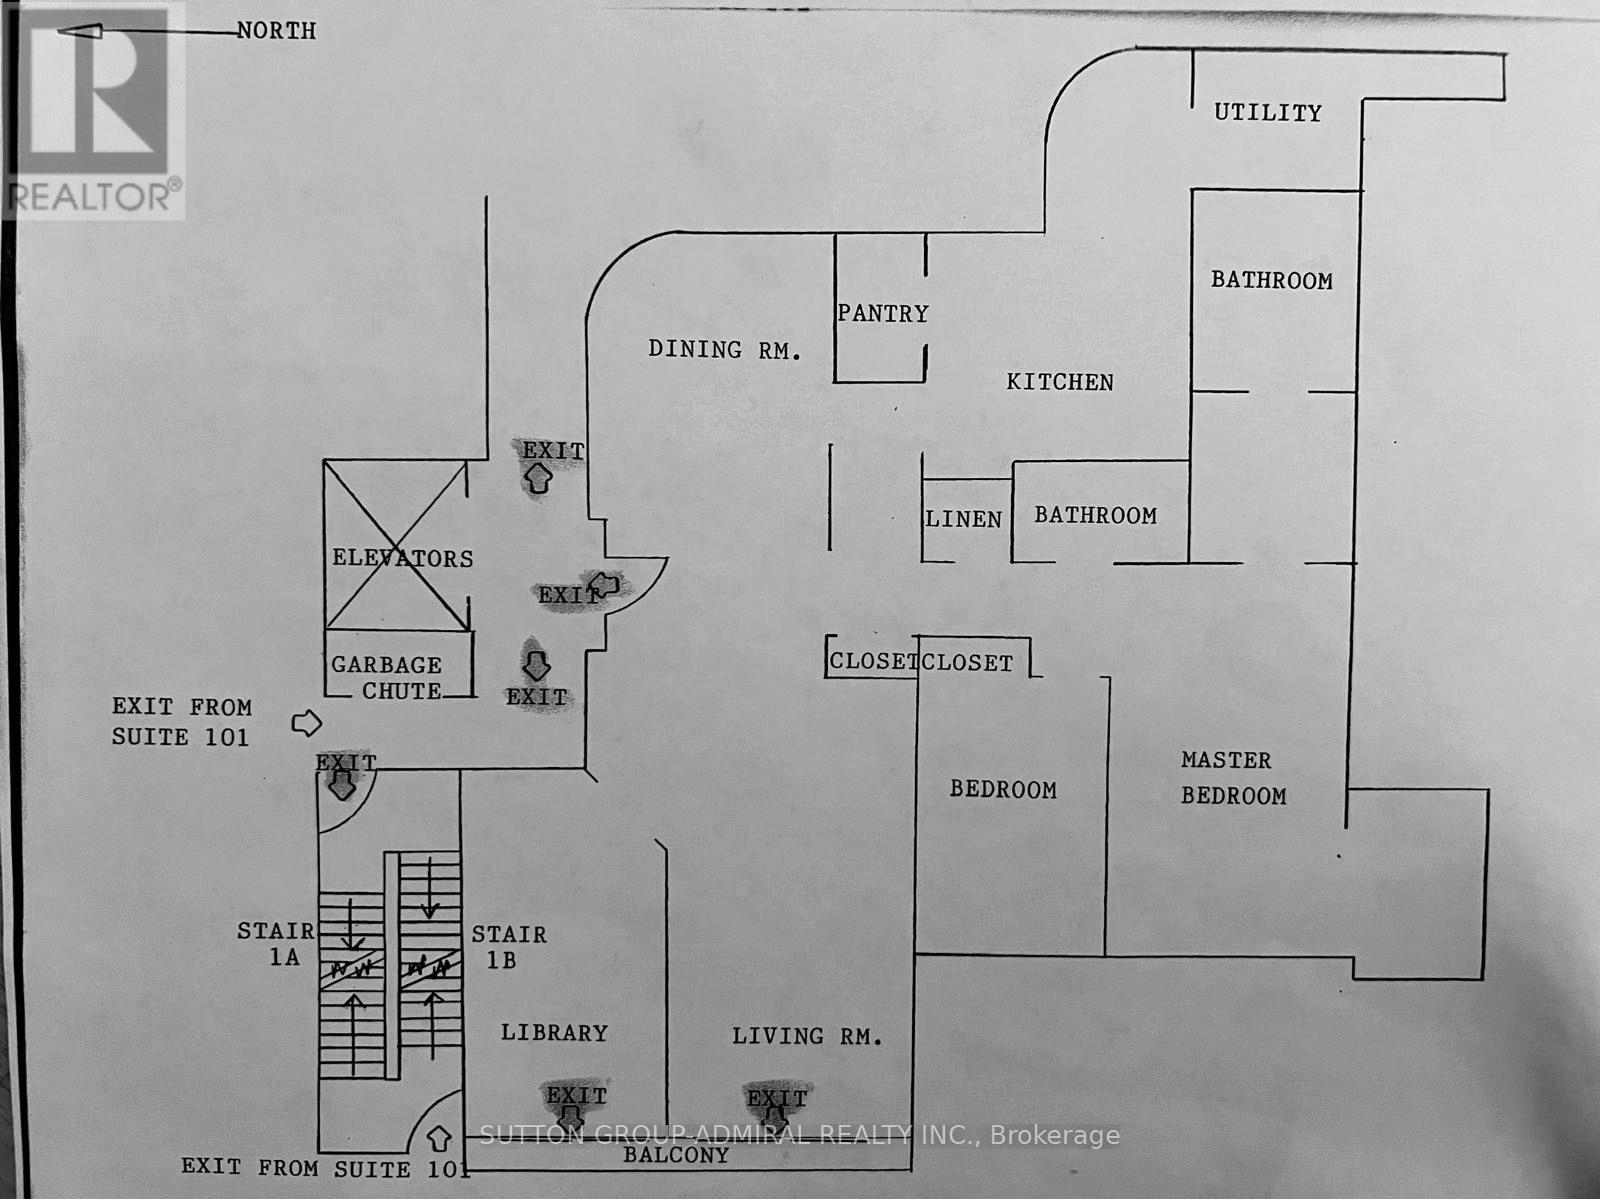
Nestled In A Highly Sought-After, Boutique Mid-Rise Residence By Shane Baghai, Unit 102 At 1 Watergarden Way Offers A Rare Opportunity To Live In An Expansive, Single-Level Oasis In North York's Bayview Village. This Unit Boasts 2100 Sq Ft Of Living Space. The 2-Bedroom Plus Den, 2-Bathroom Suite Features A Generous Floor Plan That Serves As The Perfect Canvas To Bring Your Modern Design Vision To Life, Allowing You To Easily Update And Tailor The Luxurious Footprint To Your Exact Tastes. Offering The Tranquility Of A Country Retreat With Serene, Unobstructed Views Of A Private Ravine Right From Your Living Areas, The Layout Is Ideal For Those Looking To Downsize Their Maintenance Without Compromising On Premium Living Space. Beyond The Building's Peaceful Park-Like Setting, The Location Offers Unparalleled Convenience For Everyday Errands And City Commuting. You Are Just Minutes' Drive From The Upscale Shops And Dining At Bayview Village Shopping Centre, Bayview Subway Station, And Highway 401, While North York General Hospital Is Less Than 15 Minutes Away. Complete With Two Underground Parking Spaces, Ample Ensuite And Exclusive Locker Storage, And Access To Premium Building Amenities Including An Indoor Pool, Sauna, And A Security Guard, This Property Seamlessly Combines Ultimate Privacy With The Ease Of Elite Condominium Living.
Map data © OpenStreetMap contributors
No open houses are scheduled for this home.
Can't make it? Request a private viewing.
| Foyer | Ground level | 3.26 x 2.5 m |
| Living room | Ground level | 7.59 x 3.72 m |
| Dining room | Ground level | 4.17 x 3.53 m |
| Kitchen | Ground level | 4.17 x 3.35 m |
| Family room | Ground level | 5.87 x 2.97 m |
| Eating area | Ground level | 2.8 x 2.11 m |
| Primary Bedroom | Ground level | 6.74 x 3.64 m |
| Bedroom 2 | Ground level | 4.6 x 3.12 m |
| Den | Ground level | 3.11 x 2.37 m |




