

 For sale 50
$984,600
3 bed2 bath1,000–1,199 sq ft
2 Teagarden Court #1304
Willowdale East, Toronto
20 days agoMLS® C13817640
ROYAL LEPAGE SIGNATURE REALTY
3 Mossbrook Crescent
Steeles, Toronto, Ontario M1W2W8
For sale· Added
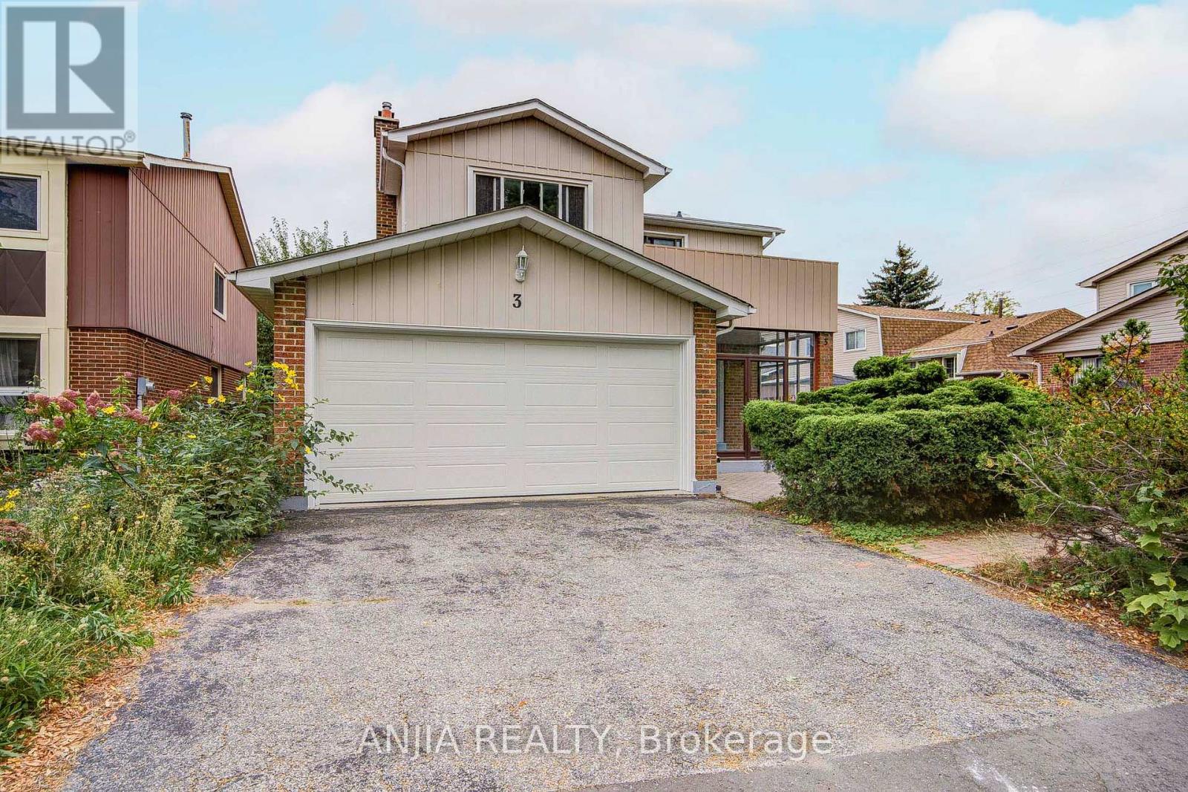
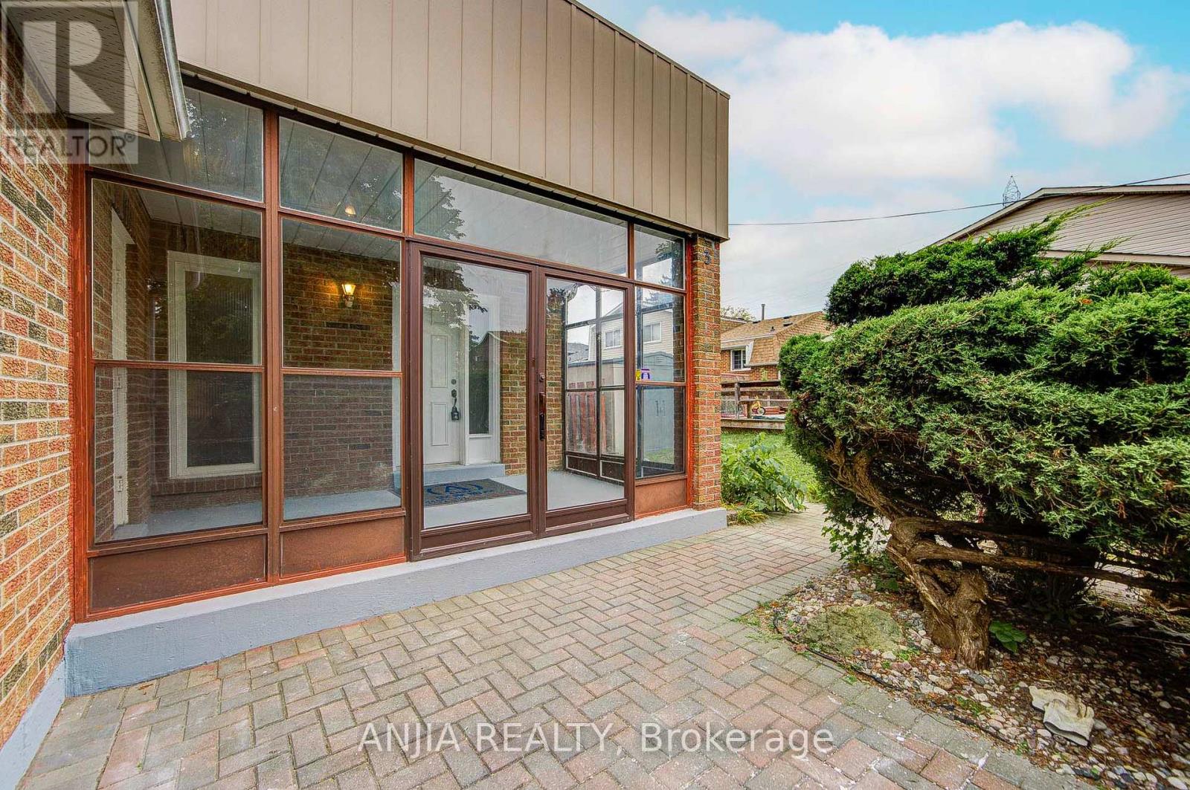
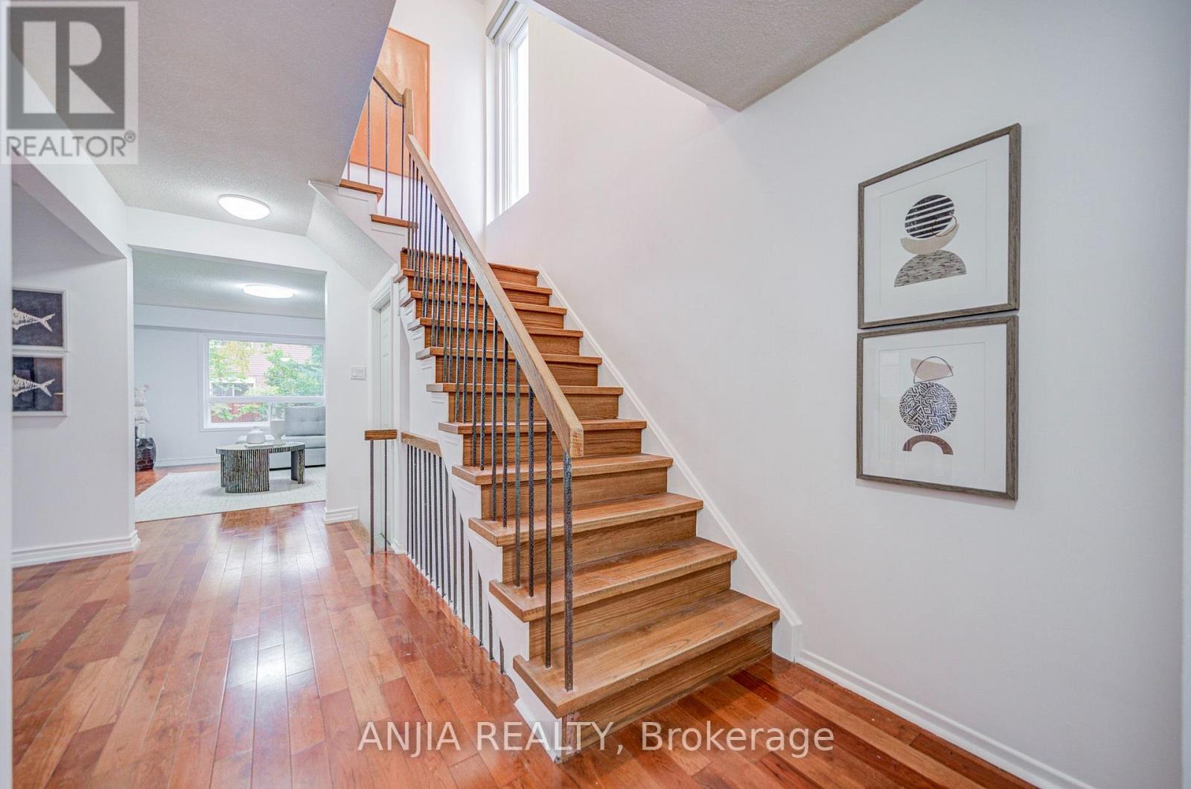
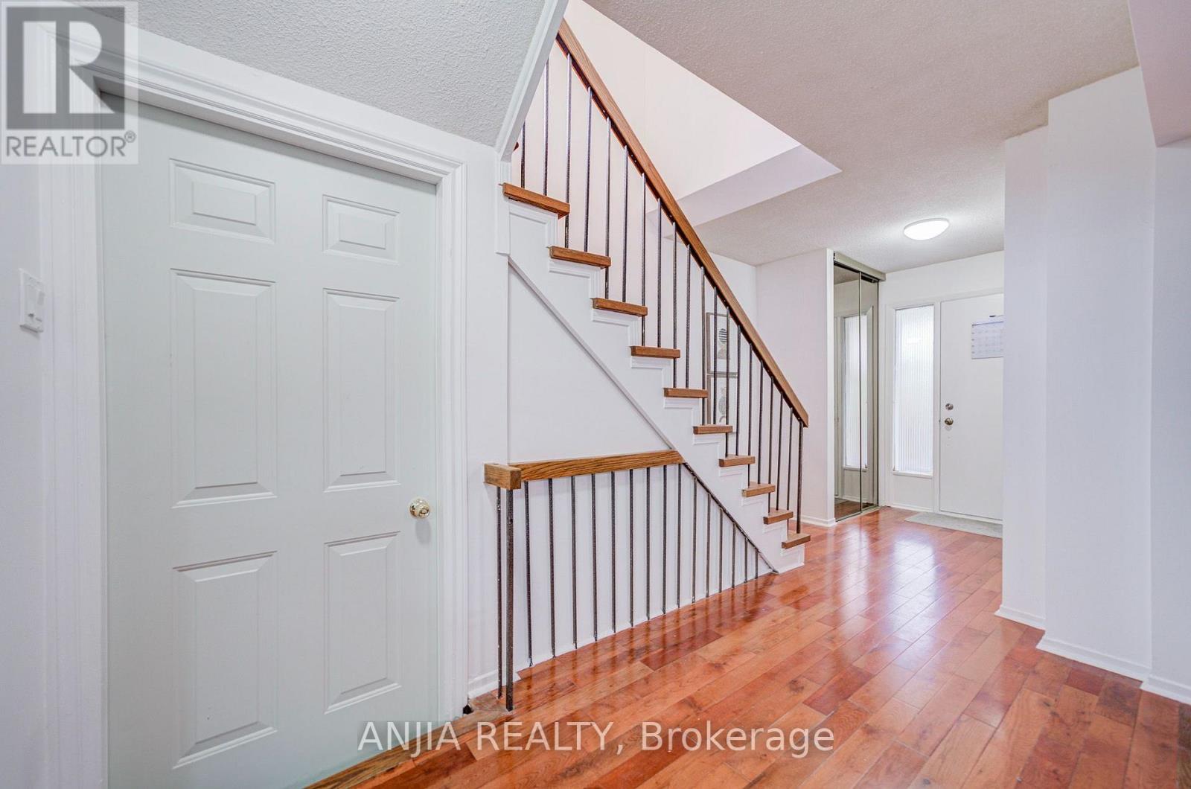
Welcome To This Impressive 2,099 Sq. Ft. Double-Garage Detached Home In Scarborough's Highly Desirable Steeles Community! Set On A Generous 43 Ft. Lot, This Spacious 4+2 Bedroom, 4 Bathroom Family Home Offers The Space, Layout And Flexibility Today's Families Are Looking For. Step Inside To A Bright, Welcoming Main Floor Featuring Hardwood Flooring, A Beautiful Sunken Living Room With Fireplace, A Separate Formal Dining Room With Large Window, And A Freshly Painted Interior That Gives The Home A Clean And Inviting Feel. The Upgraded Kitchen Features A Gas Stove, Plenty Of Cabinet Space And A Spacious Breakfast Area With Sliding Door Walk-Out To The Backyard - Perfect For Everyday Family Living And Entertaining. Upstairs, You'll Find 4 Generously Sized Bedrooms, Including A Large Primary Retreat With 5-Pc Ensuite And His & Hers Closets. A Bright Sitting Area With Walk-Out To The Balcony Adds An Extra Touch Of Space And Character, While Another Bedroom Also Enjoys Balcony Access. The Finished Basement Is A Major Bonus, Complete With A Separate Entrance, Kitchen, 2 Additional Bedrooms, 3-Pc Bathroom And Media Room - An Excellent Setup For Extended Family, Guests Or Multi-Generational Living. Outside, Enjoy A Private Fenced Yard, Double Garage And 2-Car Driveway For A Total Of 4 Parking Spaces. Thoughtful Improvements Over The Years Add Extra Peace Of Mind: 2 Upper-Level Toilets, Bedroom Doors & One Bedroom Flooring (2022); Attic Insulation, South Basement Exterior Waterproofing & Garage Door (2023). Ideally Located Near Warden Ave. & McNicoll Ave., Close To Schools, Parks, Public Transit, Community Centre, Shopping, Restaurants And Everyday Amenities. A Rare Combination Of Space, Functionality And Future Potential In An Established Scarborough Neighbourhood - A Home Ready For Its Next Chapter!
Map data © OpenStreetMap contributors
No open houses are scheduled for this home.
Can't make it? Request a private viewing.
| Kitchen | Main level | 3.67 x 4.1 m |
| Bedroom | Basement | 3.1 x 3.4 m |
| Kitchen | Basement | 2.5 x 3.09 m |
| Media | Basement | 3 x 4 m |
| Eating area | Main level | 3.5 x 4.1 m |
| Living room | Main level | 4.61 x 5.22 m |
| Dining room | Main level | 3.76 x 5.02 m |
| Primary Bedroom | Second level | 4.35 x 3.8 m |
| Sitting room | Second level | 2.47 x 3.8 m |
| Bedroom 2 | Second level | 4.31 x 3.51 m |
| Bedroom 3 | Second level | 4.43 x 4.44 m |
| Bedroom 4 | Second level | 4.47 x 3.44 m |
| Bedroom 5 | Basement | 3.27 x 3.57 m |




