
 For sale 50
$1,130,000
4 bed3 bath1,500–2,000 sq ft
19 Post Horn Grove
Agincourt North, Toronto
12 days agoMLS® E13845484
RE/MAX PRIME PROPERTIES
1 Watergarden Way #208
Bayview Village, Toronto, Ontario M2K2Z7
For sale· Added
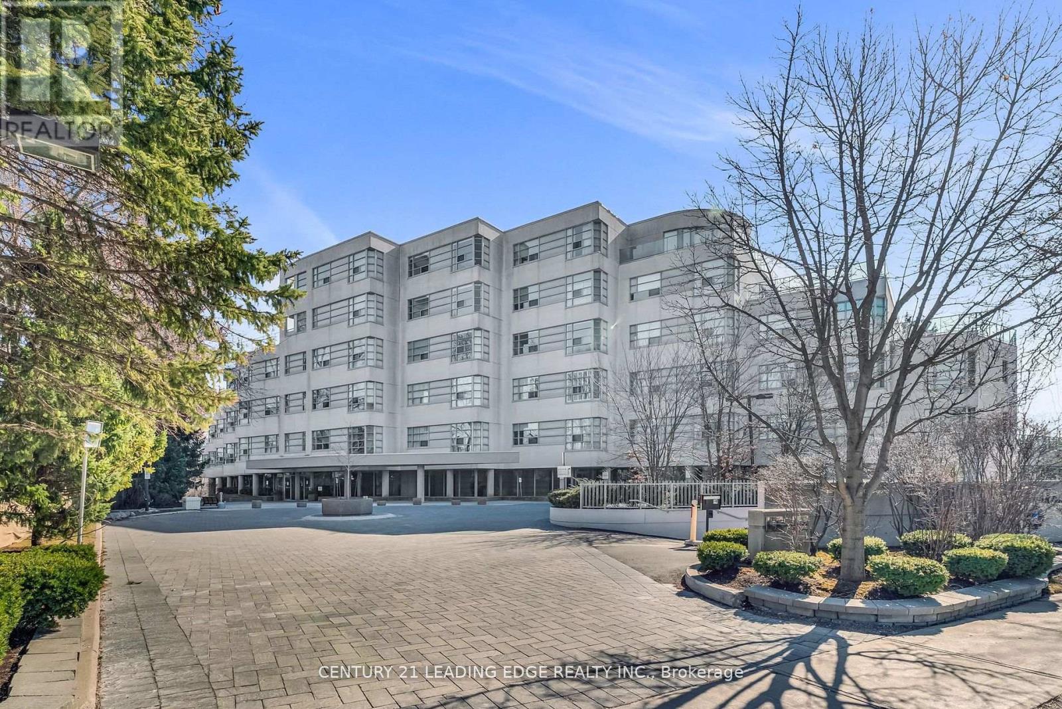
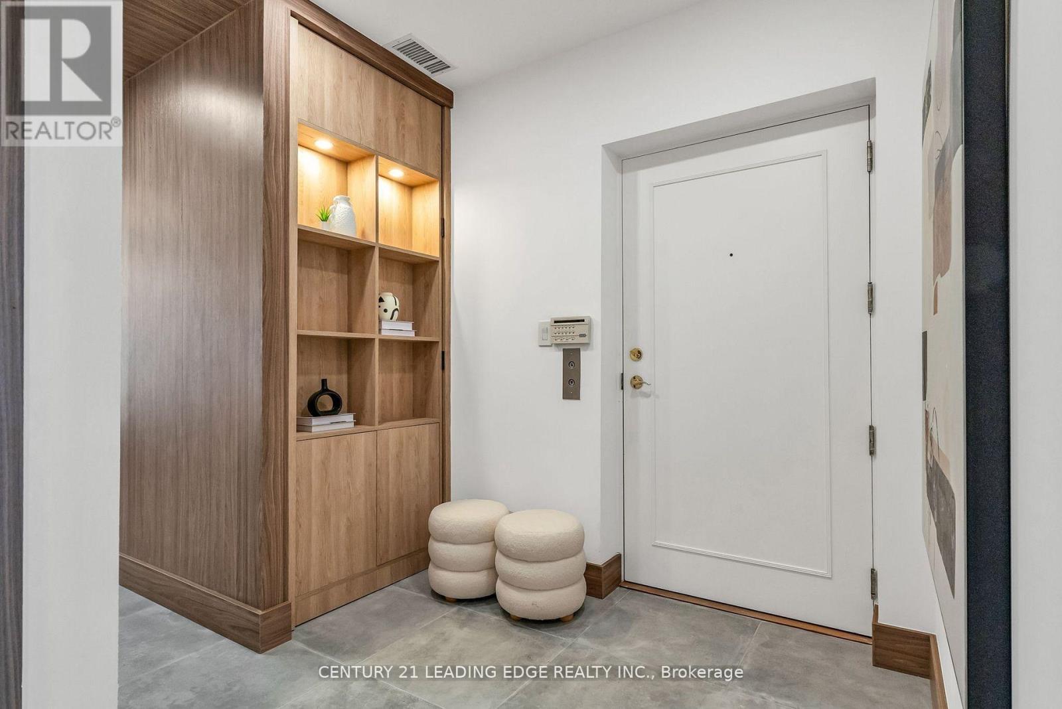
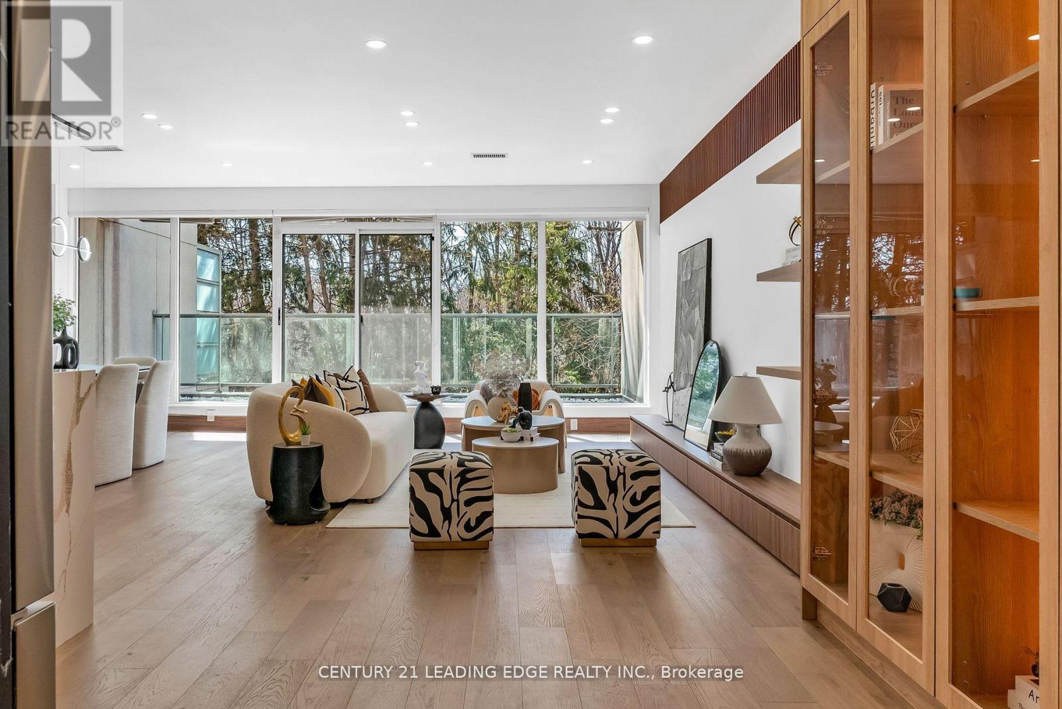
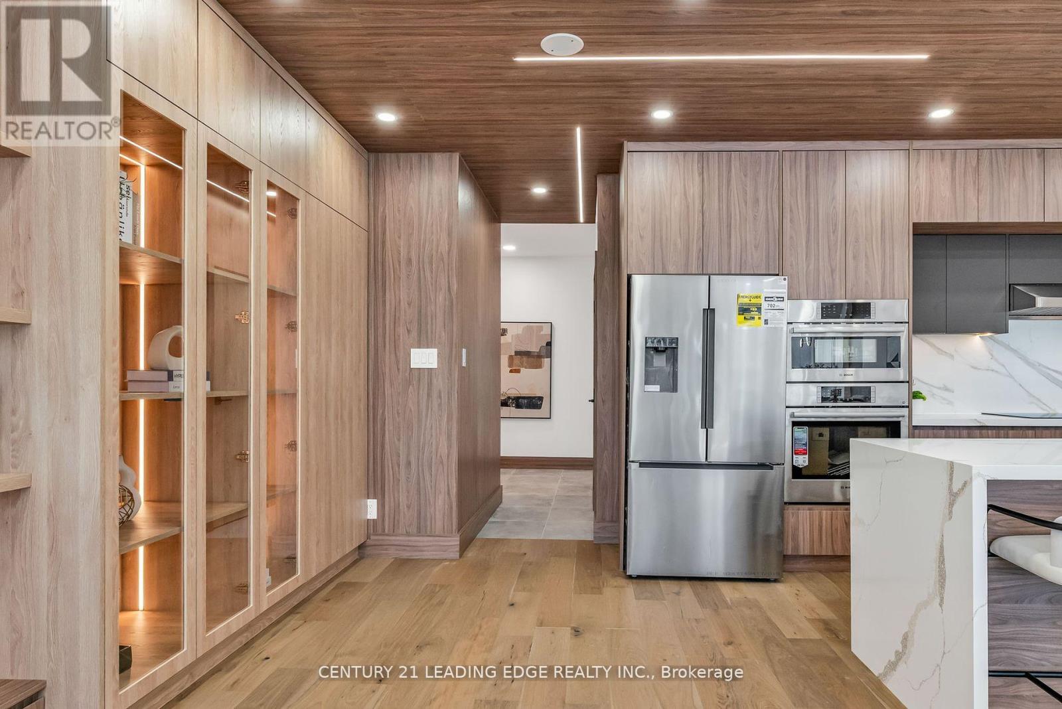
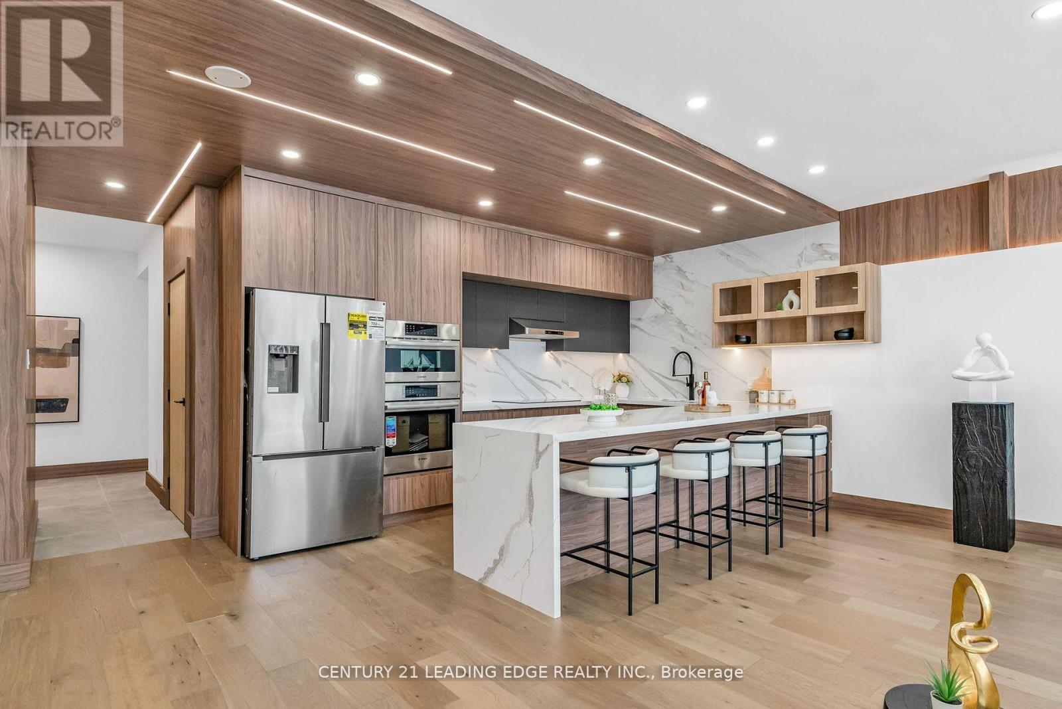
This Luxurious Tranquil Low rise condominium (Shane Baghi built) surrounded by woods and water, The private elevator opens directly into Suite 208, revealing a spacious and uniquely special unit with stunning ravine views and sunshine. One of a Kind Unit fully renovated, 150 square foot balcony With Awnings and cobblestones, Huge Primary Bedroom with W/I Closet and 5pc Ensuite, The expansive Open Concept living area includes living and dining rooms, featuring a huge floor-to-ceiling window that offers breathtaking views of the lush green ravine and mature trees. Experience the serene feeling of living in a treehouse, right in the heart of the city. Beautifully designed by renowned Arthur Erickson back in 1994 with only 40 suites and majestically sits above the corner of Bayview and Finch with many ravine views. Each suite has a direct, private elevator entrance. Must See!
Map data © OpenStreetMap contributors
No open houses are scheduled for this home.
Can't make it? Request a private viewing.
| Living room | Flat | 6.43 x 6.1 m |
| Dining room | Flat | 6.43 x 6.1 m |
| Kitchen | Flat | 6.43 x 2.76 m |
| Primary Bedroom | Flat | 5.87 x 3.54 m |
| Bedroom 2 | Flat | 4.26 x 3.49 m |
| Den | Flat | 2.28 x 2.99 m |
| Foyer | Flat | 2.25 x 2.1 m |




