

 For sale 50
$869,000
4+4 bed4 bath2,000–2,500 sq ft
239 Island Road
Rouge E10, Toronto
11 days agoMLS® E13854004
RE/MAX CROSSROADS REALTY INC.
15 Skyridge Road
Morningside, Toronto, Ontario M1E4N7
For sale· Added
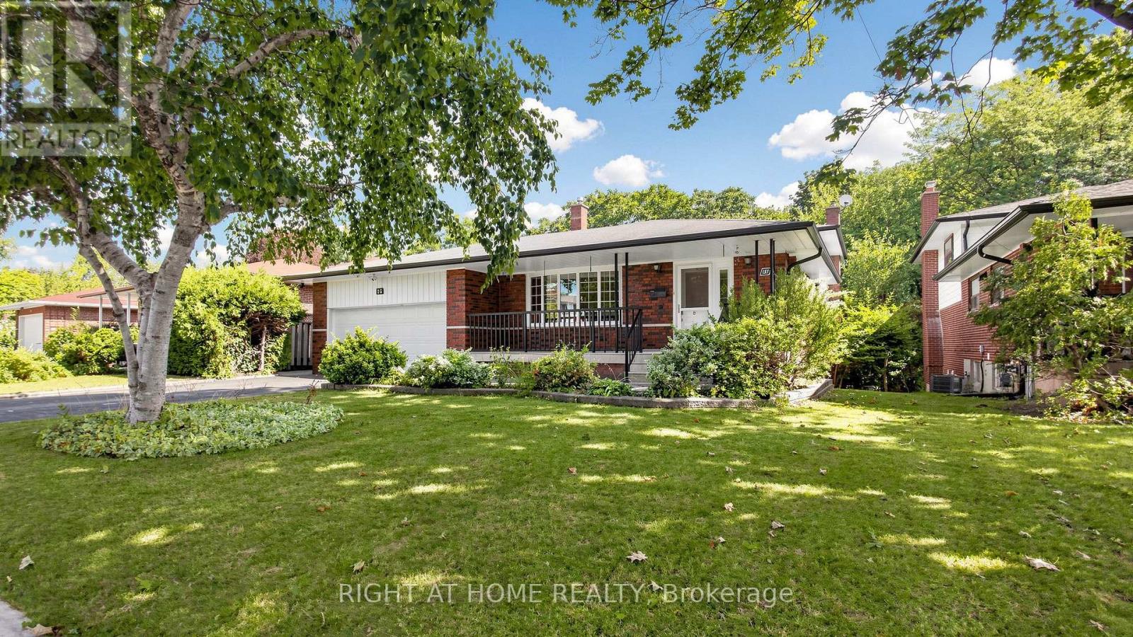
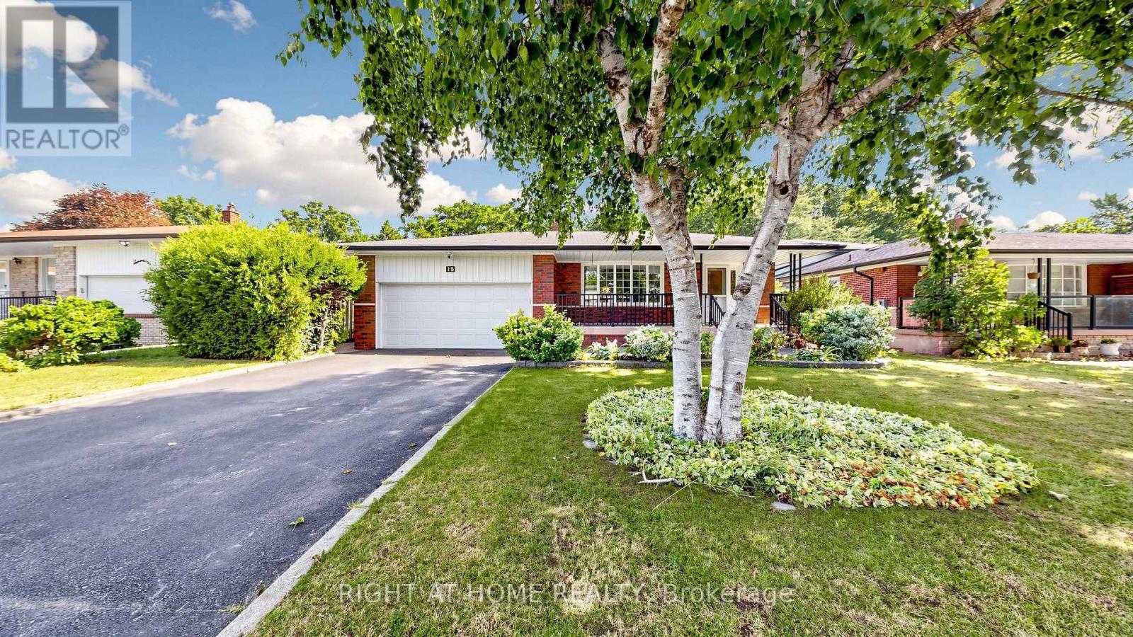
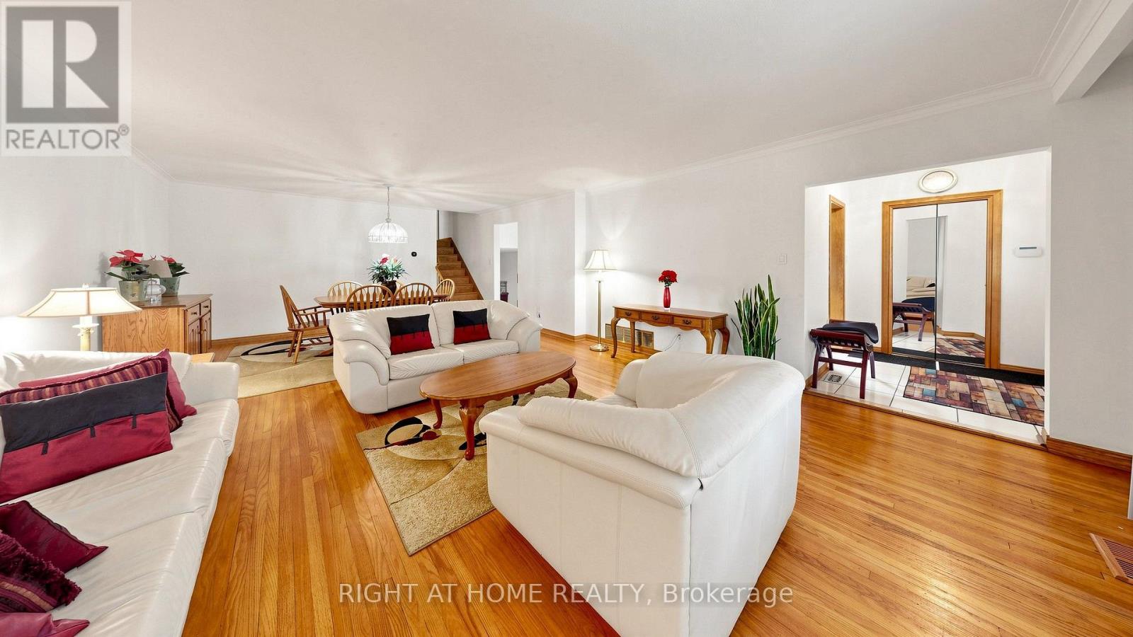
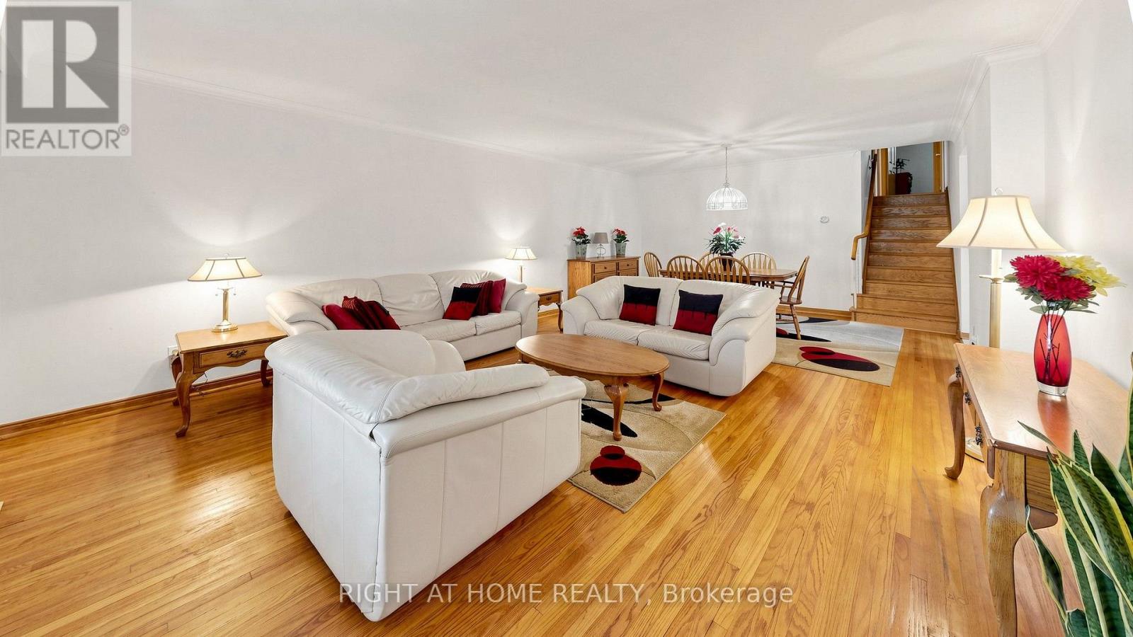
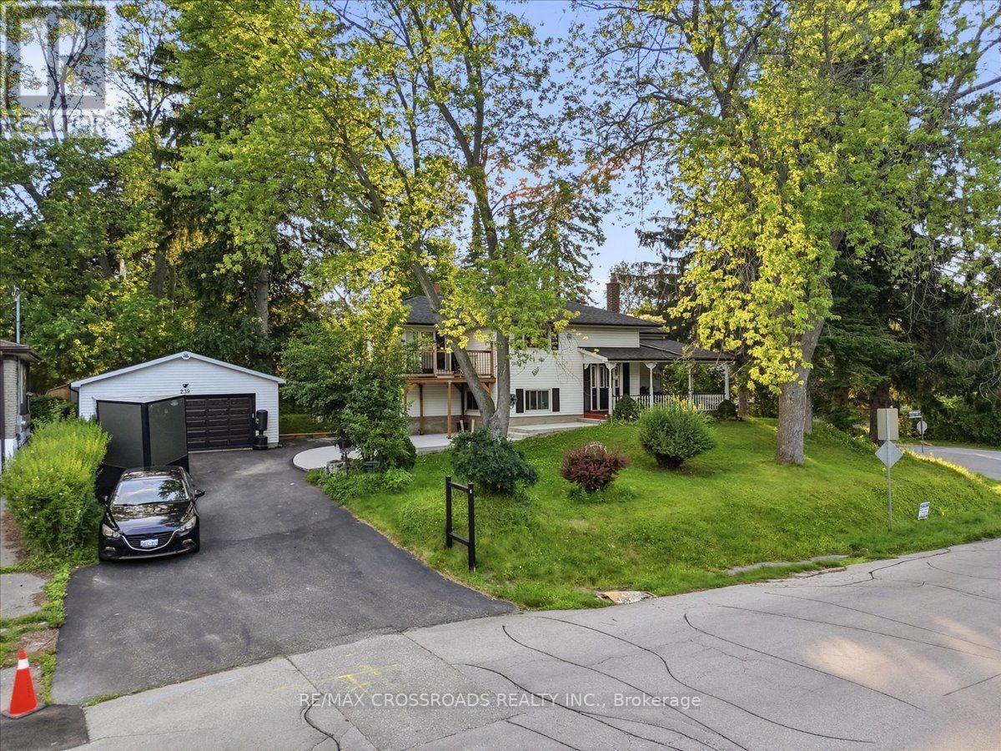
Welcome to an exceptional opportunity to own a beautifully maintained 5-level backsplit in the highly desirable and ultra-high-demand 7 Oaks neighbourhood. This impressive 4-bedroom, 3-bathroom home offers the space, privacy, versatility, and location today's buyers are looking for. From the moment you arrive, you'll appreciate the home's inviting curb appeal, attached double-car garage and double-wide driveway. Adding even greater value and peace of mind, the home features a brand-new roof completed in September 2026 and backed by a transferable 30-year warranty. Step outside and discover what truly sets this property apart: an elevated deck overlooking a private, tree-enclosed, fully fenced backyard backing onto a peaceful ravine and Brooks Rd Park. Multiple walkouts lead to two private, secluded patio spaces, creating an exceptional indoor-outdoor lifestyle that's equally suited to quiet mornings, family gatherings, or entertaining guests. Inside, the home's generous multi-level layout offers remarkable flexibility for growing families, single buyers, multi-generational living, or savvy investors. With four spacious bedrooms and three bathrooms, there is room to live, work, relax and grow. For investors, the possibilities are particularly compelling-the home's size and layout offer the potential to explore a multi-unit conversion strategy designed to maximize rental income and cash flow, while potentially allowing an owner to live in the property as well. And then there's the location. Enjoy exceptional convenience with both public and Catholic elementary schools nearby, while U of T Scarborough, Centennial College, Pan Am Sports Centre, SHN Rouge Valley Hospital, TTC access and Highway 401 are all just minutes away. This isn't simply a house-it's an opportunity to secure space, privacy, lifestyle and investment potential in one of the area's most sought-after neighbourhoods. Properties offering this combination of size, versatility and location rarely exist.
Map data © OpenStreetMap contributors
No open houses are scheduled for this home.
Can't make it? Request a private viewing.
| Oct 3, 2026 | $1,149,000 | ▼ $30,000 |
| Sep 4, 2026 | $1,179,000 | First recorded price |
Price changes since Sep 4, 2026.
| Primary Bedroom | Upper Level | 4.67 x 3.43 m |
| Laundry room | Lower level | 4.46 x 3.7 m |
| Bedroom 2 | Upper Level | 4.05 x 3.29 m |
| Office | Lower level | 3.35 x 2.85 m |
| Furnace | Lower level | 4.5 x 3.29 m |
| Study | Lower level | 3.76 x 2.89 m |
| Recreational, Games room | Basement | 7.15 x 63.85 m |
| Bathroom | Basement | 2.01 x 1.77 m |
| Bedroom 3 | Upper Level | 3.24 x 3.03 m |
| Bathroom | Upper Level | 3.43 x 2.54 m |
| Kitchen | Ground level | 5.02 x 2.89 m |
| Living room | Ground level | 7.38 x 4.63 m |
| Bathroom | In between | 1.95 x 1.72 m |
| Bedroom 4 | In between | 4.39 x 3.34 m |
| Family room | In between | 8.06 x 3.85 m |
| Furnace | Lower level | 4.5 x 3.29 m |




