
 For sale 50
$799,000
4 bed3 bath1,100–1,500 sq ft
58 Telco Crescent
Humberlea-Pelmo Park W4, Toronto
2 months agoMLS® W13645376
HOMELIFE/MIRACLE REALTY LTD
1 Yorkville Avenue #3302
Annex, Toronto, Ontario M4W1L1
For sale· Added
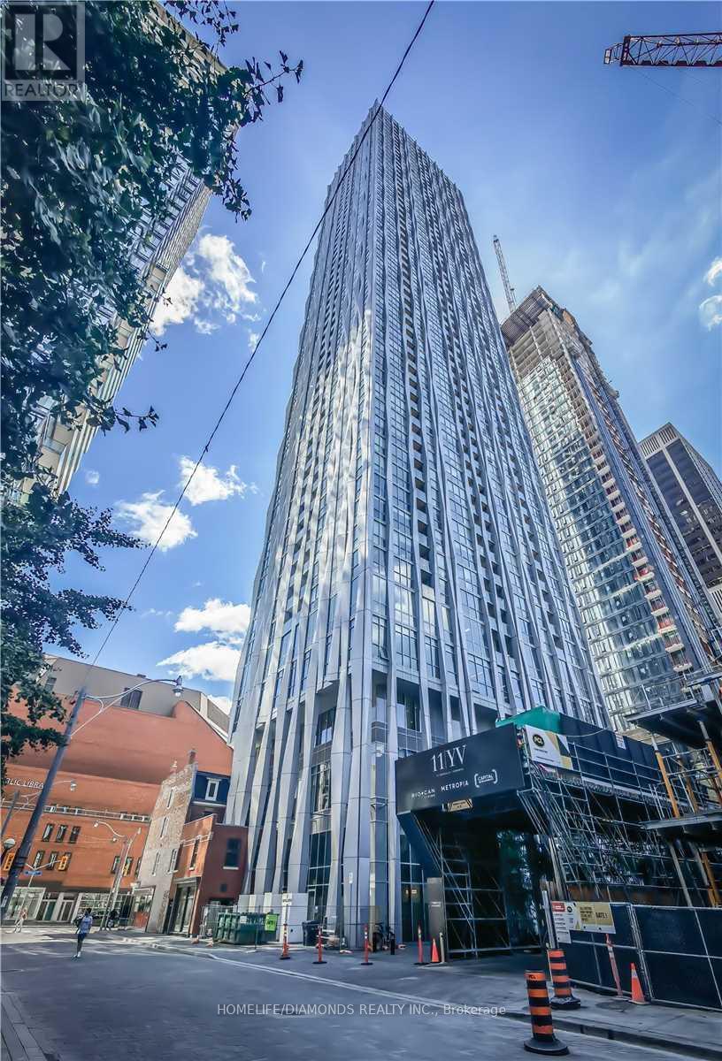
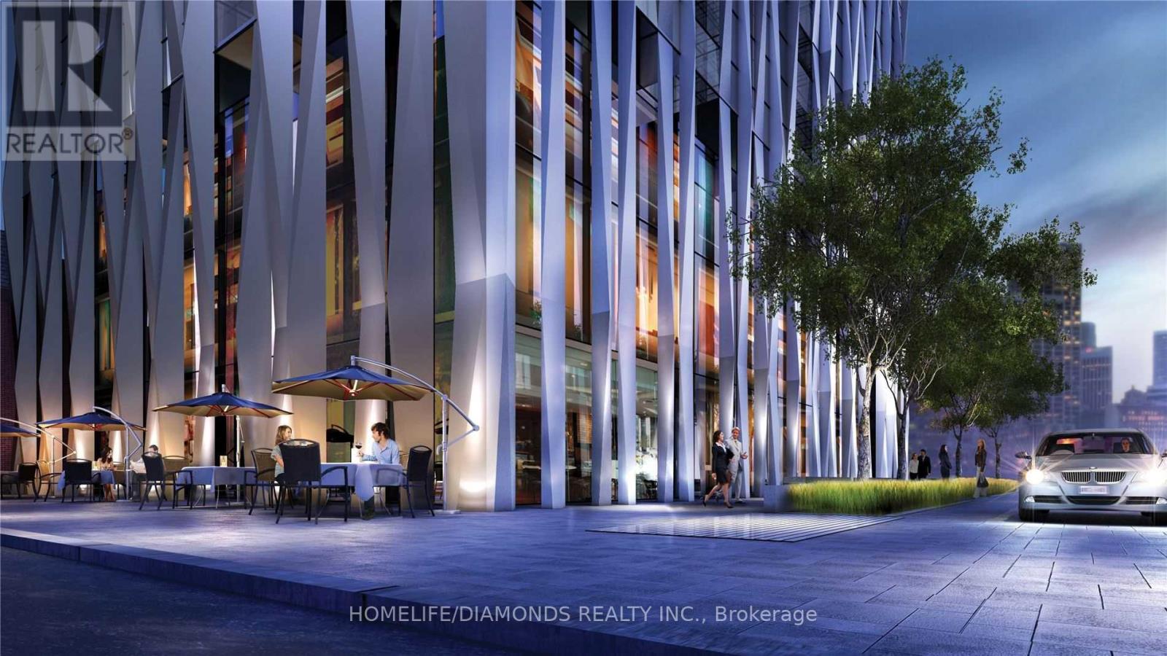
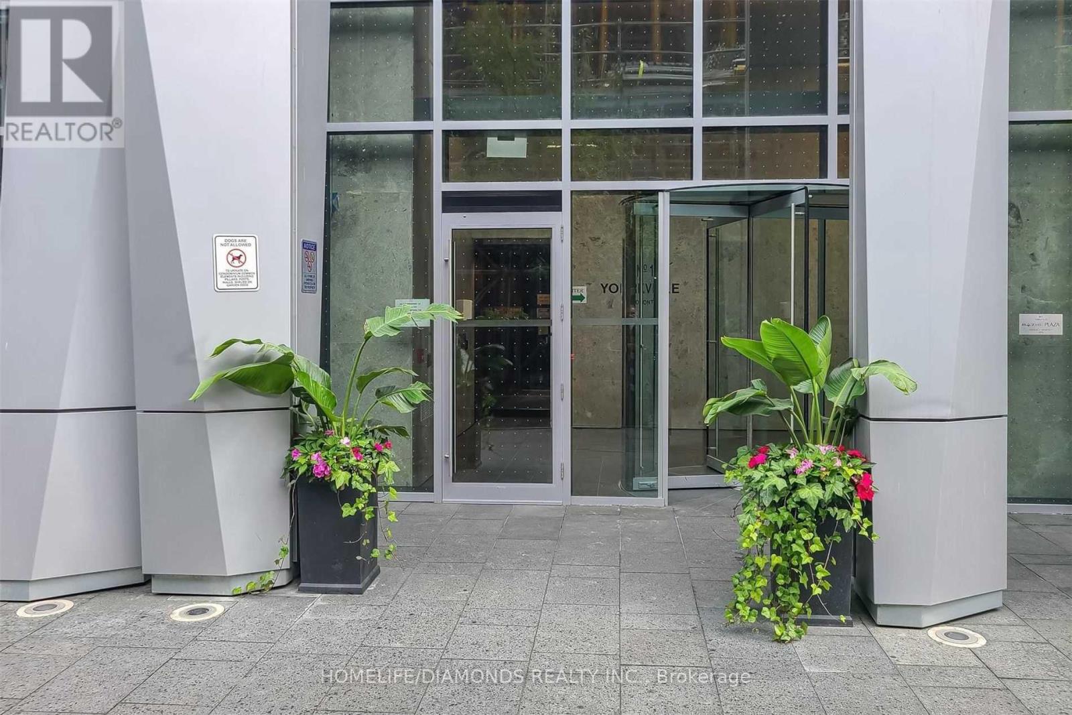
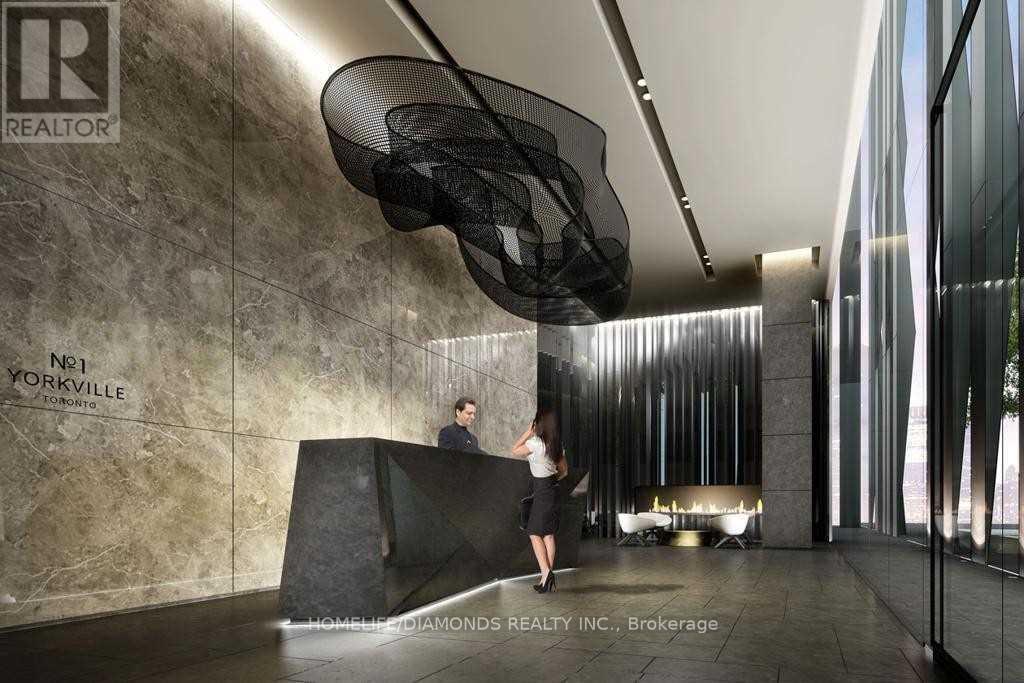
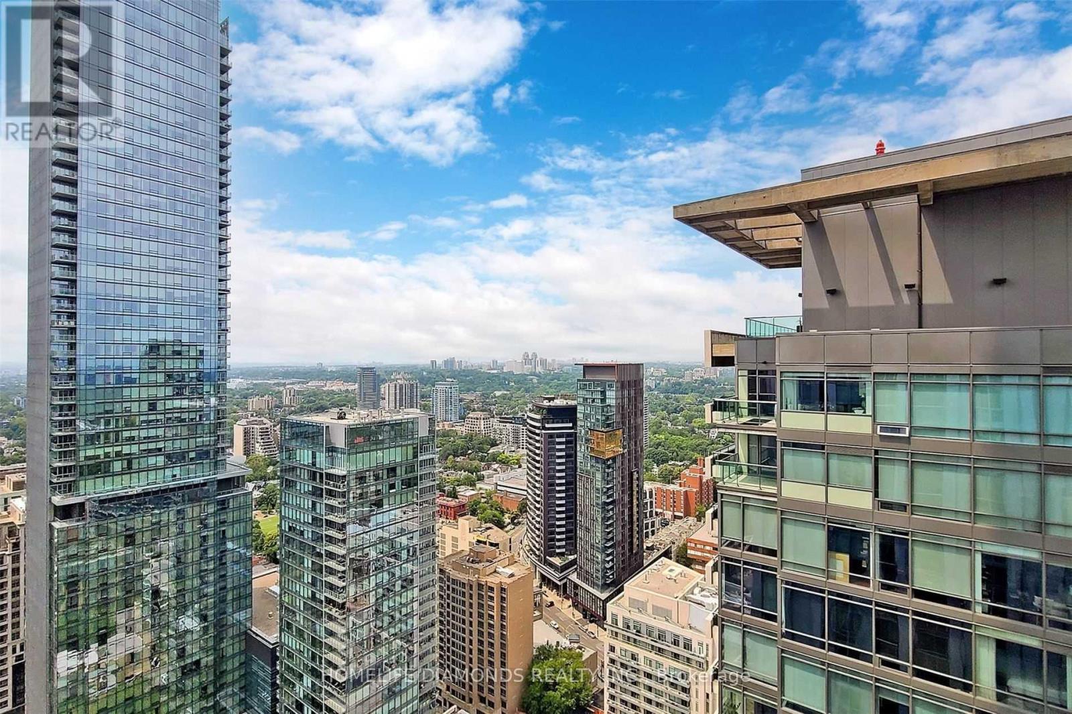
Welcome to Suite 3302 at 1 Yorkville Avenue, an exceptional corner unit in one of Toronto's most prestigious addresses. This bright and stylish residence offers sought-after southwest exposure with stunning views of Lake Ontario through expansive floor-to-ceiling windows. The intelligently designed split-bedroom layout maximizes both space and privacy, creating a highly functional living experience. Residents enjoy access to world-class, multi-million-dollar amenities, including indoor and outdoor pools, private cabanas, a state-of-the-art fitness centre, yoga and dance studio, rooftop party rooms, and a theatre. Ideally situated just steps from two subway lines, the renowned boutiques and restaurants of Yorkville, and the University of Toronto, this home delivers the ultimate blend of luxury, convenience, and urban sophistication.
Map data © OpenStreetMap contributors
No open houses are scheduled for this home.
Can't make it? Request a private viewing.
| Living room | Main level | 3 x 3 m |
| Dining room | Main level | 2.2 x 3 m |
| Kitchen | Main level | 3.2 x 3 m |
| Primary Bedroom | Main level | 3.1 x 3 m |
| Bedroom 2 | Main level | 2.8 x 2.7 m |




