

 For sale 50
$595,000
3 bed2 bath1,200–1,399 sq ft
300 Mill Road #E41
Markland Wood, Toronto
1 month agoMLS® W13752560
RE/MAX PROFESSIONALS INC.
10 Drummond Street #505
Mimico, Toronto, Ontario M8V1Y8
For sale· Added
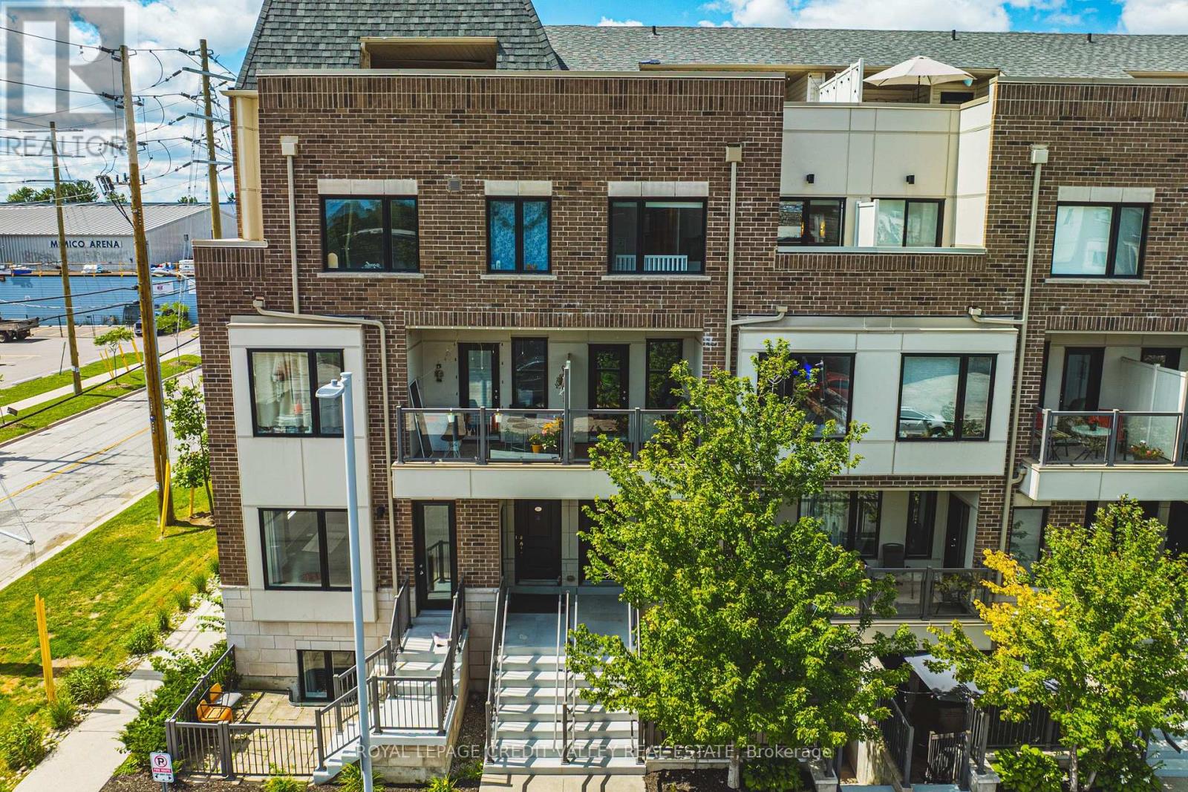
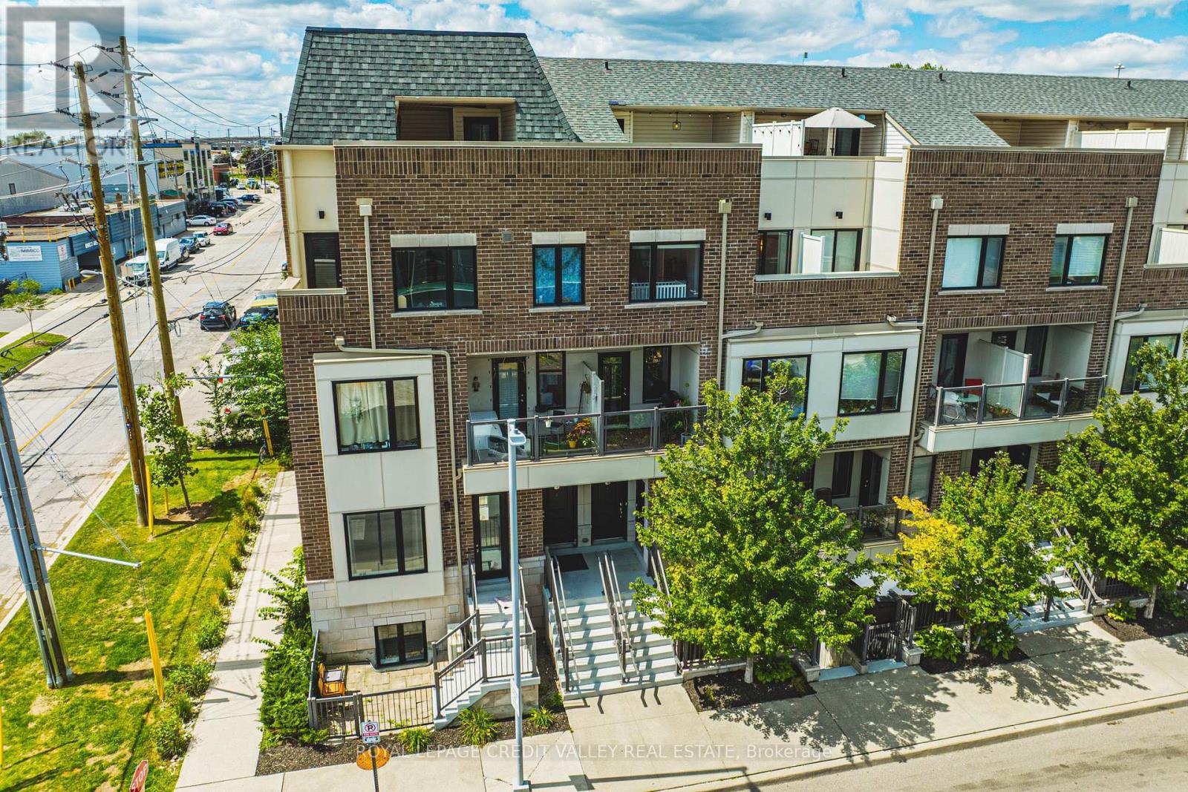
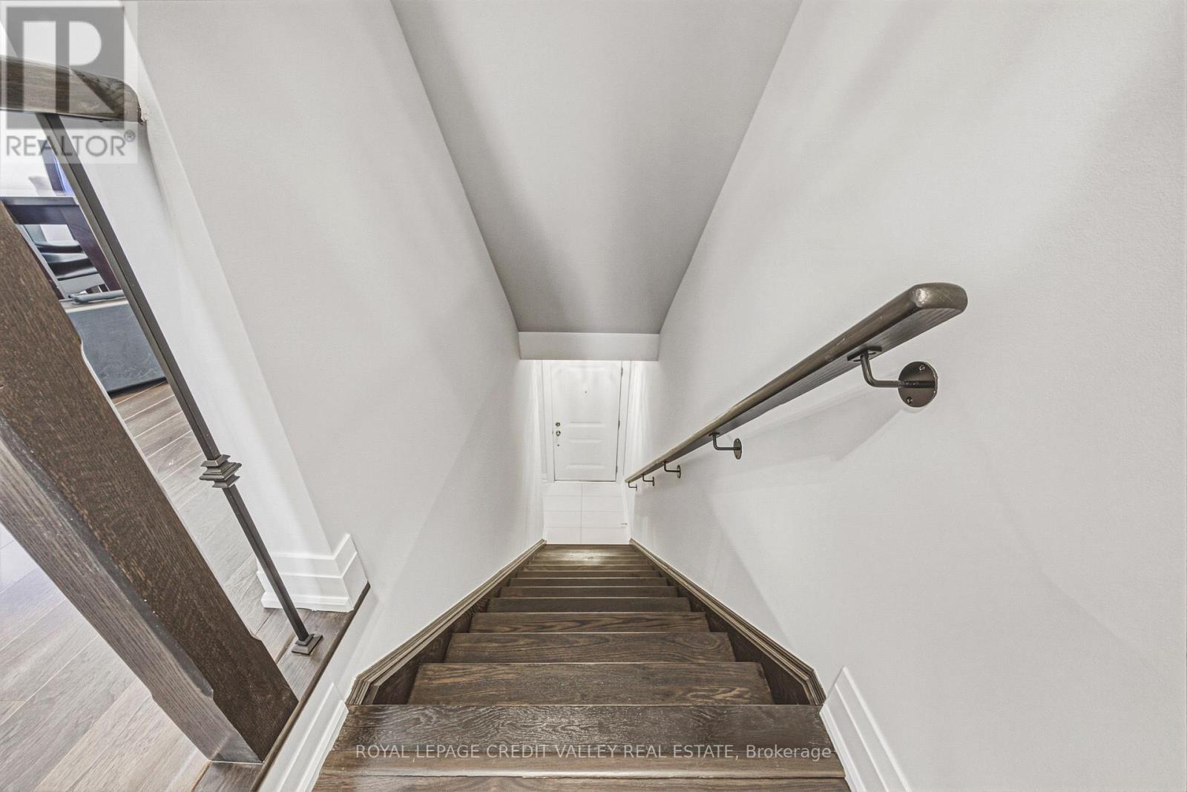
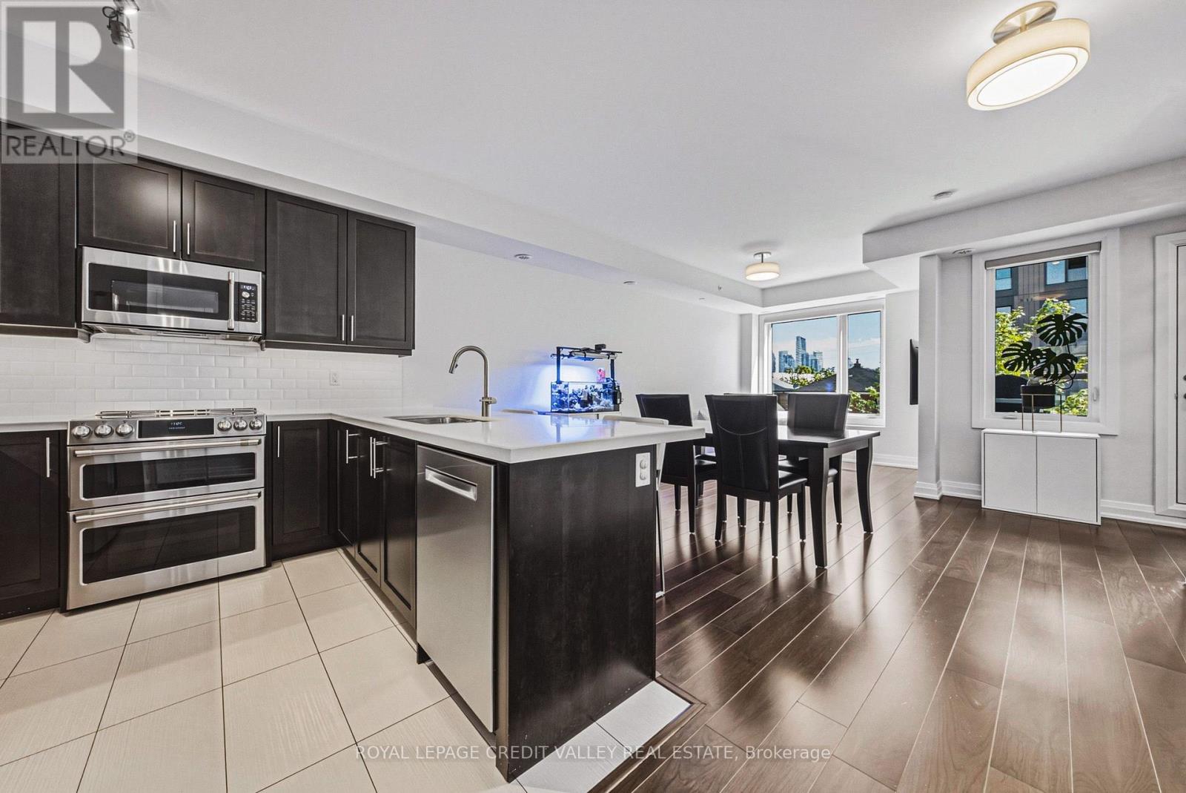
Welcome to stylish urban living in the heart of Mimico! **NOTE 2 PARKING SPOTS** This bright and spacious 3-storey stacked townhouse offers 2 bedrooms, 3 bathrooms, 2 private balconies and an incredible private rooftop terrace - the ultimate outdoor space for entertaining, relaxing, summer BBQs or enjoying warm evenings under the stars. Freshly painted from top to bottom and filled with natural light, this move-in-ready home offers a functional multi-level layout with a great balance of comfortable living space and privacy, while multiple outdoor areas make this home truly stand out. Thoughtful upgrades include Hunter Douglas automated smart blinds, high-end appliances and hard-surface flooring throughout, while two owned parking spaces and a large storage locker add valuable everyday convenience. Location is hard to beat! With Mimico GO Station directly across the street, commuting is a breeze, getting you to Union Station in 15 minutes, while the iconic SanRemo Bakery is just down the street. Enjoy easy access to restaurants, shopping, parks, the Waterfront, and everything Mimico has to offer!
Map data © OpenStreetMap contributors
Eastern time. Can't make it? Request a private viewing.
| Sep 29, 2026 | $779,000 | ▼ $29,000 |
| Sep 4, 2026 | $808,000 | First recorded price |
Price changes since Sep 4, 2026.
| Kitchen | Main level | 4.56 x 2.98 m |
| Living room | Main level | 5.64 x 3.6 m |
| Dining room | Main level | 4.41 x 1.98 m |
| Primary Bedroom | Second level | 4.49 x 3.28 m |
| Bedroom 2 | Second level | 2.81 x 2.61 m |




