

 For sale 50
$449,000
2 bed2 bath1,200–1,399 sq ft
480 Mclevin Avenue #314
Malvern, Toronto
1 month agoMLS® E13737606
RE/MAX PREMIER INC.
300 Mill Road #E41
Markland Wood, Toronto, Ontario M9C4W7
For sale· Added
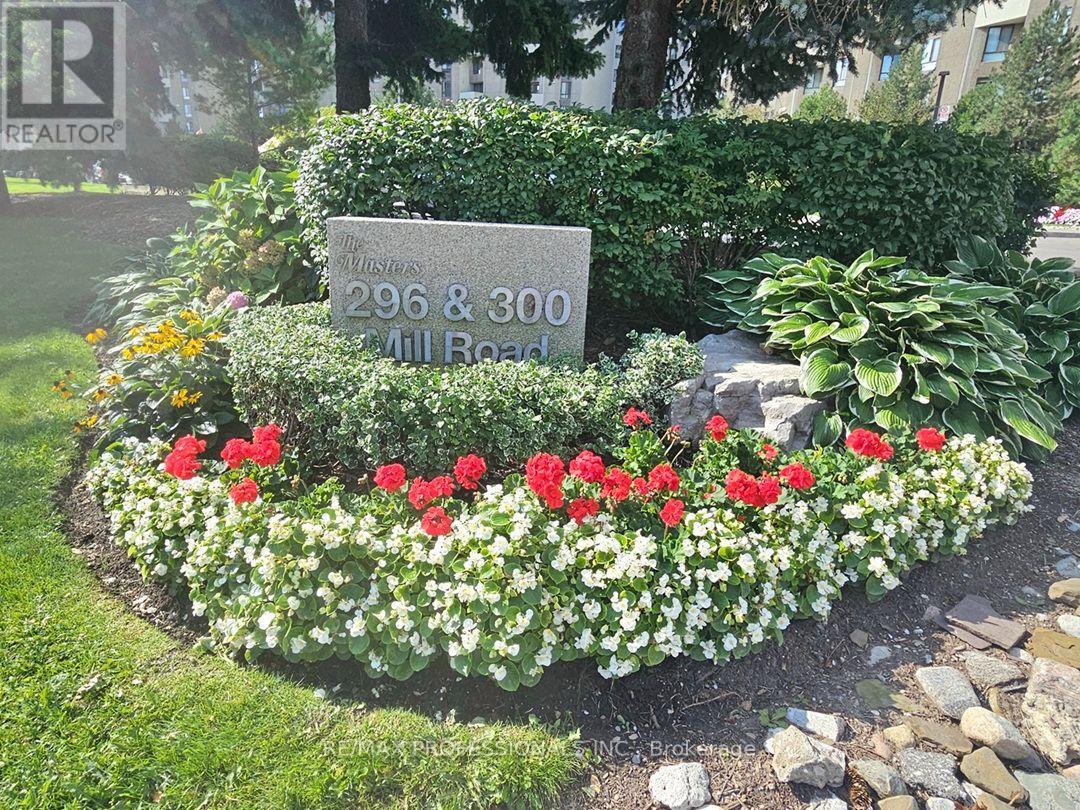
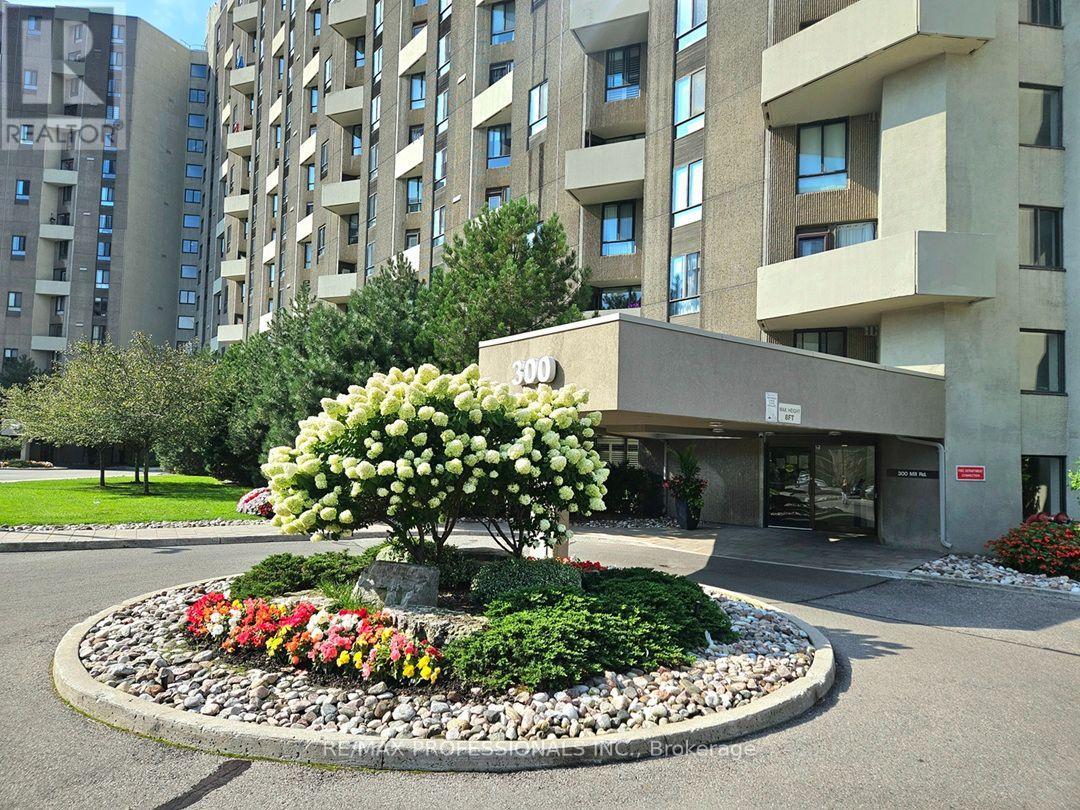
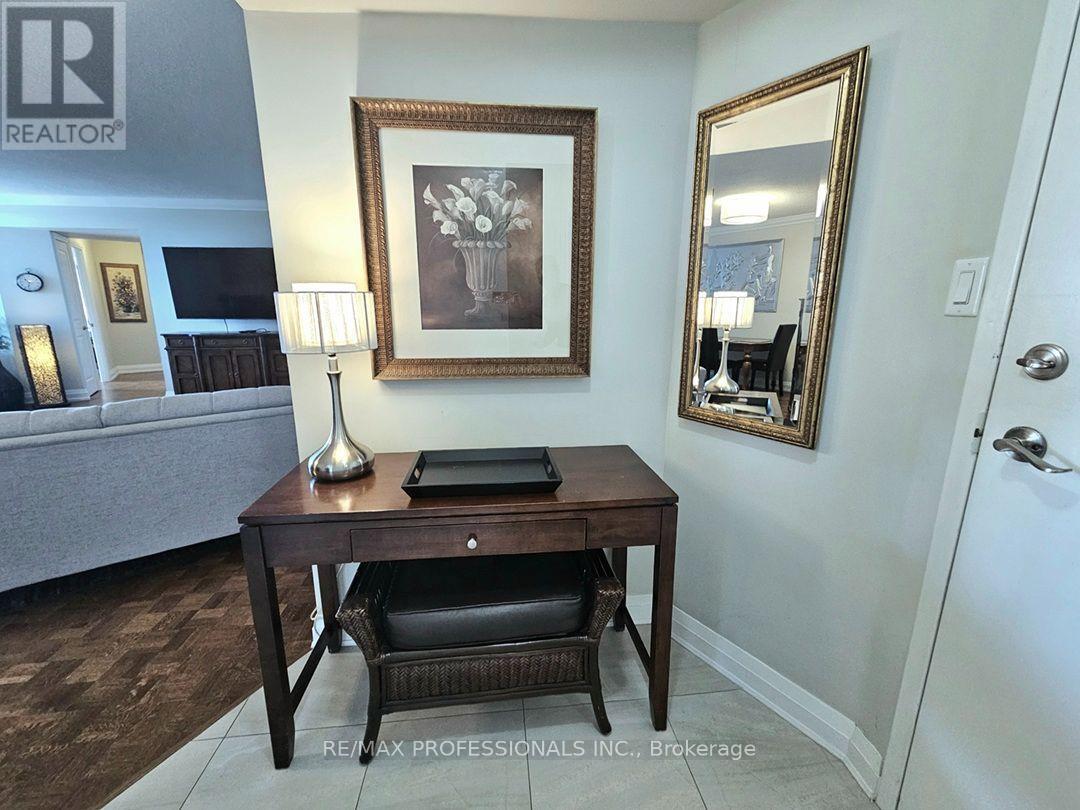
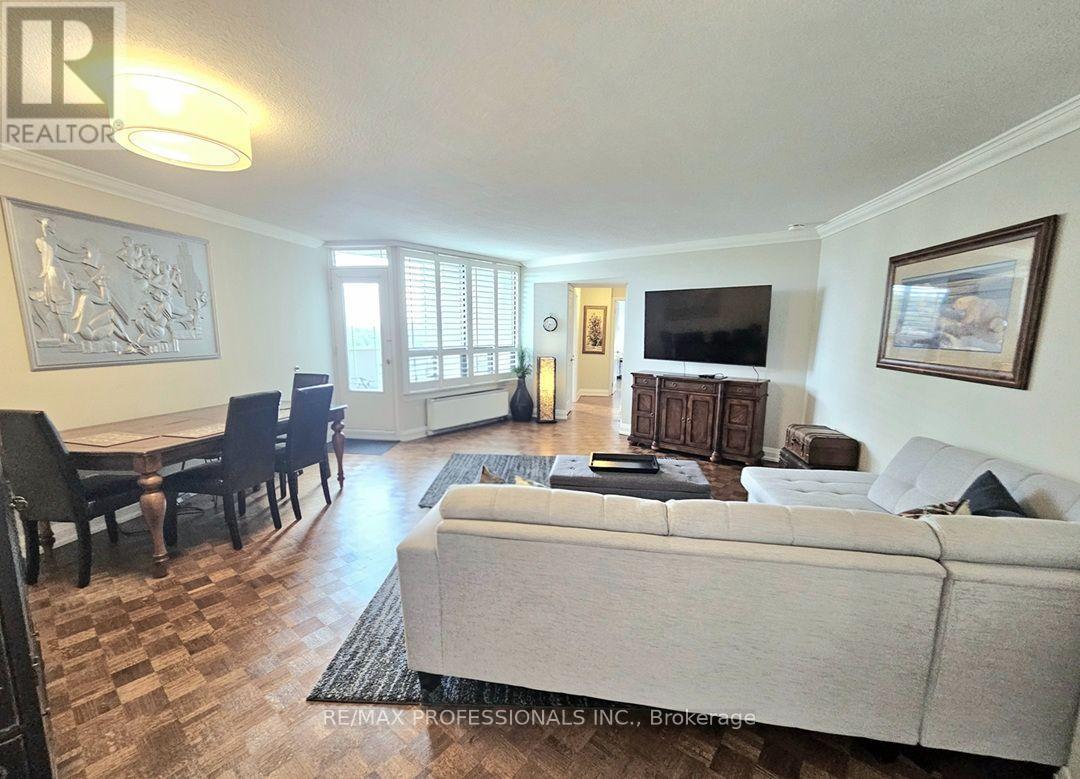
Welcome to The Masters' Gorgeously Unique 3 Bedroom 2 Bathroom Bungalow-Style Flat Floor Condo Unit in Etobicoke's Renowned Markland Woods Community! This 2 Wing Layout Offers a Large Master Bedroom w/ a Big Walk-In Closet & Ensuite Bath! 2 Additional Bedrooms w/ 4 Pc Bath at the other End of the Unit! Privacy at its Best! 3 Open Balconies w/ Amazing Lake & CN Tower Views! Approx $75k in Upgrades! Elegant Parquet Flooring & Crown Moulding. Upgraded Kitchen & Baths. Large Ensuite Storage & Laundry Room w/ Rare Tub Sink! 2 Linen Closets! 3 Owned Through the Wall Unit Comforters w/ Remote Thermostat! Tandem 2 Car Underground Parking! Superb 5 Star Amenities! Indoor/Outdoor Salt Water Pools, Sauna & Gym, Park Path w/ a Japanese Garden/Fountain, Clubhouse w/ Games Facilities, 3 Tennis Courts & 2 Squash Crts. 24hr Security, Lounge, Library, Workshop, Hobby, Photography, Music & Crafts Rooms, Bbqs Permitted Use, a Car Wash/Vacuum Station w/ Ample Visitor Parking. Located next to Markland Wood Golf Club. Minutes to Burnhamthorpe Community Centre, Centennial Park, Sherway Gardens w/ easy Transit Route, Hwy 427/ Airport, Parks, Shopping, Restaurants, Medical Centres and Much More! This Unit Offers the Perfect Combination of Space, Convenience and Resort Style Living at its Best!
Map data © OpenStreetMap contributors
No open houses are scheduled for this home.
Can't make it? Request a private viewing.
| Sep 29, 2026 | $595,000 | ▼ $44,000 |
| Sep 9, 2026 | $639,000 | First recorded price |
Price changes since Sep 9, 2026.
| Living room | Main level | 6.1 x 5.49 m |
| Dining room | Main level | 6.1 x 5.49 m |
| Kitchen | Main level | 3.25 x 2.65 m |
| Primary Bedroom | Main level | 4.27 x 5.21 m |
| Bathroom | Main level | 2.46 x 1.54 m |
| Bedroom 2 | Main level | 4.57 x 2.59 m |
| Bedroom 3 | Main level | 2.56 x 2.29 m |
| Bathroom | Main level | 2.75 x 1.53 m |




