
 For sale 50
$595,000
3 bed2 bath1,200–1,399 sq ft
300 Mill Road #E41
Markland Wood, Toronto
1 month agoMLS® W13752560
RE/MAX PROFESSIONALS INC.
10 Grandravine Drive #5
York University Heights, Toronto, Ontario M3J1B1
For sale· Added
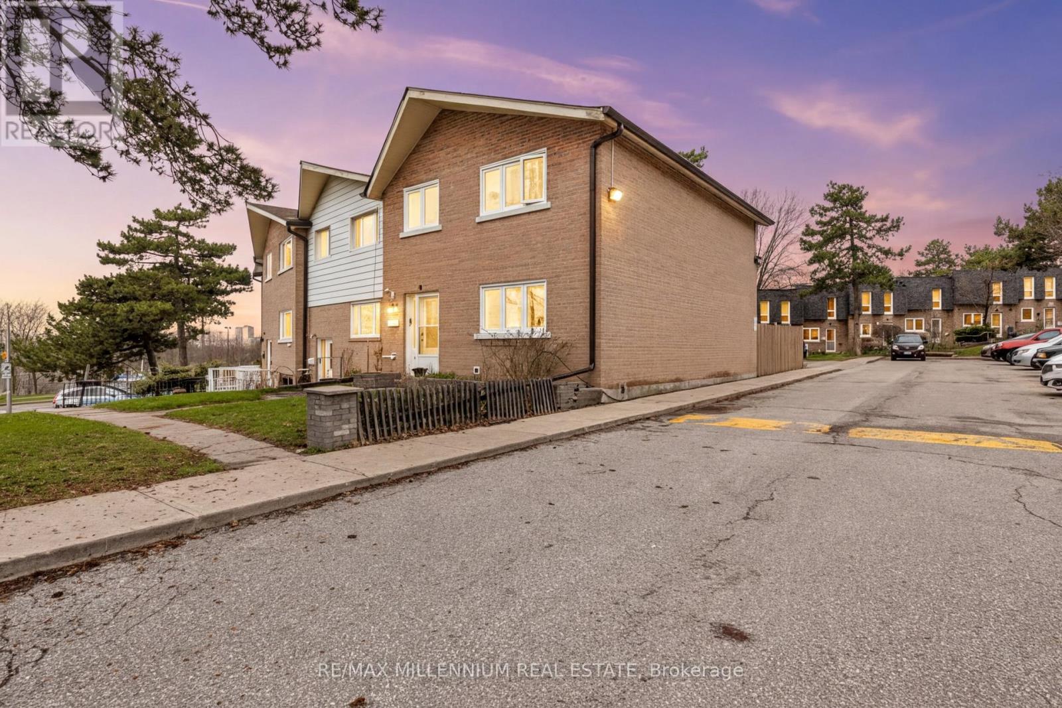
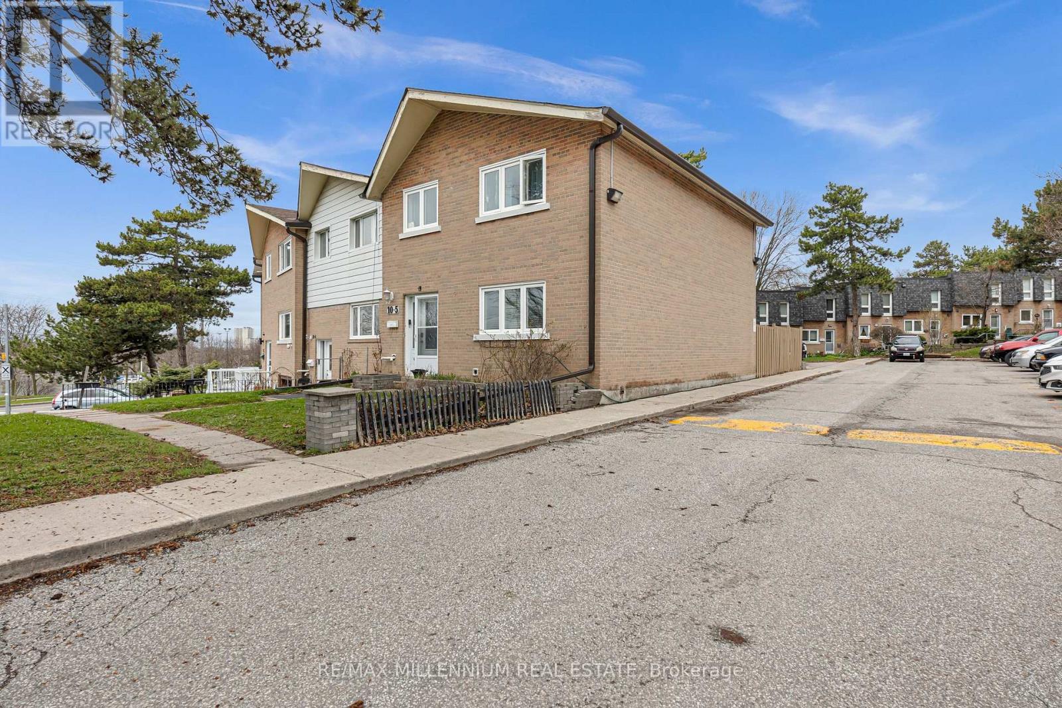
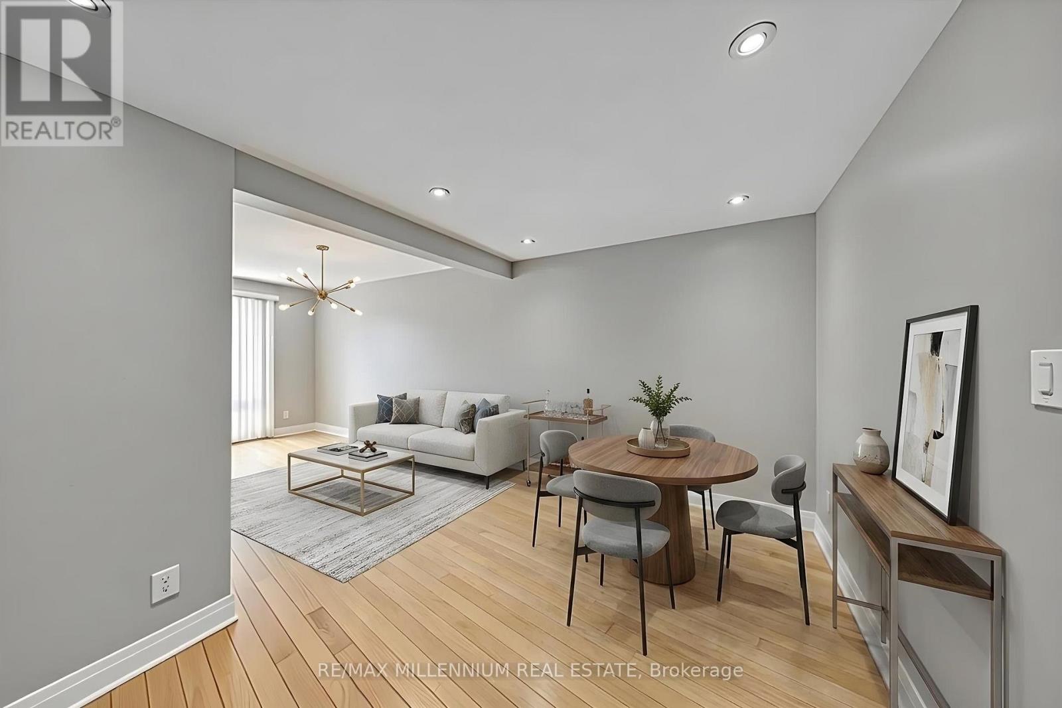
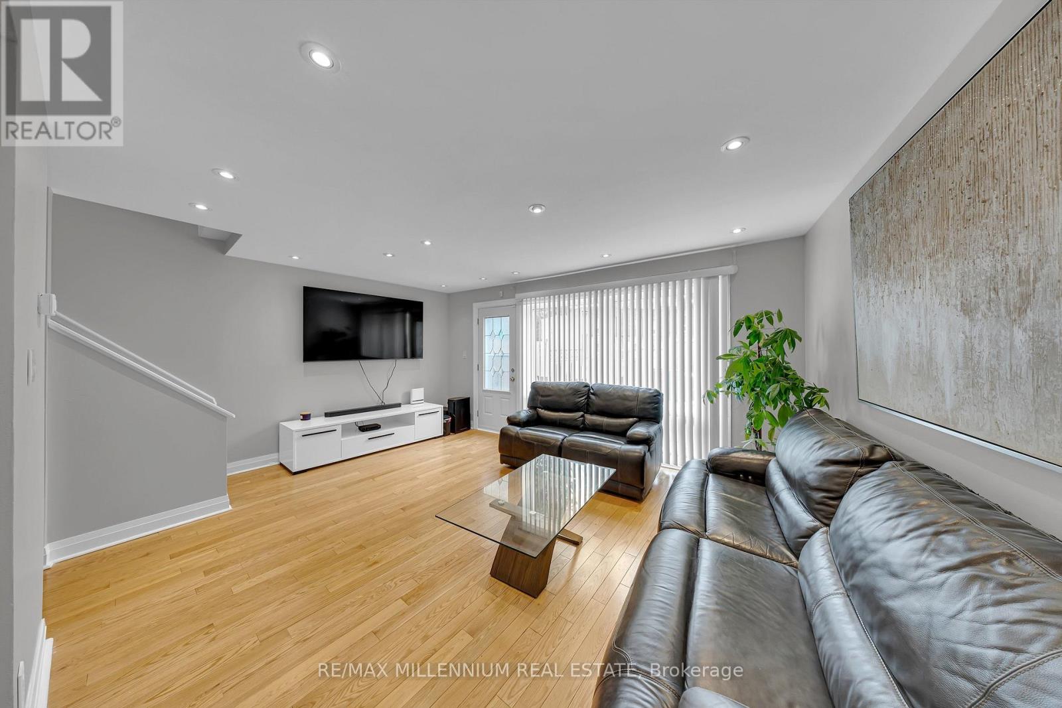
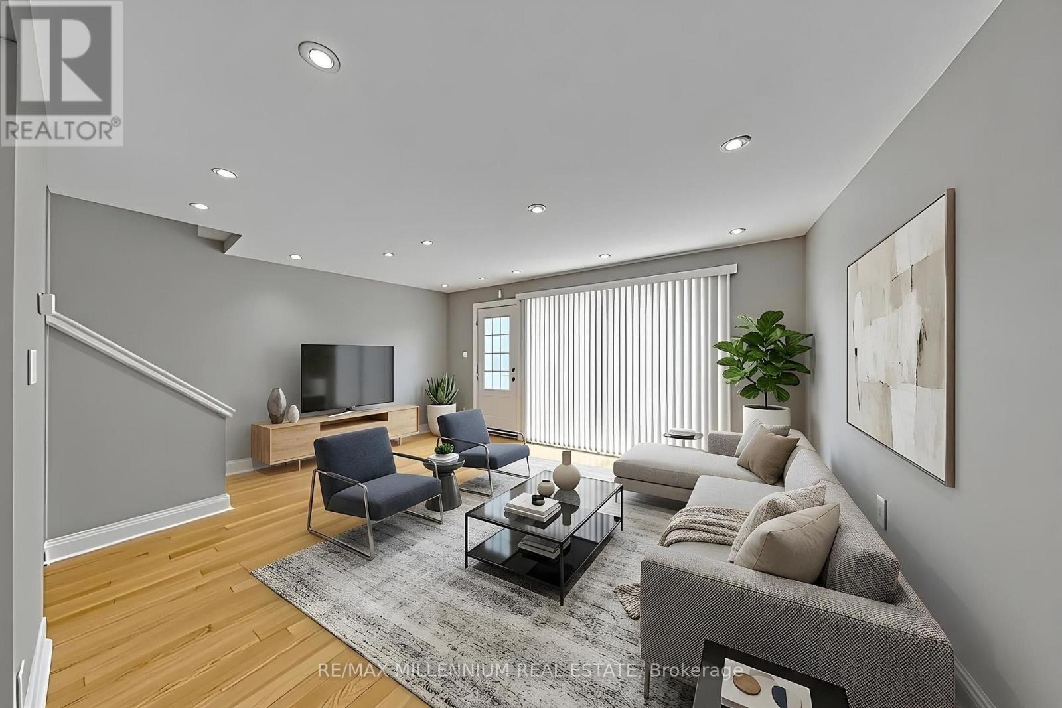
Beautifully renovated end-unit condo townhome in a prime location! Freshly painted throughout, this bright and spacious home is filled with natural light and offers a functional layout ideal for a growing family or savvy buyer.The main floor features pot lights and a well-designed kitchen with ample space for everyday living and entertaining. As an end unit, the home benefits from additional windows, creating a warm and inviting atmosphere throughout.The finished basement offers a unique and inviting space, complete with a built-in bar and plenty of room for entertaining, relaxing, or creating your own home retreat. It also includes an additional bedroom with a window and closet, perfect for guests or extended family.Conveniently located directly across from a community centre and within walking distance to Walmart, this home is also close to transit, shopping, schools, places of worship, and major highways, offering both comfort and everyday convenience.A rare opportunity to own a move-in ready end unit in a highly desirable community - don't miss out!
Map data © OpenStreetMap contributors
No open houses are scheduled for this home.
Can't make it? Request a private viewing.
| Living room | Main level | 5.4 x 4.1 m |
| Dining room | Main level | 3.3 x 3 m |
| Kitchen | Main level | 4.01 x 3.1 m |
| Foyer | Main level | 6.1 x 1.4 m |
| Primary Bedroom | Second level | 4.01 x 4.31 m |
| Bedroom 2 | Second level | 4.52 x 2.82 m |
| Bedroom 3 | Second level | 3.2 x 3 m |
| Recreational, Games room | Basement | 6.43 x 4.4 m |
| Bedroom 4 | Basement | 3.7 x 3.12 m |




