 For sale 50
$777,777
4 bed4 bath1,560 sq ft
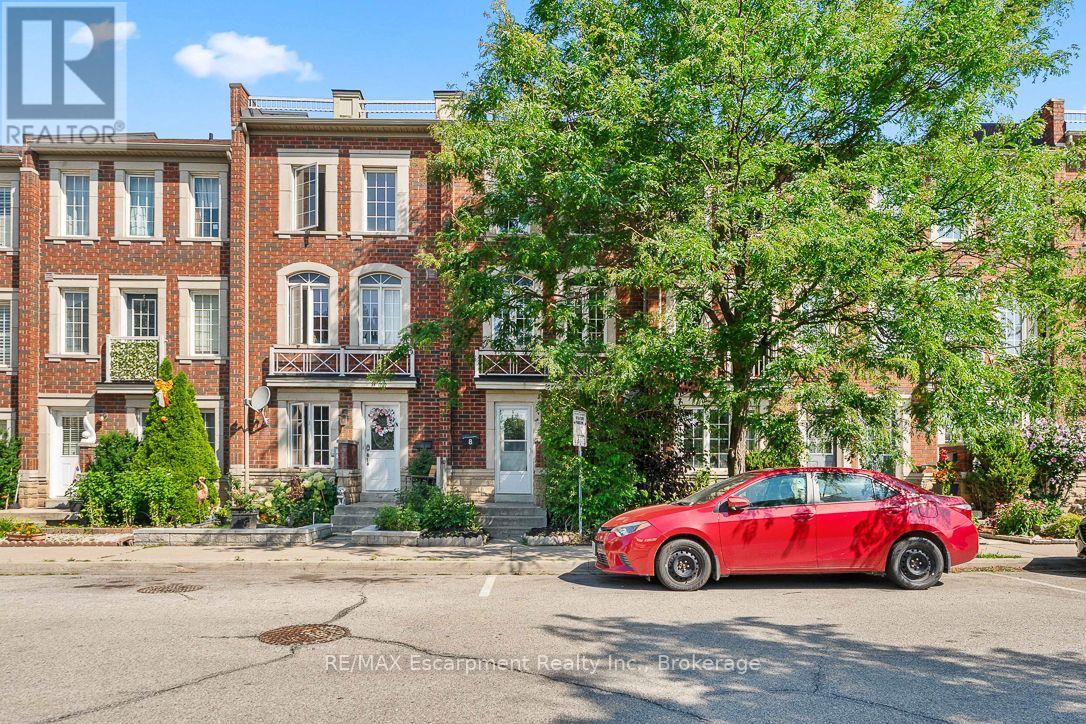
8 Jim Baird Mews
Toronto
2 months agoMLS® 40851583
RE/MAX Escarpment Realty Inc.
10 King Street Crescent
Weston, Toronto, Ontario M9N1K6
For sale· Added
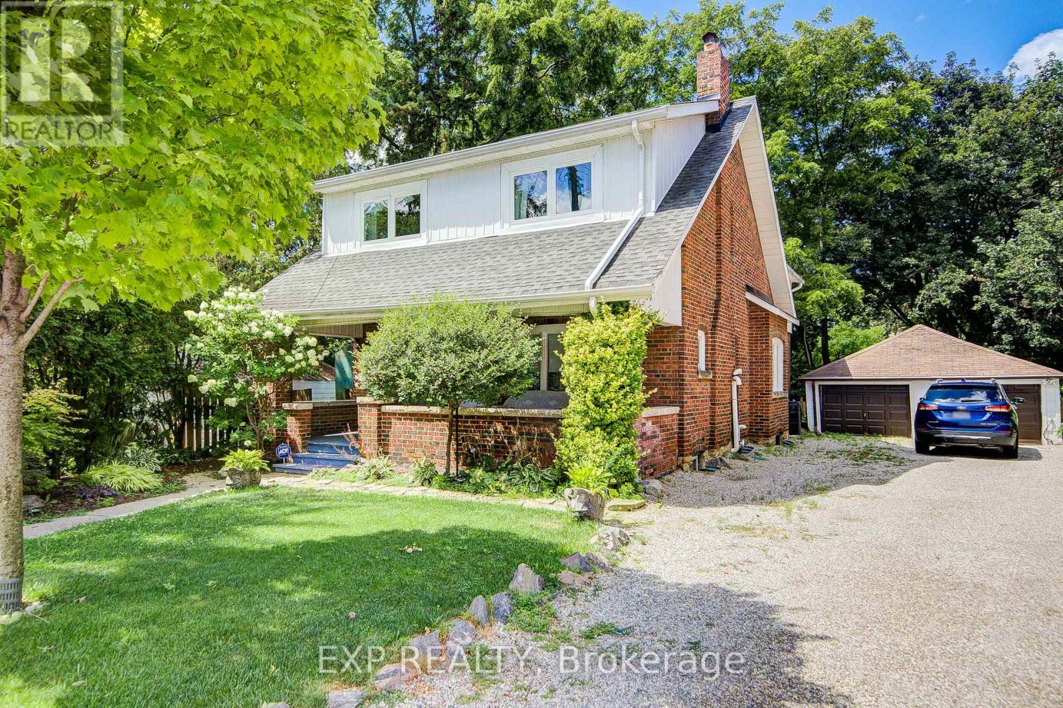
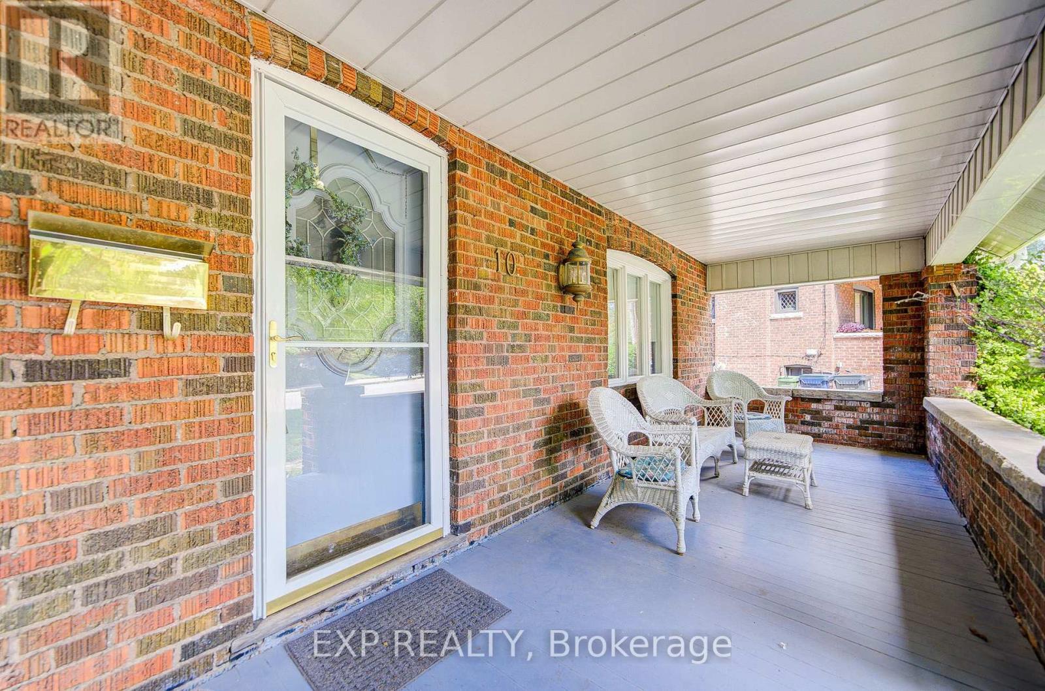
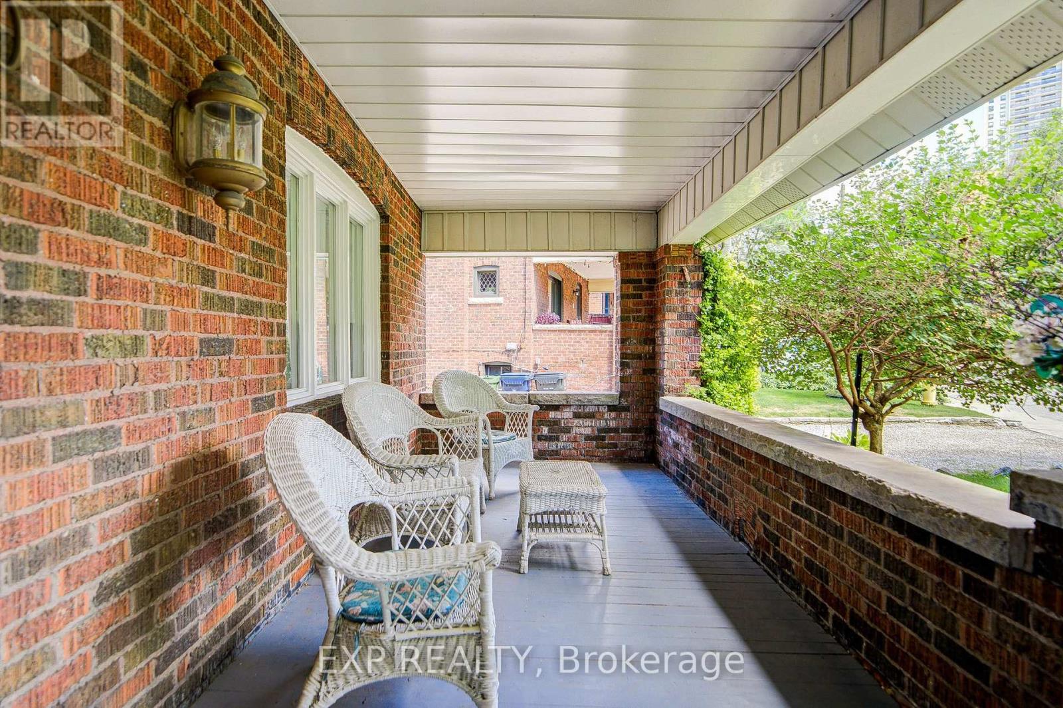
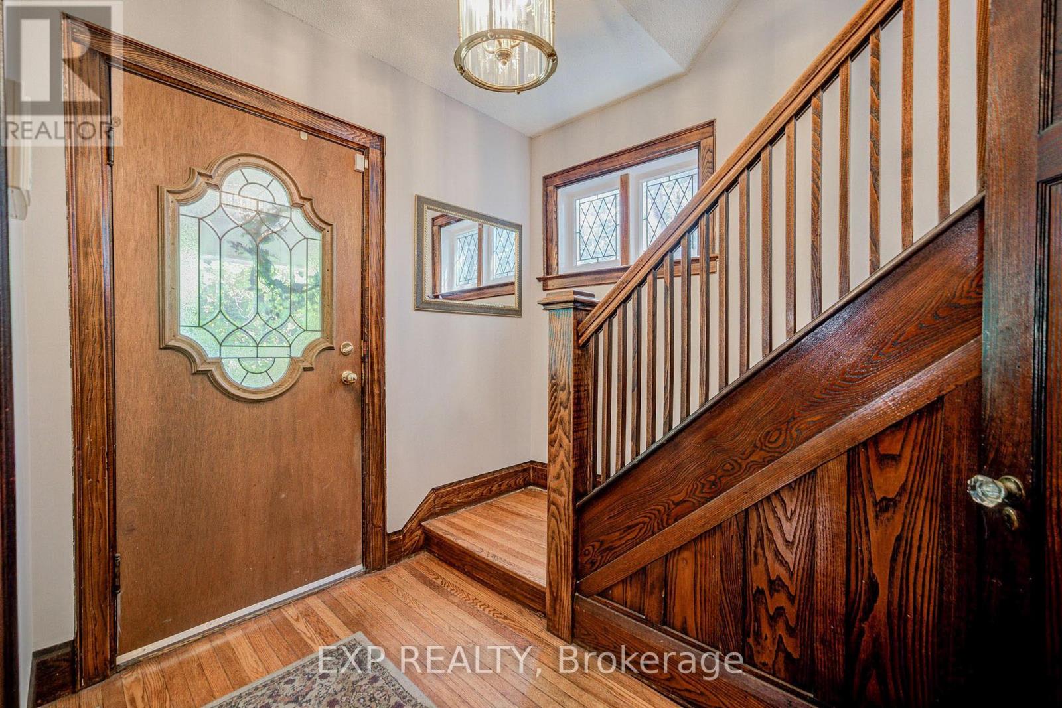
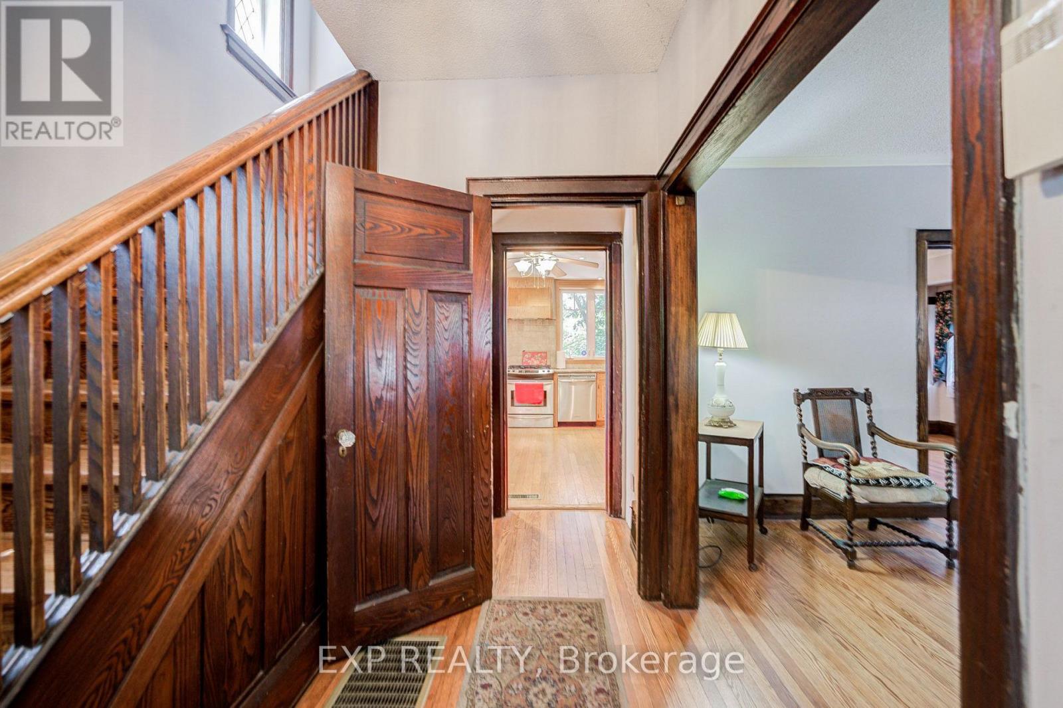
Welcome to 10 King Street Crescent, a beautifully preserved home tucked away on a quiet, family-friendly cul-de-sac in historic Weston Village, with an exceptional setting backing onto the Humber River. Step inside and you'll immediately appreciate the warmth and craftsmanship that make this home special, from the original hardwood floors and immaculate hardwood door frames to the traditional detailing and beautifully maintained original finishes throughout. For buyers who value authentic character and quality craftsmanship, this home offers something increasingly difficult to replicate. Its traditional feel creates a warm and inviting setting for family life, while offering the opportunity to enjoy its timeless charm today or thoughtfully personalize it over time. Outside, the Humber River, mature trees, nearby parks and trails provide a wonderful connection to nature without sacrificing city convenience. King Street Crescent itself offers a genuine sense of community, where close-knit neighbours and traditions such as neighbourhood holiday gatherings create the kind of belonging families hope to find when putting down roots. Located in the heart of Weston Village, you're conveniently connected to TTC, Weston GO and UP Express service, Highways 400 and 401, while schools, shopping, restaurants, parks and everyday amenities are all nearby.
Map data © OpenStreetMap contributors
No open houses are scheduled for this home.
Can't make it? Request a private viewing.
| Sep 11, 2026 | $1,035,888 | ▼ $20,000 |
| Sep 9, 2026 | $1,055,888 | First recorded price |
Price changes since Sep 9, 2026.
| Living room | Main level | 3.75 x 4.48 m |
| Dining room | Main level | 3.8 x 4.23 m |
| Family room | Main level | 3.44 x 3.32 m |
| Kitchen | Main level | 1.07 x 4.02 m |
| Primary Bedroom | Second level | 8.14 x 4.14 m |
| Bedroom 2 | Second level | 4.4 x 3.38 m |
| Bedroom 3 | Second level | 3.78 x 3.42 m |