
 For sale 50
$595,000
3 bed2 bath1,200–1,399 sq ft
300 Mill Road #E41
Markland Wood, Toronto
1 month agoMLS® W13752560
RE/MAX PROFESSIONALS INC.
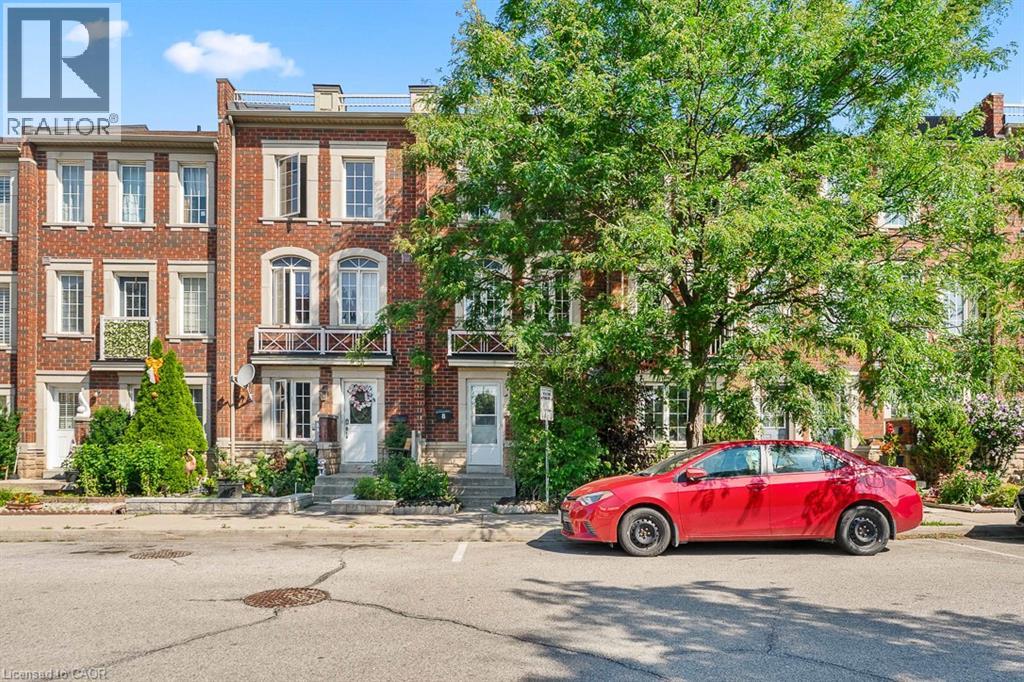
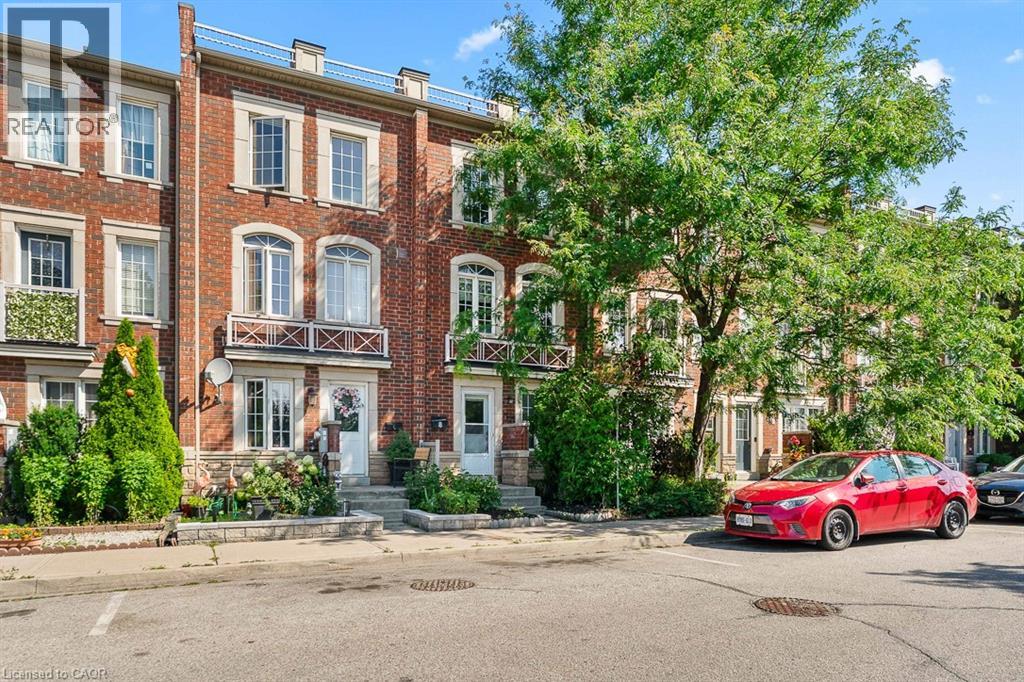
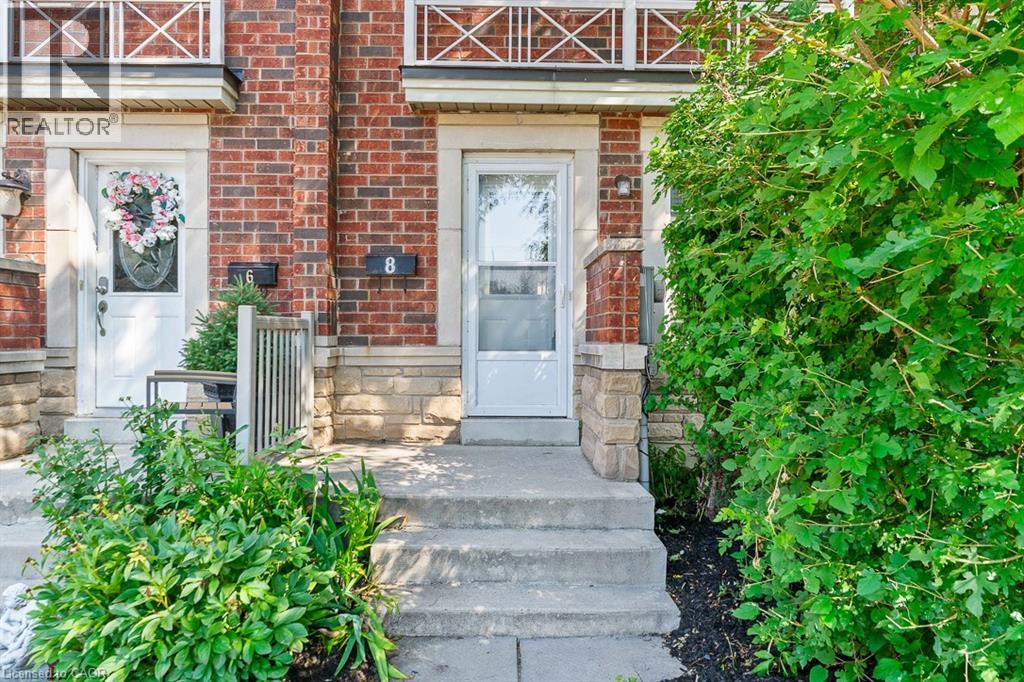
8 Jim Baird Mews
Toronto, Ontario M3L0C6
For sale· Added
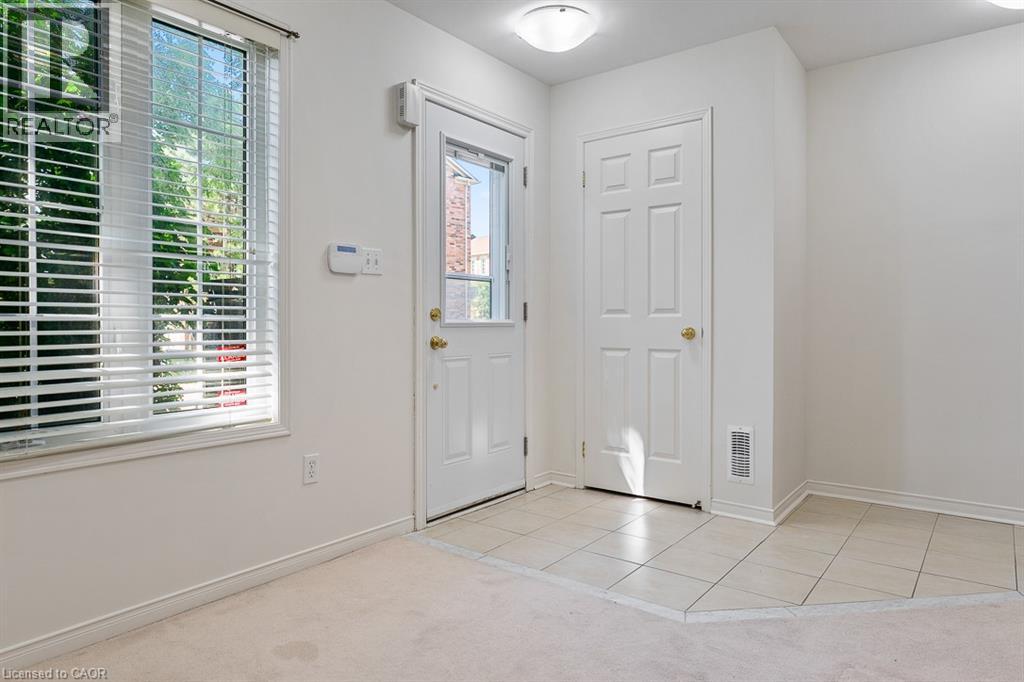
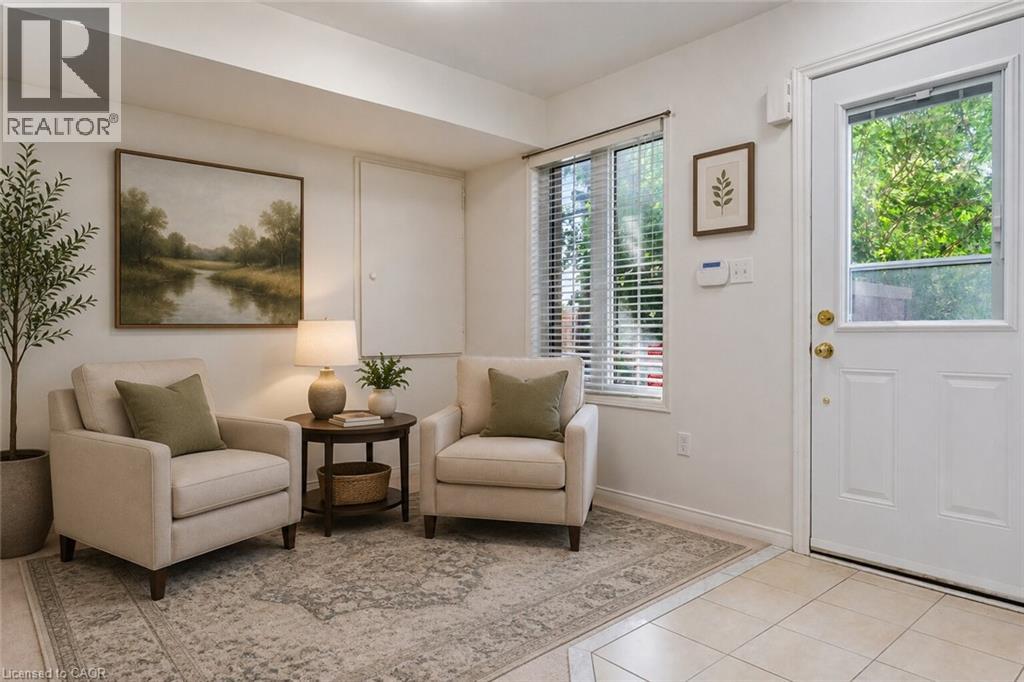
Wow! Great Opportunity To Live In The Desirable Community Of Oakdale Village. This 3-Storey Townhouse Has 1,538 Sq.ft. of freshly painted finished living space. The 2nd Floor offers a free flowing area with Family room, Dining/kitchen with a walk out to Covered Balcony, Main Floor Laundry and powder. 3 Large Bedrooms On The 3rd Floor plus a 4th on ground floor level with three piece bath and den. Fantastic opportunity for the First Time Buyer or young professional Looking To Live In A Great Community with quick commuter access to HWYs 401 and 400.
Map data © OpenStreetMap contributors
No open houses are scheduled for this home.
Can't make it? Request a private viewing.
| 4pc Bathroom | Third level | — |
| 4pc Bathroom | Second level | — |
| 4pc Bathroom | Second level | — |
| 2pc Bathroom | Main level | — |
| Bedroom | Third level | 8'7'' x 9'1'' |
| Bedroom | Third level | 9'2'' x 10'5'' |
| Primary Bedroom | Third level | 10'5'' x 14'5'' |
| Dining room | Second level | 10'11'' x 14'0'' |
| Kitchen | Second level | 9'11'' x 14'5'' |
| Living room | Main level | 9'0'' x 14'0'' |
| Bedroom | Main level | 7'10'' x 8'7'' |




