
 For sale 50
$489,900
1 bed1 bath600–699 sq ft
58 Marine Parade Drive #219
Mimico, Toronto
2 months agoMLS® W13605926
EXP REALTY
10 Navy Wharf Court #3508
Waterfront Communities C1, Toronto, Ontario M5V3V2
For sale· Added
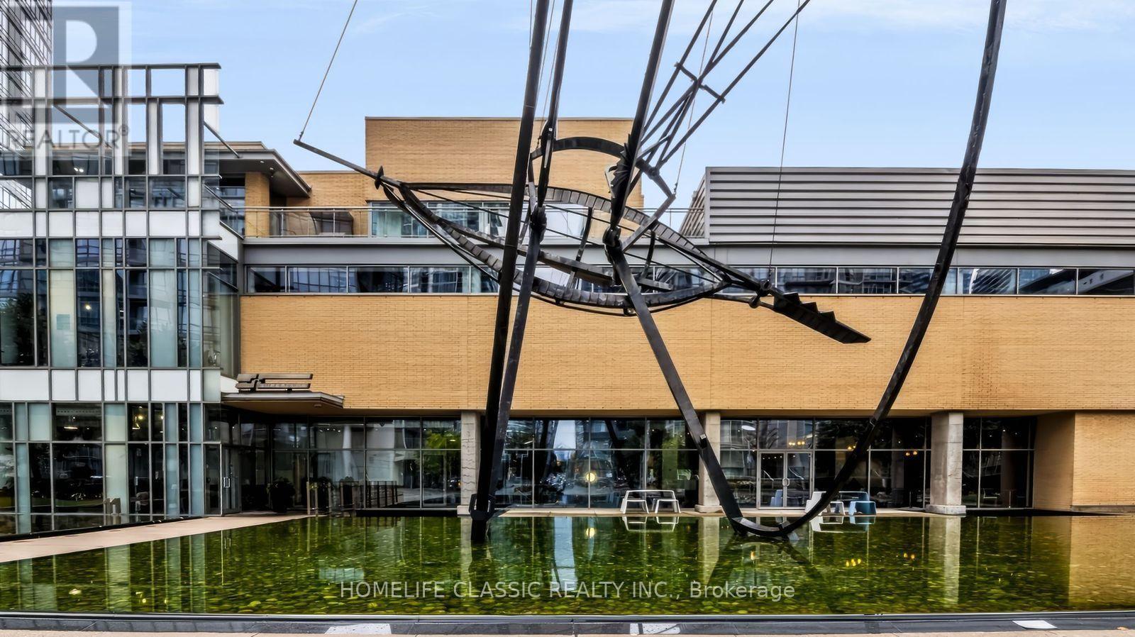
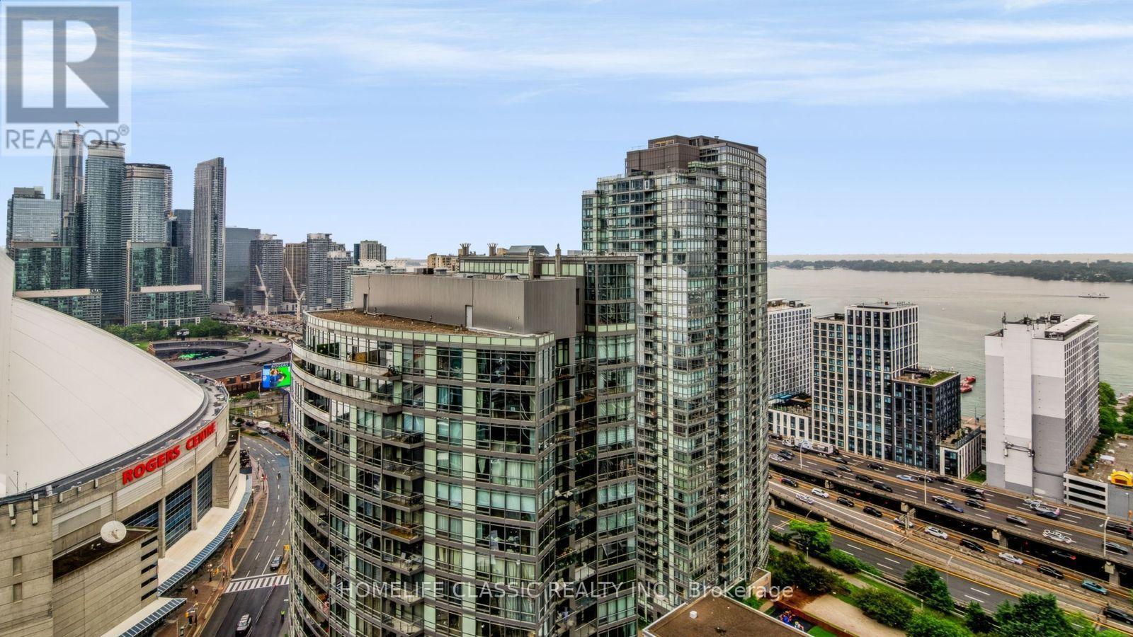
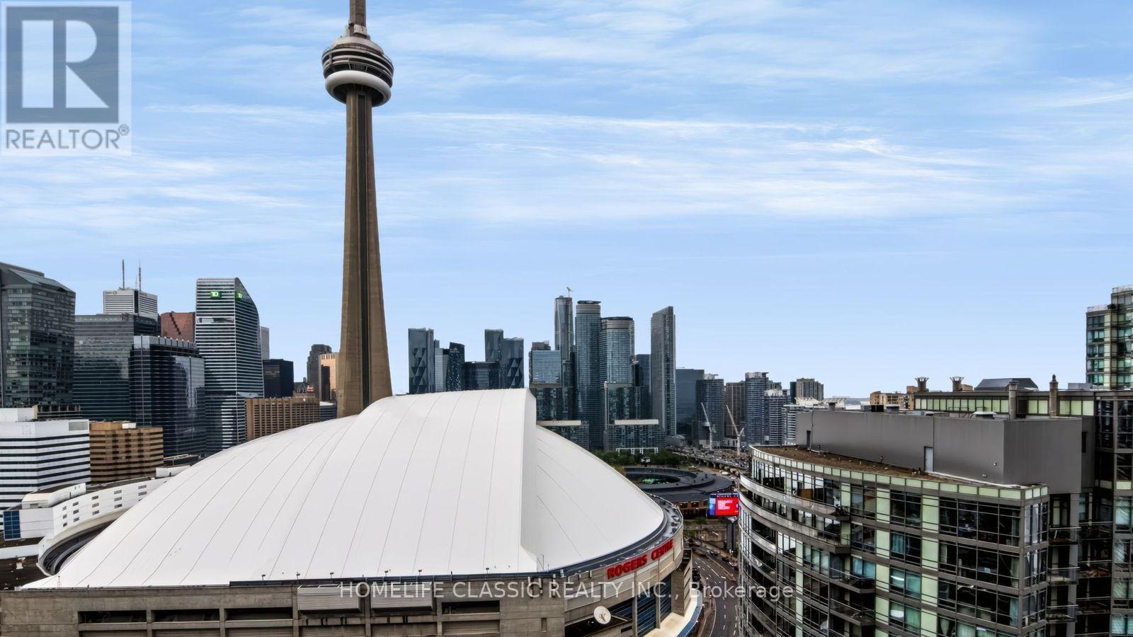
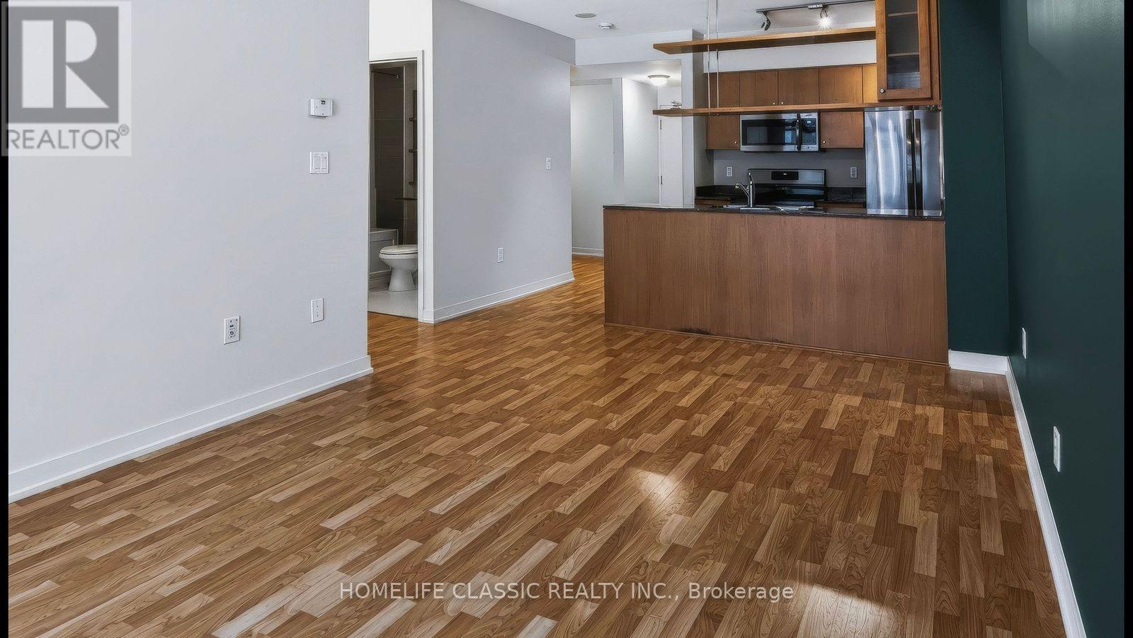
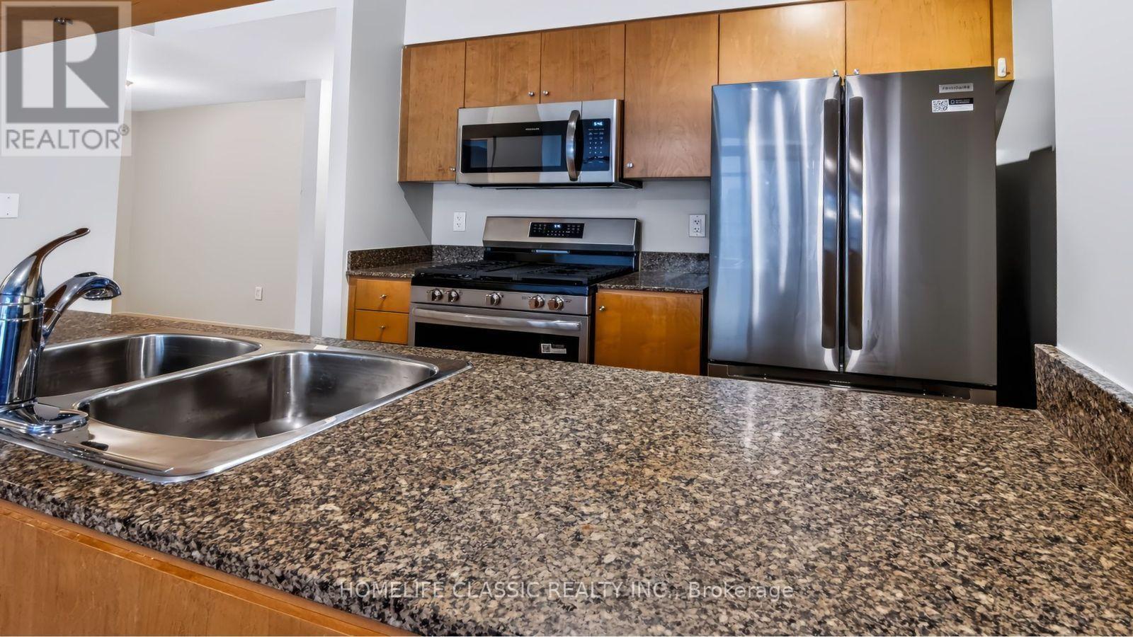
Enjoy bright Lake views during the day and beautiful sunsets the evening from your 35th floor balcony of this Southeast facing unit. Be the first to use your new Stainless Steel Frigidaire kitchen appliances. (Gas range, microwave, French door fridge, and a one-year-old new 3 rack Bosch Dishwasher for the cutlery) in a highly functional 665 Sqft layout that delivers an 11X 9 bedroom and a den that can fit a bed. Freshly painted walls, doors and trims. Four elevators serving all floors means rarely waiting. Great Investment- Maintenance fees include All utilities: Hydro, Water, Heat and cooling. Great value building and well managed 24/7 Concierge to receive your packages. Enviable level of amenities at the super- club (Indoor pool, Gymnasium, Indoor track, Weight room, Bowling alley, Party room+++ Pubs, Restaurants, Groceries, Financial and Entertainment district, hospitals and day care all close by. Base of the building incredible access to the Jays game and concerts. Spadina streetcar stops next door to take you to Union Station. Prime location to access the Gardiner Expressway. Live Downtown and work elsewhere.
Map data © OpenStreetMap contributors
No open houses are scheduled for this home.
Can't make it? Request a private viewing.
| Kitchen | Flat | 3.73 x 2.38 m |
| Living room | Flat | 2.33 x 3.27 m |
| Dining room | Flat | 3.37 x 3.02 m |
| Primary Bedroom | Flat | 3.37 x 3.02 m |
| Den | Flat | 2.59 x 2.05 m |




