

 For sale 50
$375,000
1+1 bed1 bath900–999 sq ft
716 The West Mall #1405
Eringate-Centennial-West Deane, Toronto
14 days agoMLS® W13837116
RE/MAX REALTY SERVICES INC.
288 Mill Road #G14
Markland Wood, Toronto, Ontario M9C4X7
For sale· Added
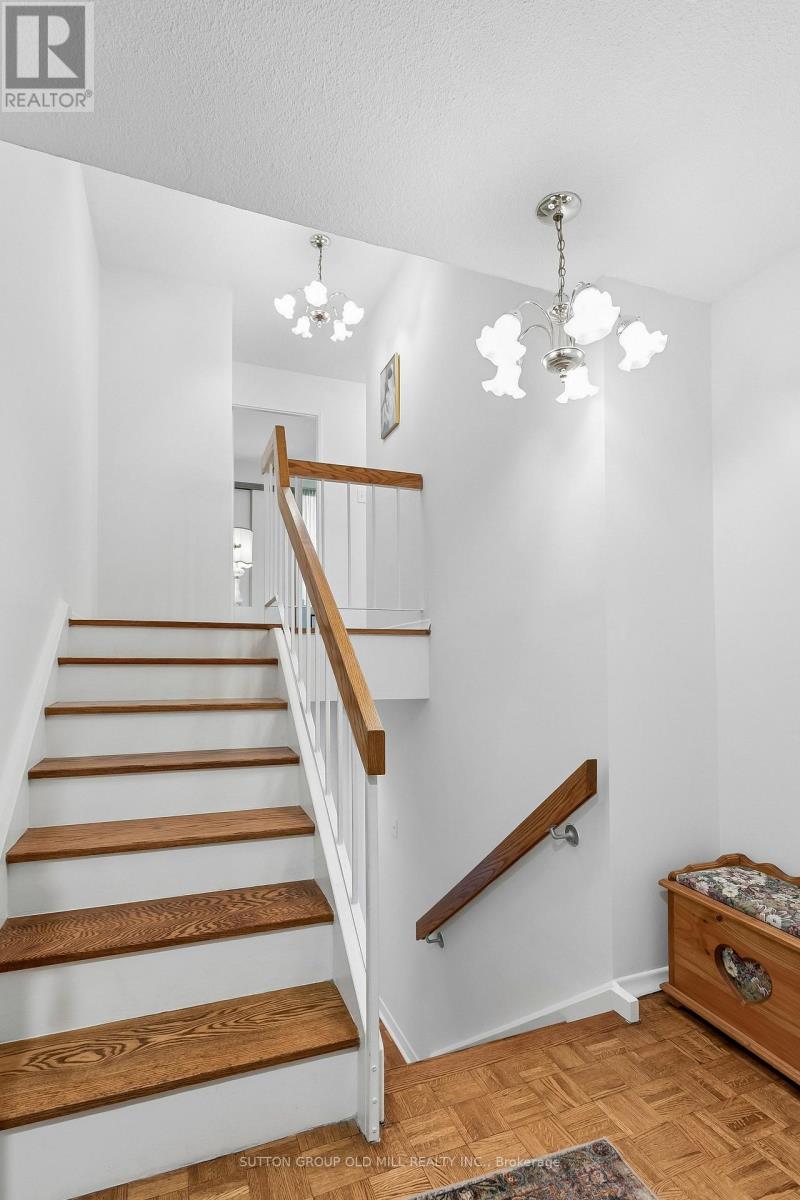
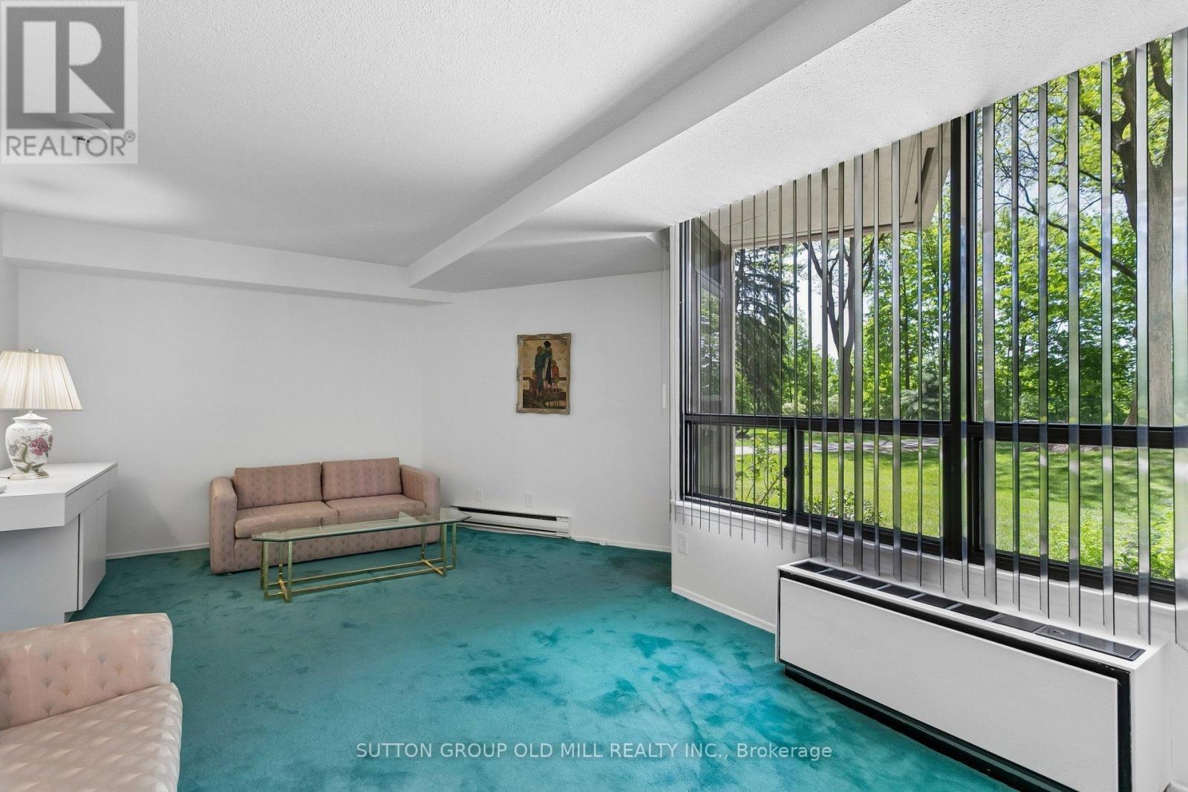
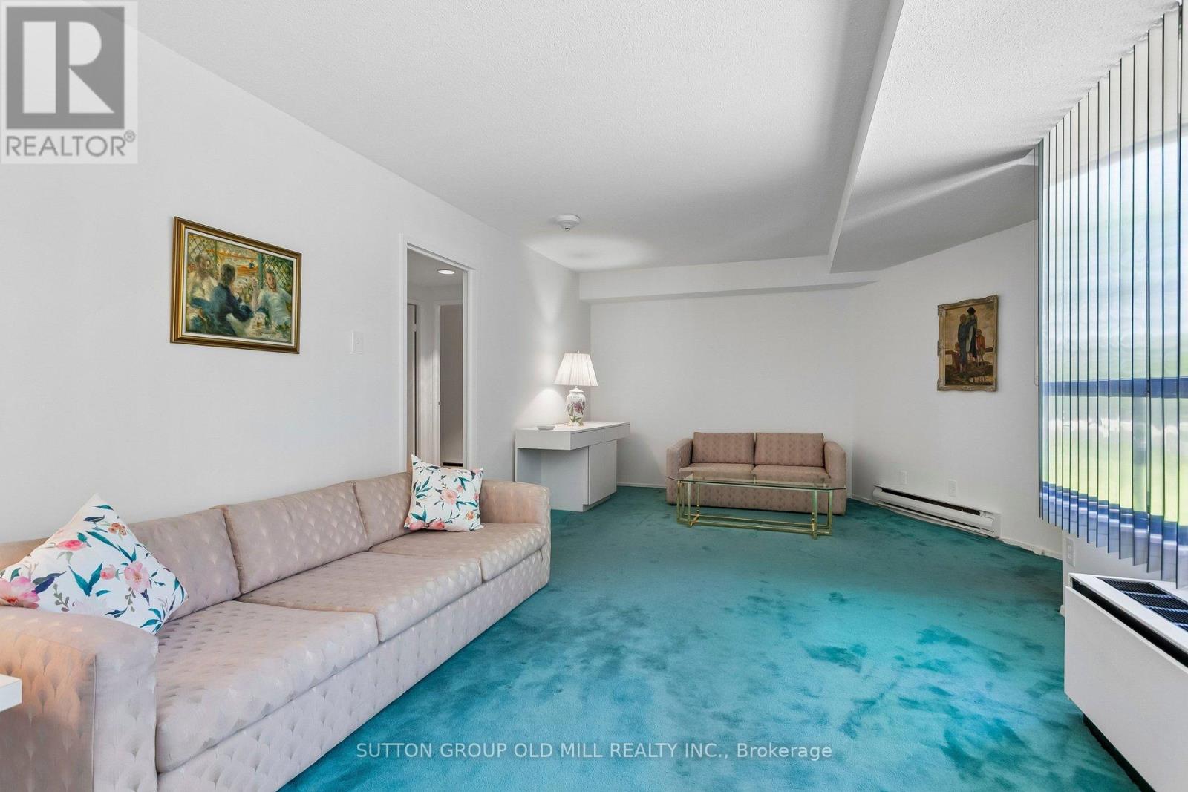
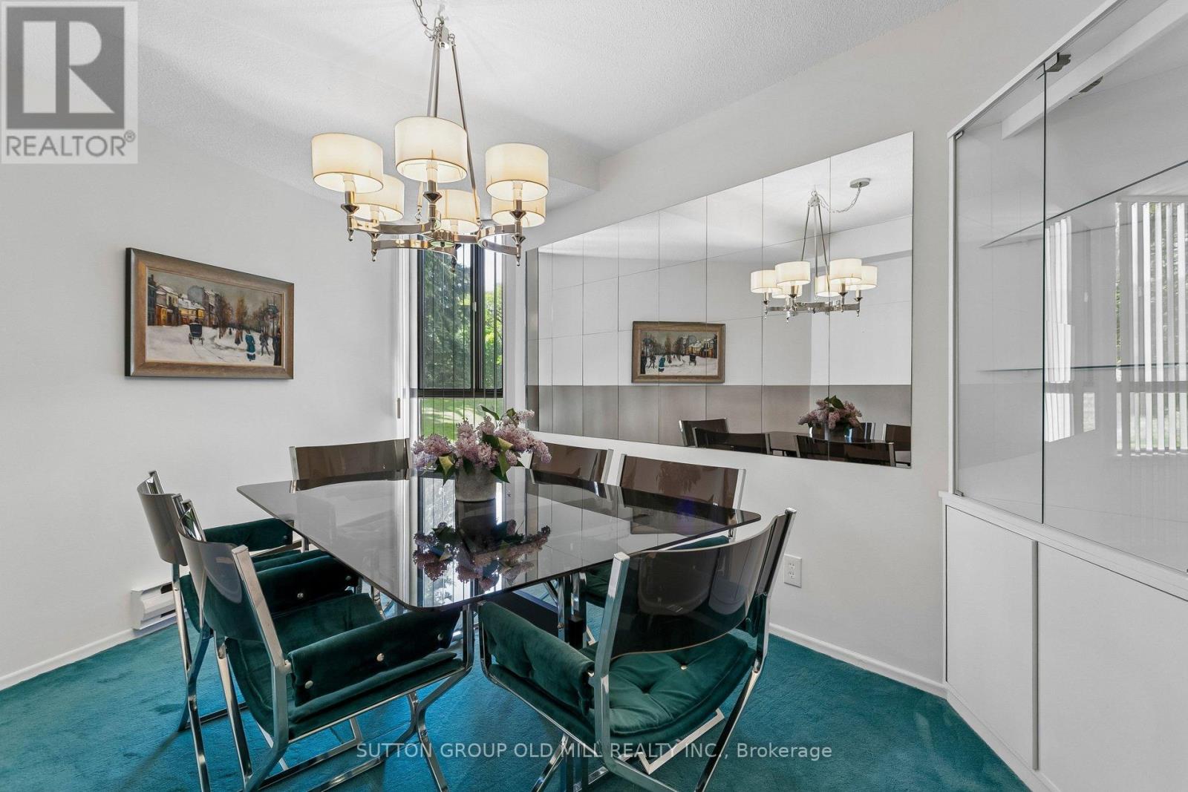
This unique 2 Storey, 3-Bedroom, 2.5-Bath End-Unit Suite offers a rare layout with west-facing views of beautifully landscaped gardens and backs onto Markland Wood Golf & Country Club. Enjoy your own Private Terrace - Perfect for relaxing or gardening. Inside, the suite offers several standout features: a two-level laundry and storage room with excellent potential, and a deep main floor closet ideal for storing luggage or seasonal items. A dedicated main floor office provides a convenient workspace. The spacious living room overlooks the Terrace and Gardens, while a separate formal Dining Room connects to the Kitchen - ideal for Entertaining. The Primary bedroom includes a walk-in Closet, a 4-piece bathroom. Set on 11 acres of beautifully maintained grounds, The Masters offers resort-style amenities including indoor and outdoor pools, tennis and pickleball courts, a gym, clubhouse, and more. The community is pet-friendly and allows BBQ's adding to its appeal. A bonus - THE MASTERS - is in the process of a complete MODERN Renovation with Parts of the 4 buildings already completed. The Clubhouse has already gone through a complete upgrade and is outstanding. Along with our entrance lobbies in most of the 4 buildings have either been started or completed and are looking quite sleek. It will soon be a Brand-new looking Building (inside) to keep up with our totally unique exterior design.
Map data © OpenStreetMap contributors
No open houses are scheduled for this home.
Can't make it? Request a private viewing.
| Foyer | In between | 0 x 0 m |
| Living room | Ground level | 6.11 x 4.27 m |
| Dining room | Ground level | 4.92 x 2.92 m |
| Kitchen | Ground level | 4.15 x 2.39 m |
| Office | Ground level | 2.99 x 1.91 m |
| Laundry room | Ground level | 3.21 x 2.21 m |
| Primary Bedroom | Second level | 5.16 x 3.29 m |
| Bedroom 2 | Second level | 3.32 x 2.74 m |
| Bedroom 3 | Second level | 5.56 x 2.99 m |




