
 For sale 50
$750,000
3+1 bed4 bath1,200–1,399 sq ft
60 George Butchart Drive #4
Downsview-Roding-CFB, Toronto
3 months agoMLS® W13539406
HARVEY KALLES REAL ESTATE LTD.
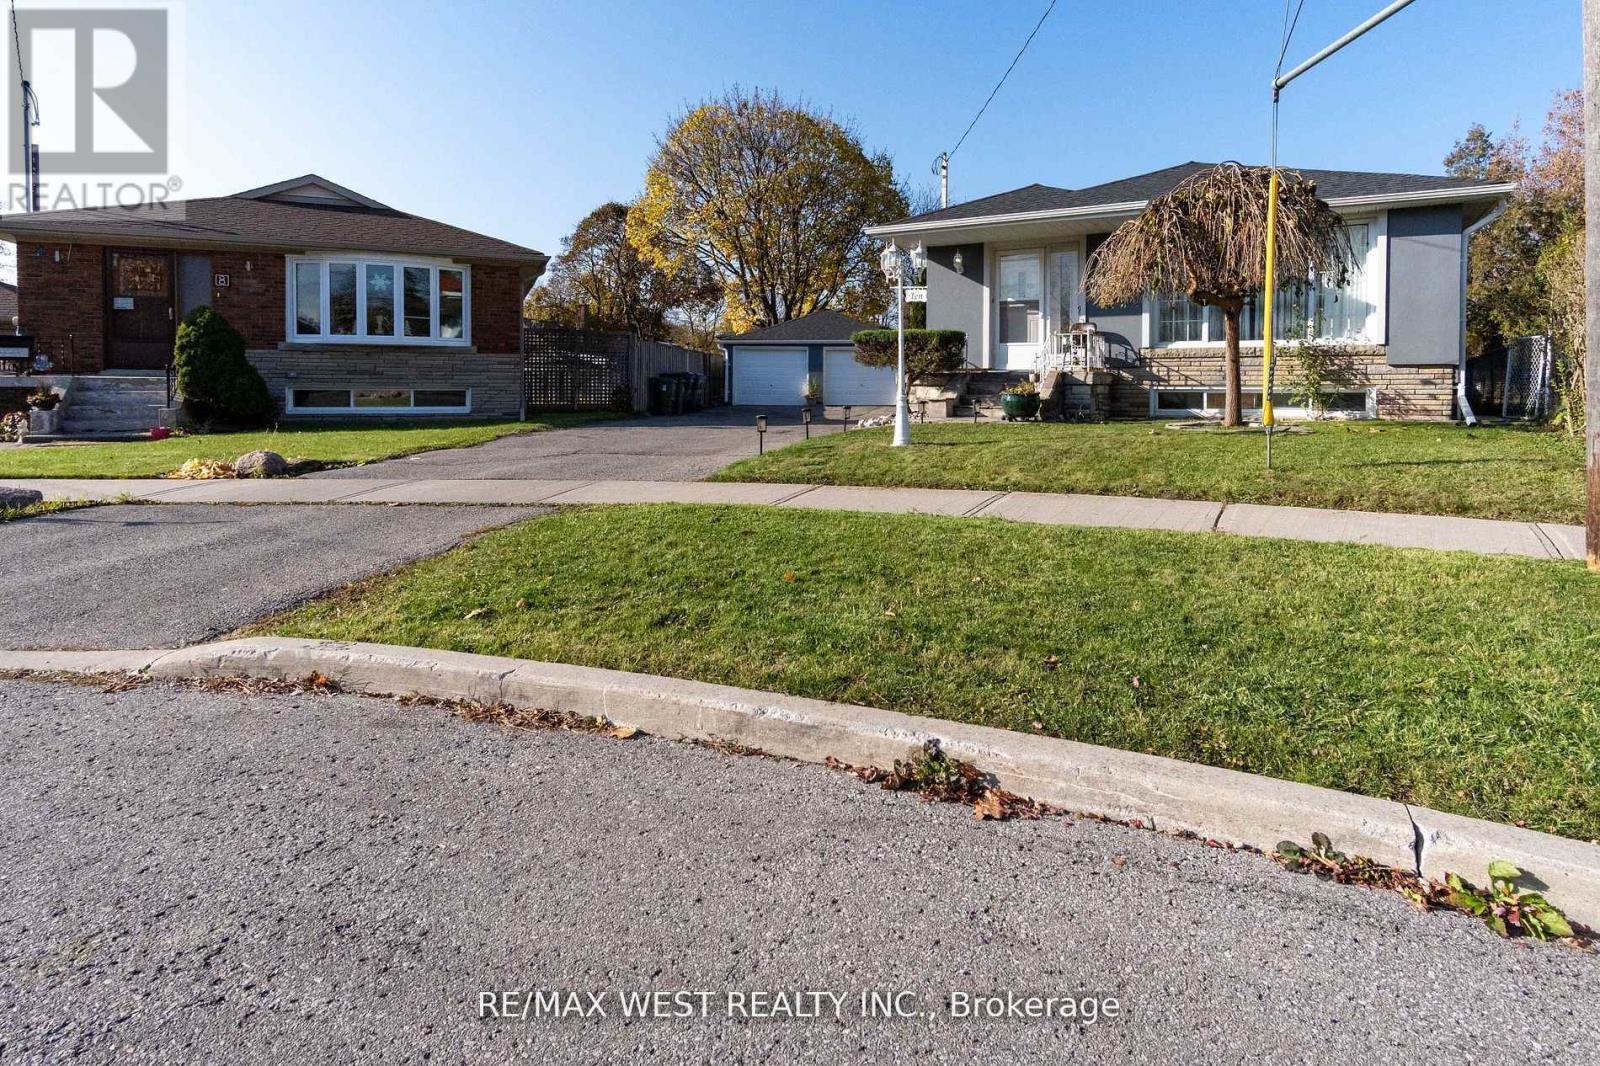
10 Pastrano Court
Cliffcrest, Toronto, Ontario M1M1X1
For sale· Added
INCOME BOOSTER! stunning, bright, & spacious bungalow on a private court! welcome to this beautifully maintained stucco exterior bungalow featuring a newly renovated basement ( 2002) with more than$4,00/monthly income opportunity! situated on a private child safe court in a highly desirable neighborhood, this home is perfect for families and investors alike. the main floor boasts a renovated kitchen ( 2020) with quartz countertops, a subway tile backsplash, and stainless steel appliances. Enjoy the gorgeous, updated main floor bathroom (2020) and hardwood flooring throughout. The bright newly finished basement offers five spacious bedrooms with plenty of natural light ideal for extended family or rental income potential! steps outside to a 15' x 25' patio and a 14' x 28' inviting inground pool, perfect for entertaining and relaxing. Plus enjoy the convenience of a Tesla charger and fully loaded package of upgrades.
Map data © OpenStreetMap contributors
No open houses are scheduled for this home.
Can't make it? Request a private viewing.
| Living room | Main level | 4.66 x 3.97 m |
| Bedroom 4 | Basement | 3.27 x 4.27 m |
| Bedroom 5 | Basement | 3.37 x 2.75 m |
| Dining room | Main level | 3.66 x 2.66 m |
| Kitchen | Main level | 5.59 x 2.97 m |
| Primary Bedroom | Main level | 4.5 x 3.06 m |
| Bedroom 2 | Main level | 343 x 3.16 m |
| Bedroom 3 | Main level | 3.03 x 2.96 m |
| Kitchen | Basement | 3.35 x 2.23 m |
| Bedroom | Basement | 3.51 x 3.86 m |
| Bedroom 2 | Basement | 2.59 x 3.83 m |
| Bedroom 3 | Basement | 3.3 x 2.74 m |




