
 For rent 50
$2,200/mo
1 bed1 bath500–599 sq ft
66 Forest Manor Road #1204
Henry Farm, Toronto
1 month agoMLS® C13755806
HOMELIFE LANDMARK REALTY INC.
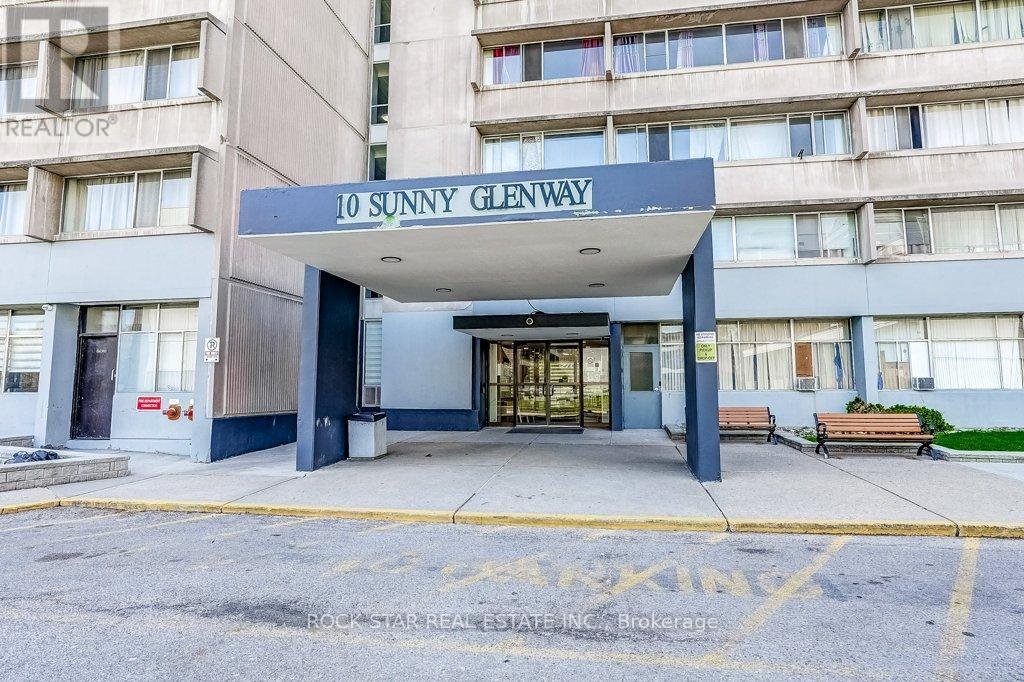
10 Sunny Glenway #1711
Flemingdon Park, Toronto, Ontario M3C2Z3
For rent· Added
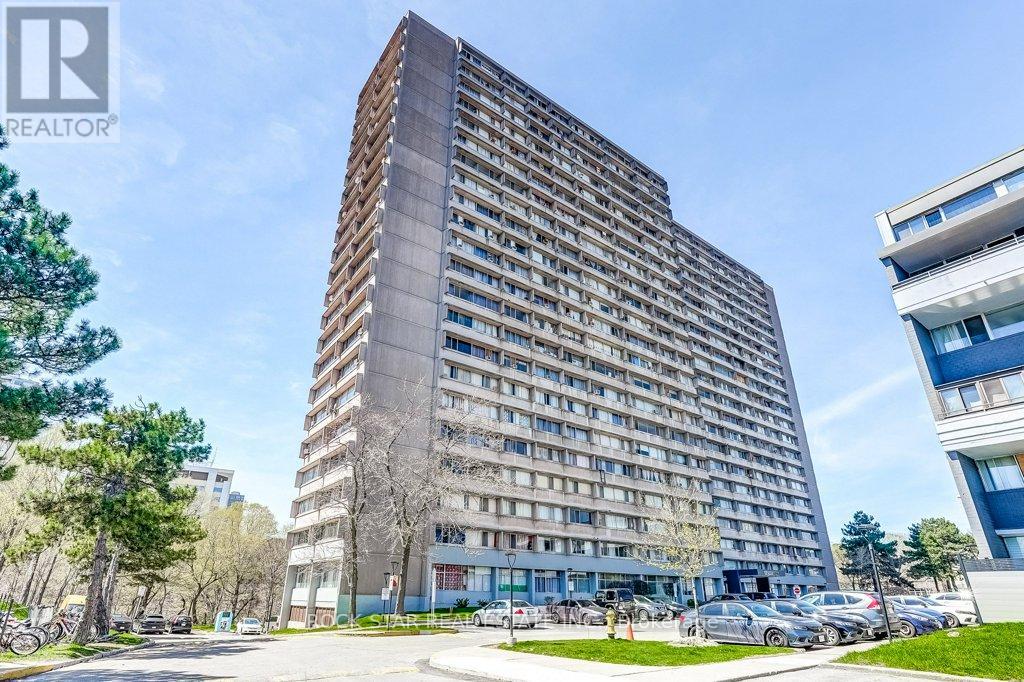
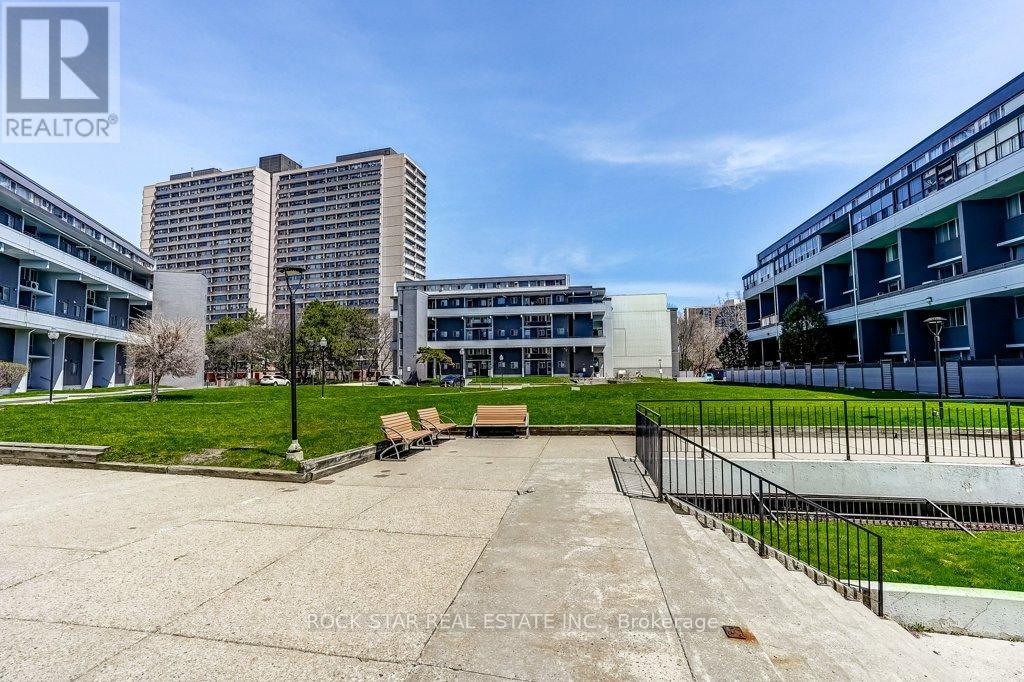
Discover this bright and spacious 2-bedroom, 1-bathroom condominium offering effortless, functional living in an unbeatable location! Move-in ready, this suite features a well-designed layout and desirable eastern exposure that bathes the space in morning sunlight. The clean kitchen comes equipped with stainless steel appliances, ample storage, and functional flow throughout the main living areas. Rare all-inclusive lease: say goodbye to separate utility bills! Your rent covers heat, hydro, and water, along with 1 dedicated underground parking space for ultimate peace of mind. Situated in a welcoming community close to quality schools, lush recreation at Aga Khan Park, and nearby public golf courses. Commuting could not be easier-steps to the TTC and the Eglinton Crosstown LRT, with instant access to the Don Valley Parkway (DVP) for a quick trip downtown or north to Highway 401. Minutes to Costco, East York Town Centre, local grocers, and everyday conveniences. Parking: 1 dedicated underground parking spot included. Inclusions: Stainless steel refrigerator, stove, dishwasher, existing light fixtures, and window coverings.
Map data © OpenStreetMap contributors
No open houses are scheduled for this home.
Can't make it? Request a private viewing.
| Bathroom | Ground level | 1.51 x 2.42 m |
| Kitchen | Ground level | 3.2 x 2.42 m |
| Bedroom 2 | Ground level | 3.91 x 3.51 m |
| Primary Bedroom | Ground level | 3.91 x 3.48 m |
| Dining room | Ground level | 2.71 x 2.5 m |
| Living room | Ground level | 5.29 x 3.43 m |




