

 For rent 50
$2,200/mo
1 bed1 bath500–599 sq ft
66 Forest Manor Road #1204
Henry Farm, Toronto
1 month agoMLS® C13755806
HOMELIFE LANDMARK REALTY INC.
1030 King Street West #230
Niagara, Toronto, Ontario M6K0B4
For rent· Added
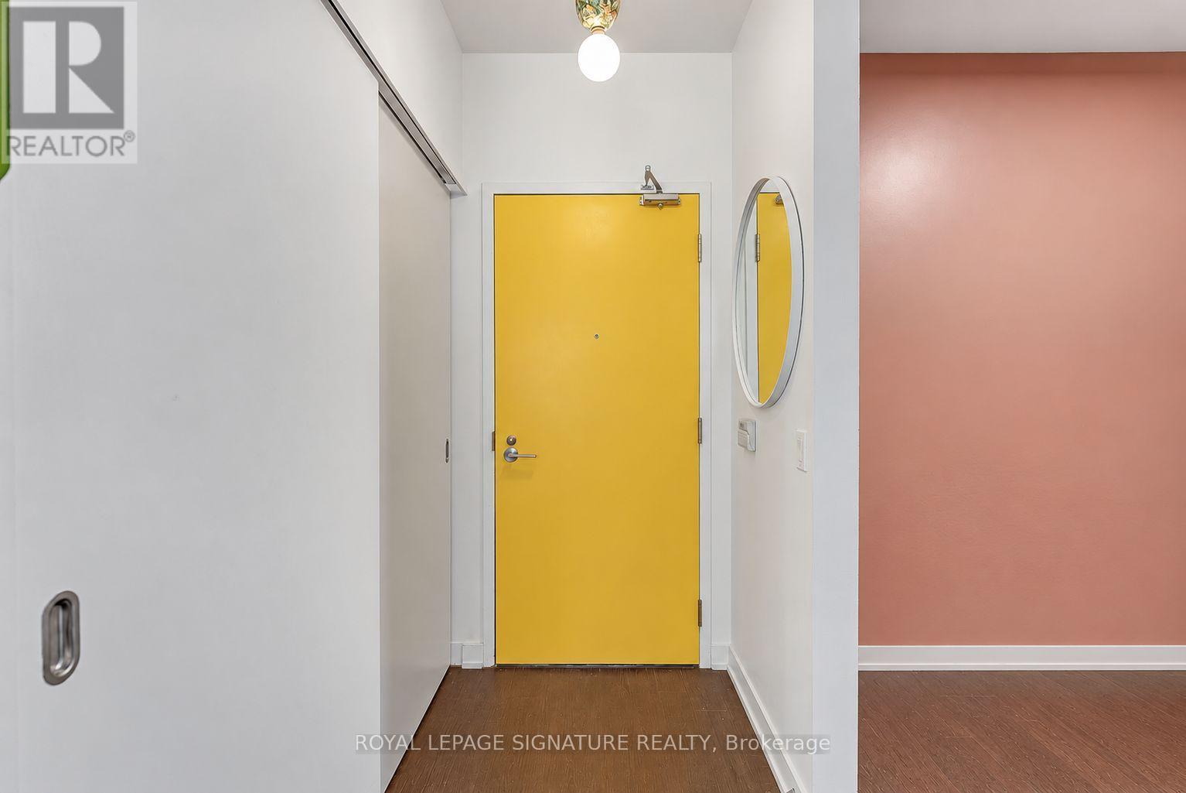
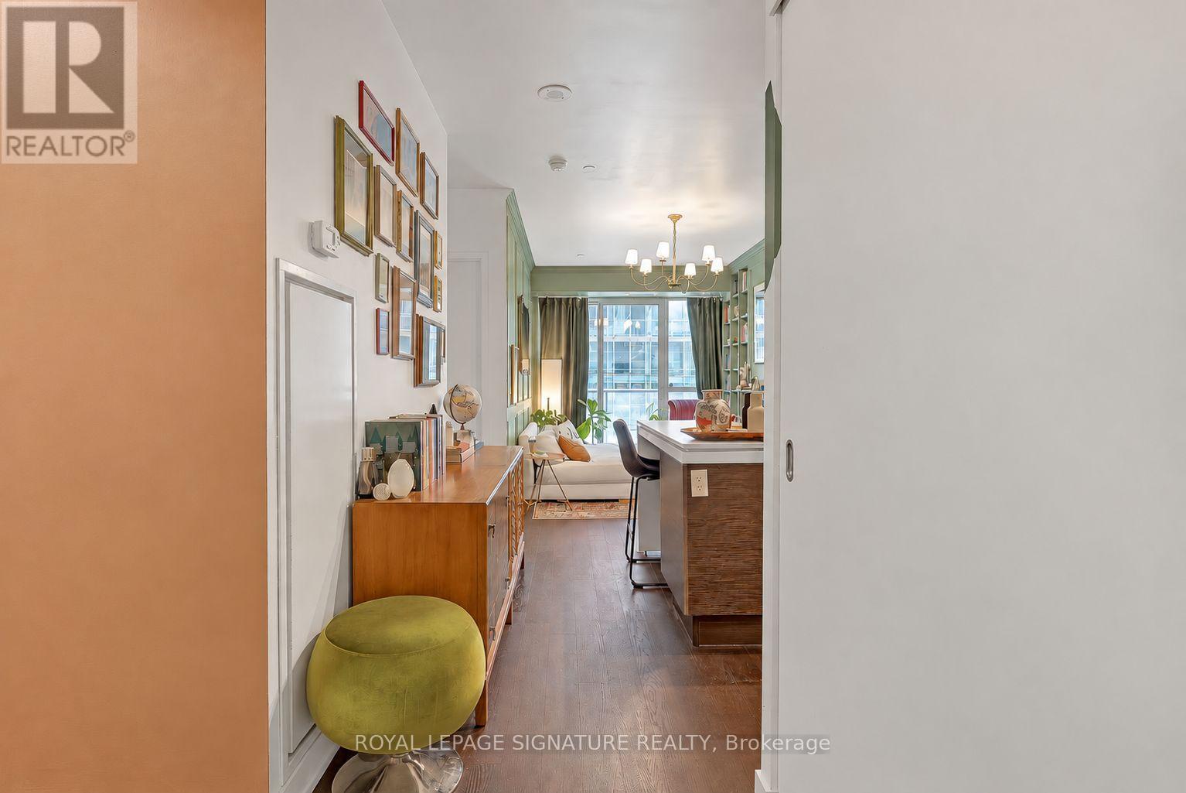
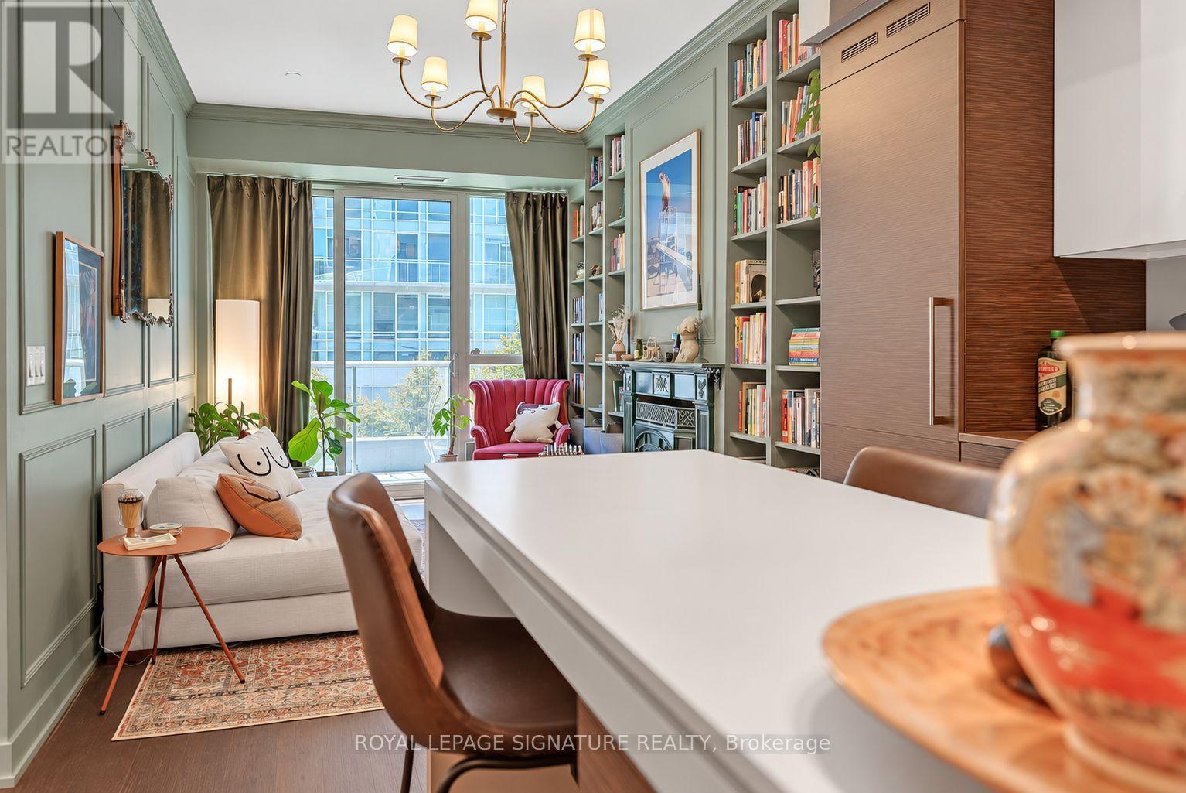
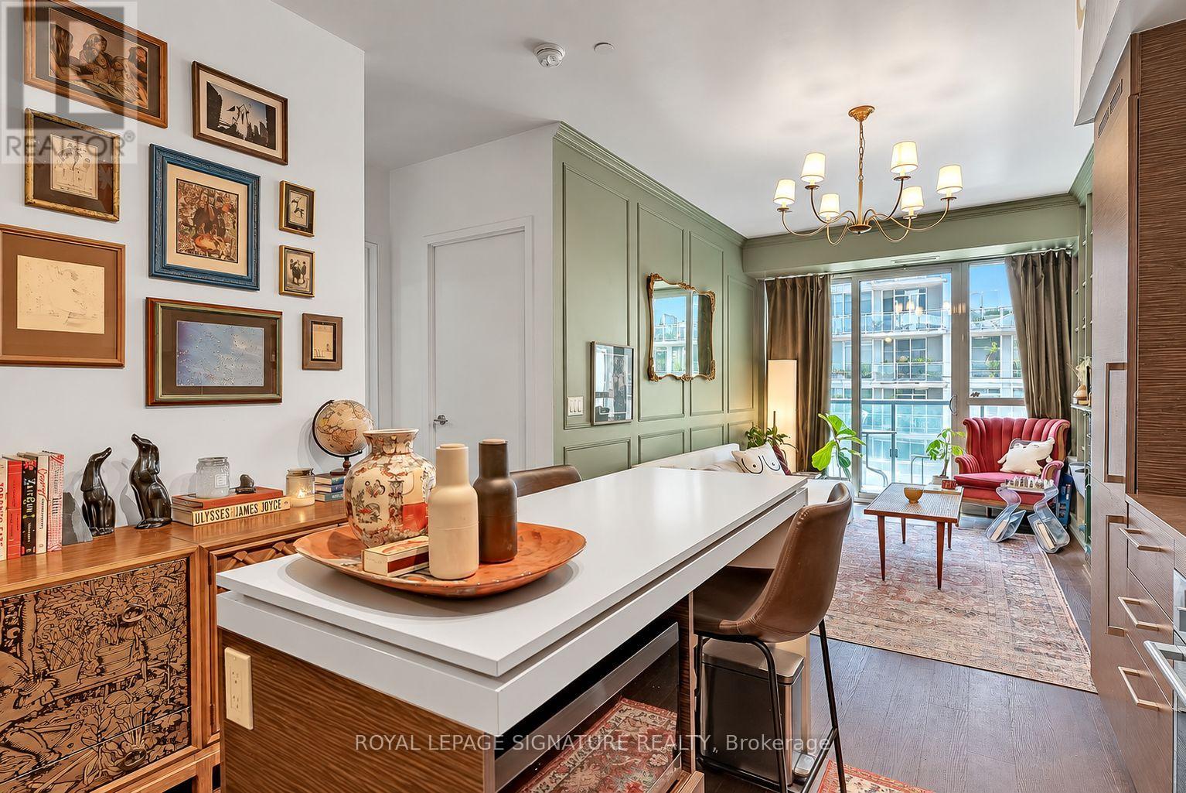
Welcome to this one-of-a-kind 1+den loft with parking at DNA3. This spectacular suite is absolutely vibrant & loaded with eclectic upgrades. The gourmet kitchen features a custom mural, breakfast bar, quartz counters, glossy backsplash, built-in stainless steel appliances & modern high-end finishes. The living room looks like something out of a Victorian home magazine with a decorative custom fireplace, wall-to-wall custom bookshelf, a custom panelled feature wall, floor-to-ceiling windows & walk-out to the balcony. The primary suite is wrapped in floral wallpaper & wainscoting with a walk-in closet & 4-piece spa-inspired bathroom. The generously-sized den can be used as an office with two work stations or an oversized gym - cleverly split from the primary suite to maximize privacy. The private & lengthy balcony is south-facing & overlooks King St W with room for a sectional, bistro set & BBQ. Enjoy a separate ensuite laundry room with storage. Also avail partially/fully furnished/all inclusive.
Map data © OpenStreetMap contributors
No open houses are scheduled for this home.
Can't make it? Request a private viewing.
| Dining room | Main level | 7.09 x 3.05 m |
| Living room | Main level | 7.09 x 3.05 m |
| Primary Bedroom | Main level | 3.73 x 2.74 m |
| Den | Main level | 2.59 x 2.44 m |
| Kitchen | Main level | 7.09 x 3.05 m |




