 For sale 50
$495,000
1 bed1 bath500–599 sq ft
197 Yonge St Street #1701
Church-Yonge Corridor, Toronto
1 month agoMLS® C13748324
DREAM HOME REALTY INC.
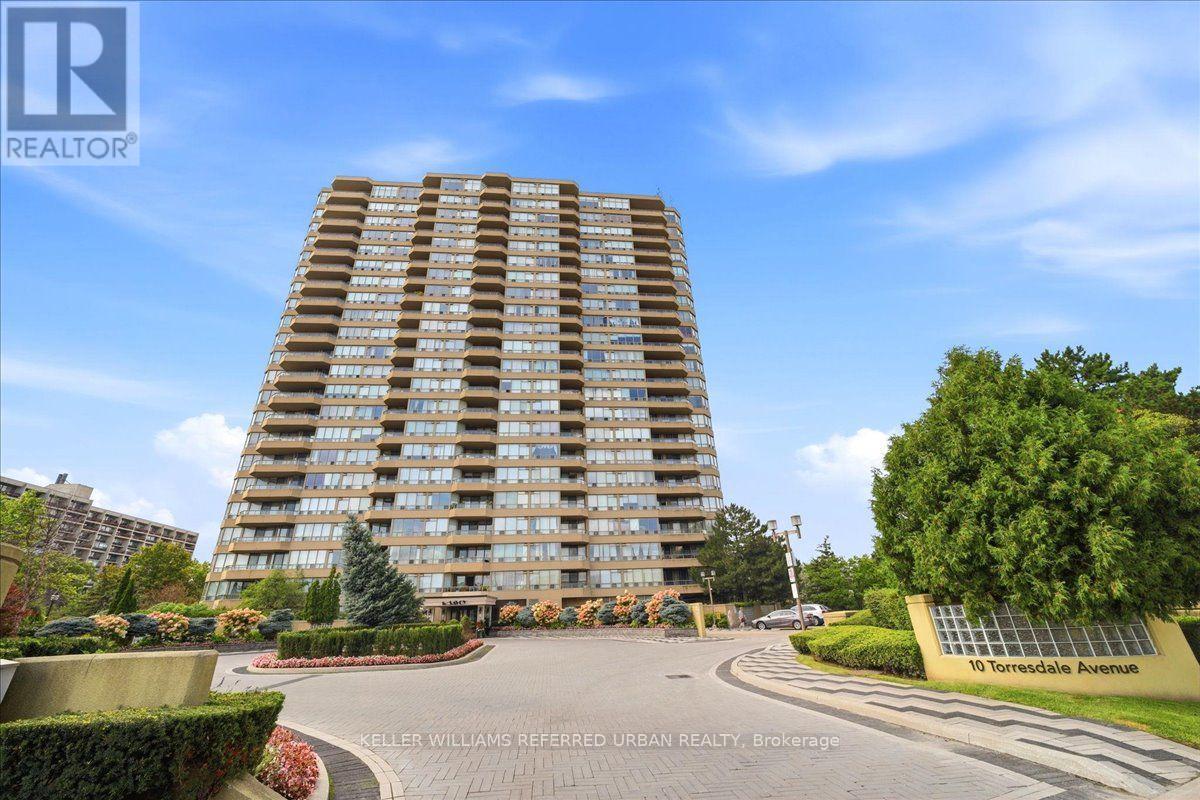
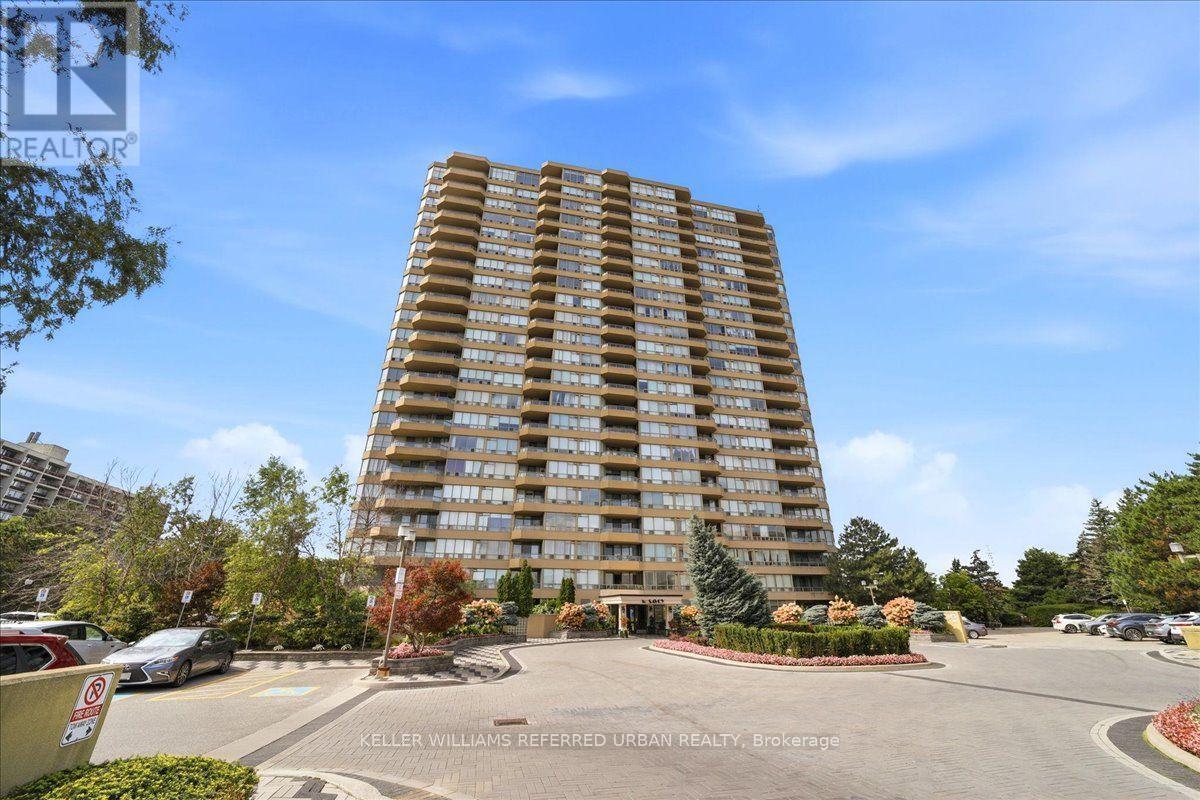
10 Torresdale Avenue #1902
Westminster-Branson, Toronto, Ontario M2R3V8
For sale· Added
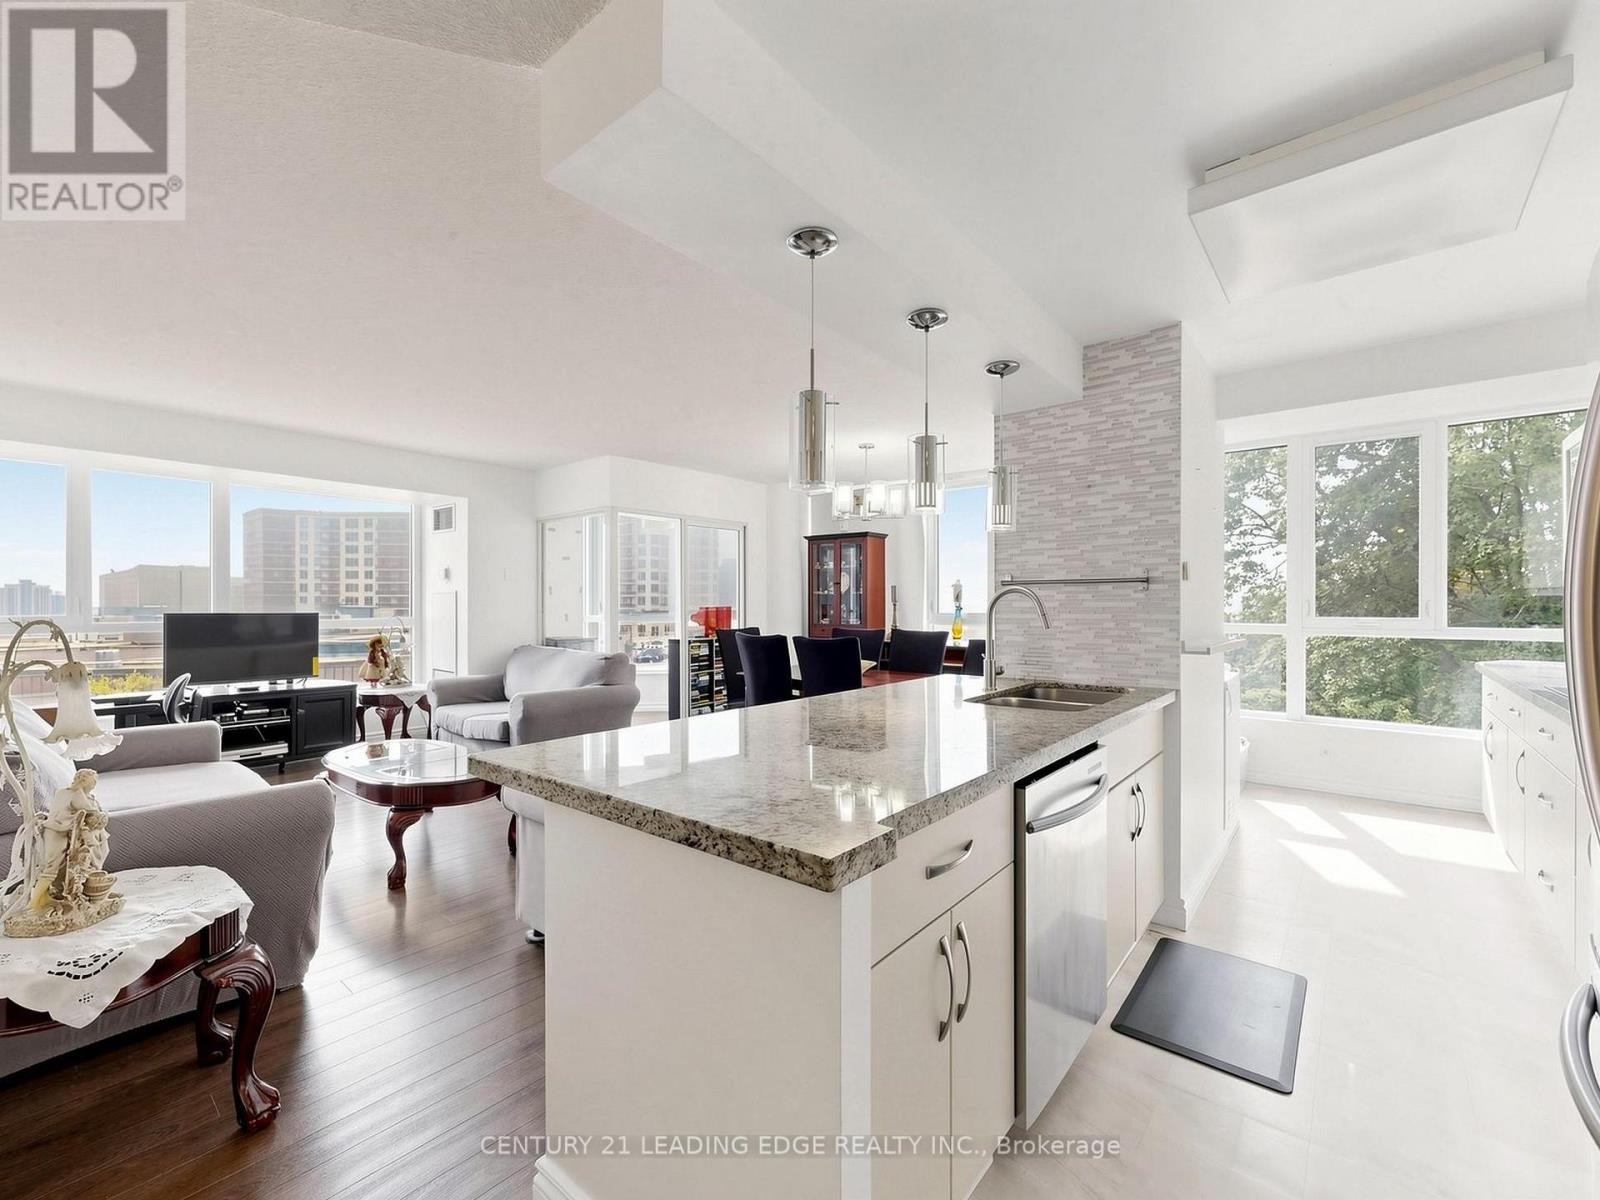
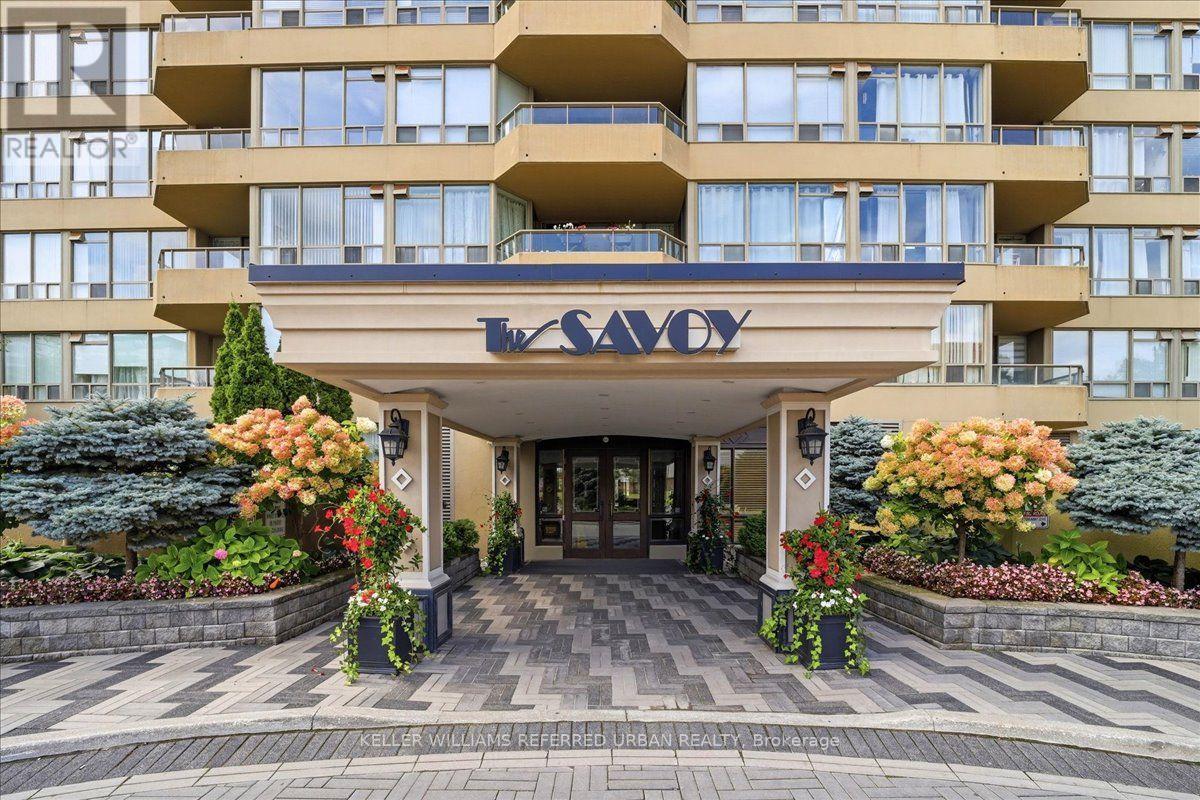
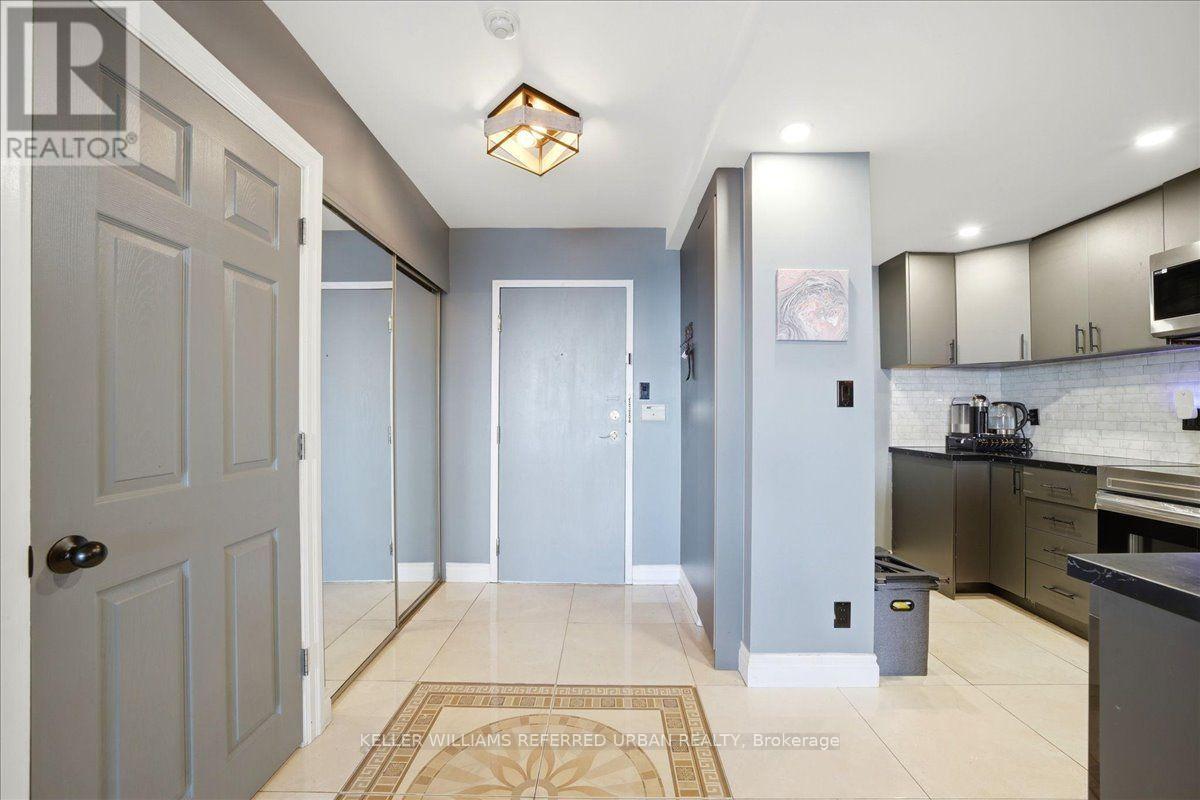
Welcome to this spacious and bright 2-bedroom condo featuring an unobstructed east view, offering abundant natural light and an open, airy feel throughout. The thoughtfully designed split-bedroom layout provides excellent privacy, with the primary bedroom featuring its own ensuite bathroom. The unit has been freshly painted and features several recent updates, including a brand-new stove (2026), dishwasher (2025), and microwave (2025). Enjoy the convenience of a low maintenance fee that includes virtually everything, including cable TV and internet. Residents have access to an impressive range of building amenities, including an indoor swimming pool, hot tub, sauna, fully equipped gym, party room, billiards, ping pong and games room, guest suites, and tennis courts. The building also offers a private landscaped garden area and ample visitor parking for your guests. A fantastic opportunity for those looking for a spacious, bright and well-maintained home in a building offering exceptional amenities and value.
Map data © OpenStreetMap contributors
No open houses are scheduled for this home.
Can't make it? Request a private viewing.
| Foyer | Main level | 2.9 x 1.25 m |
| Living room | Main level | 7.44 x 4.25 m |
| Dining room | Main level | 2.7 x 2.55 m |
| Kitchen | Main level | 3.57 x 2.55 m |
| Primary Bedroom | Main level | 4.08 x 3.25 m |
| Bedroom 2 | Main level | 3.81 x 3.13 m |
| Other | Main level | 2.74 x 2.21 m |