
 For sale 50
$828,000
2 bed2 bath900–999 sq ft
1900 Lake Shore Boulevard West #803
South Parkdale, Toronto
1 month agoMLS® W13699650
SUTTON GROUP-ADMIRAL REALTY INC.
10 Torresdale Avenue #2110
Westminster-Branson, Toronto, Ontario M2R3V8
For sale· Added
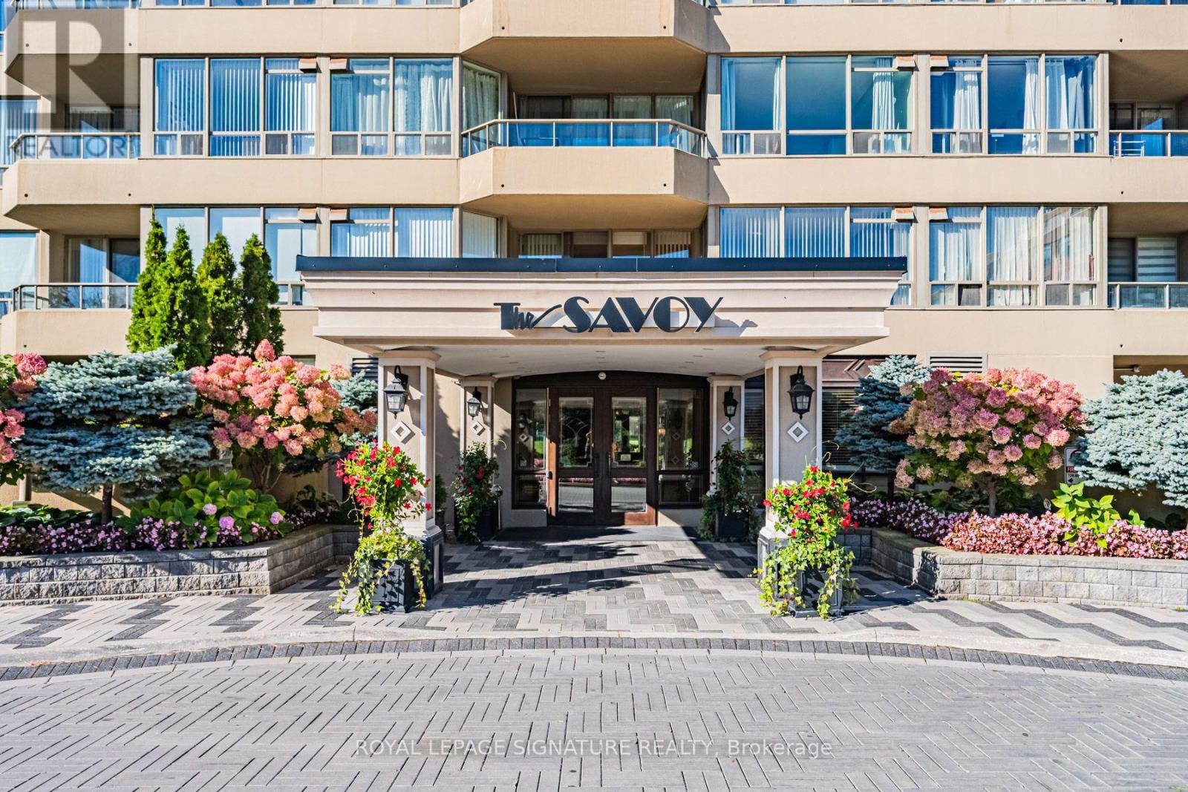
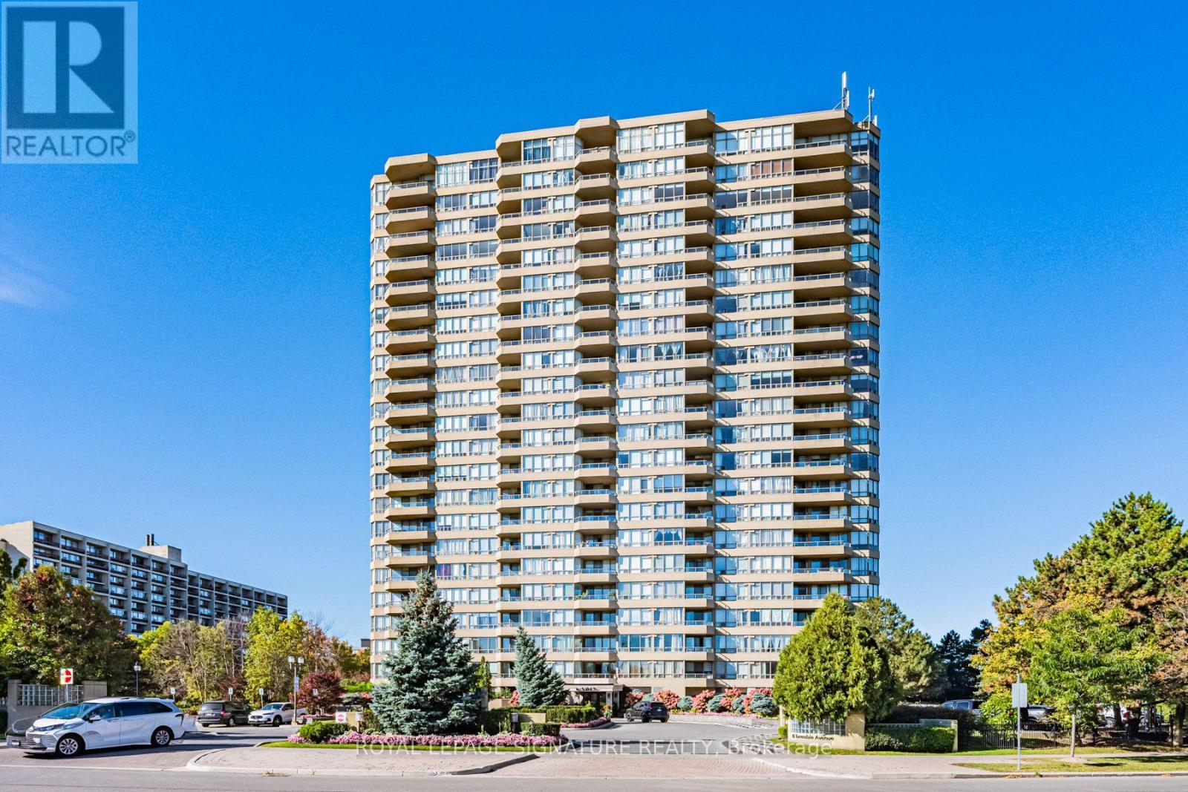
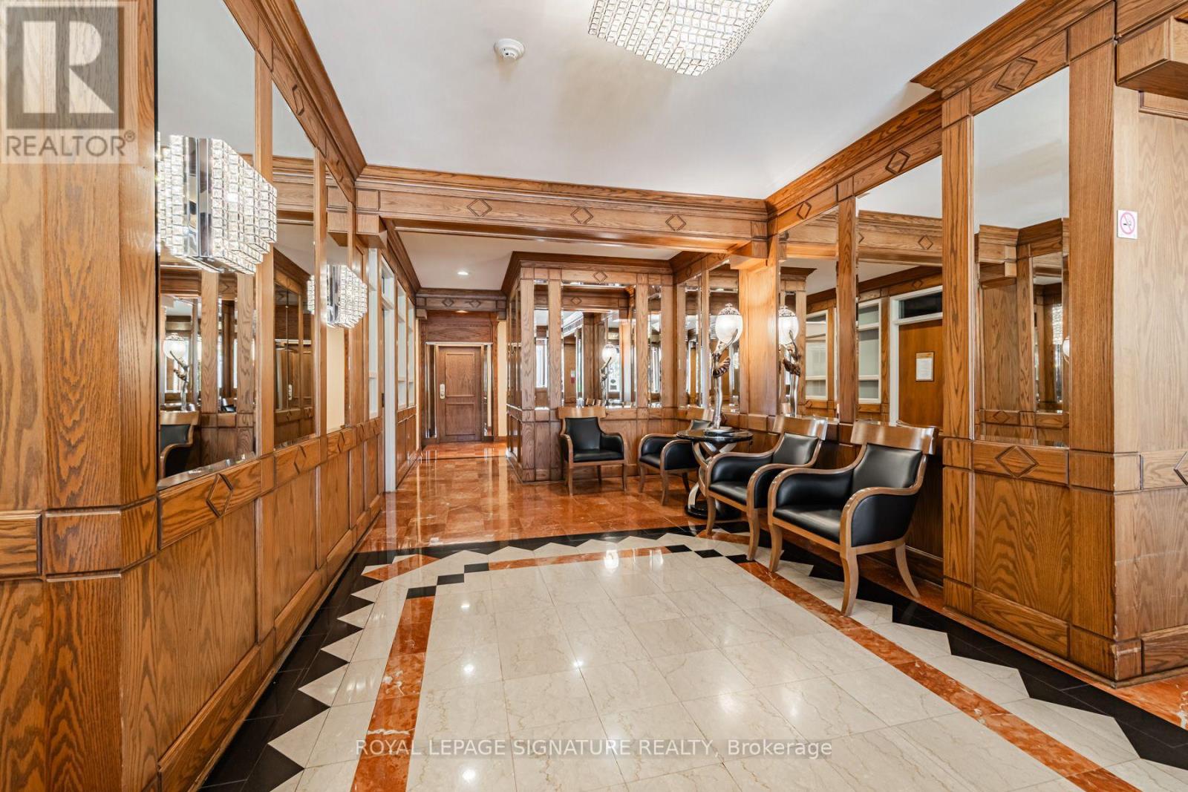
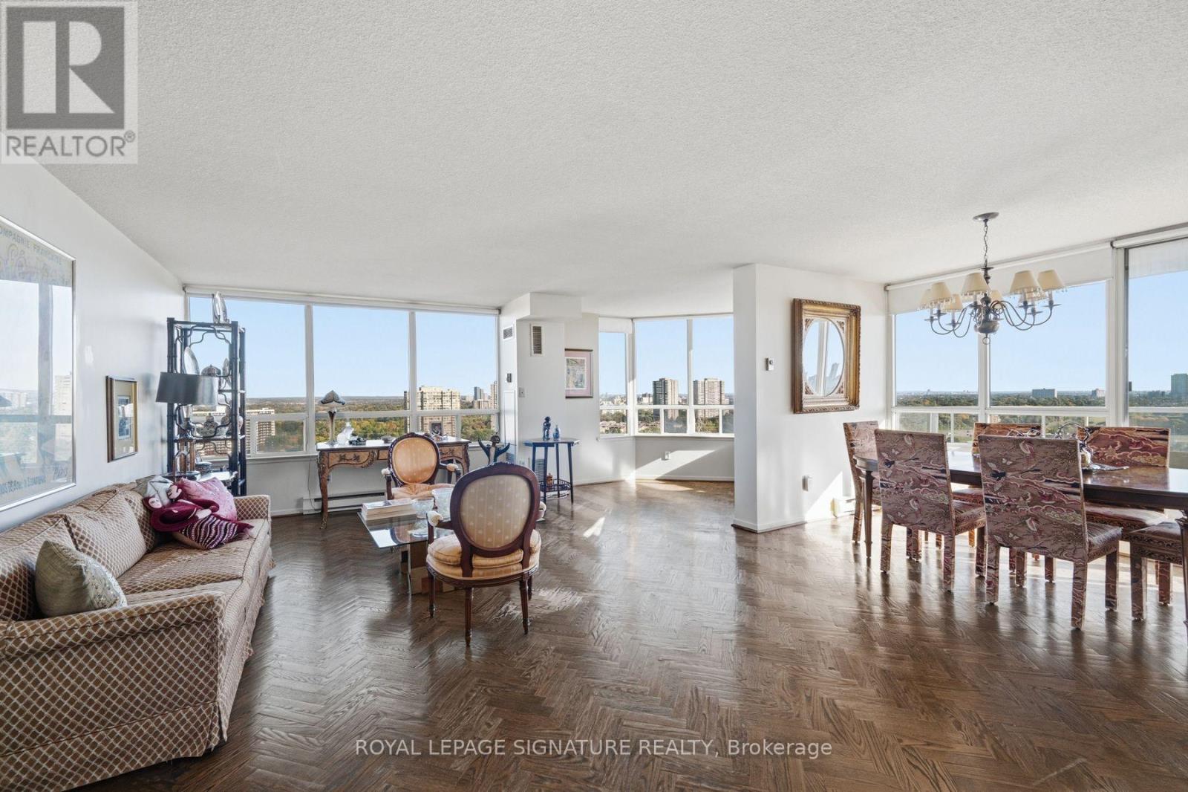
A Truly Unique & Rarely Available, Bright & Spacious 3 Bedroom Corner Unit in "The Savoy" Boasting over 2200 Sq.Ft. of Living Space. Oversized Primary Bedroom with 6-Piece Ensuite, 2 Walk-In Closets, Sitting Area and Walk-Out to Balcony. Huge, Open Concept Living Room/Dining Room/Den with W/O to a 2nd Balcony. Stunning Unobstructed Panoramic Views from Every Window. Galley Kitchen with Breakfast Area, Separate Laundry Room, Large Principal Rooms, and Loads of Storage Space. Enjoy Top-Notch Amenities including 24Hr Concierge, Visitor Parking, Indoor Pool, Guest Suites, Gym, Sauna, Hot Tub, Party Room and Tennis/Squash Courts. Steps to TTC, Robert Hicks Park and Bathurst/Finch Shops & Restaurants.
Map data © OpenStreetMap contributors
No open houses are scheduled for this home.
Can't make it? Request a private viewing.
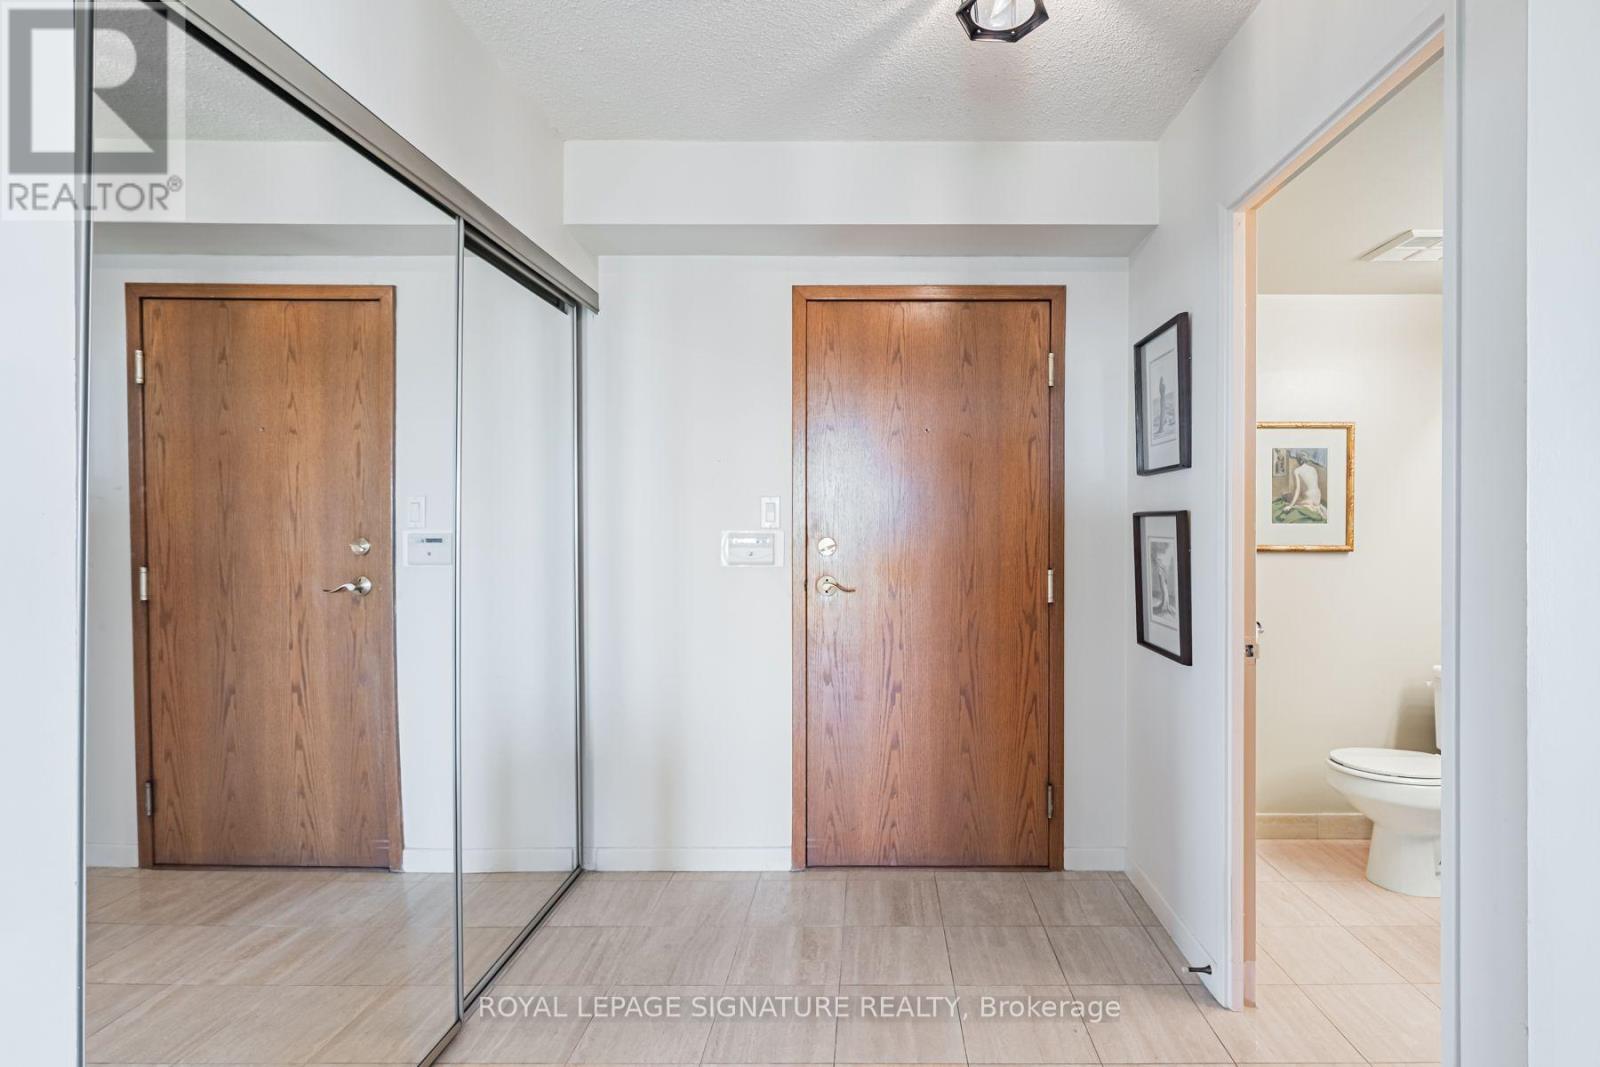
| Foyer | Main level | 3.18 x 1.91 m |
| Living room | Main level | 3.3556 x 6.63 m |
| Dining room | Main level | 3.28 x 3.66 m |
| Kitchen | Flat | 3.05 x 2.74 m |
| Den | Main level | 3.28 x 2.79 m |
| Primary Bedroom | Main level | 5.64 x 5.79 m |
| Bedroom 2 | Main level | 4.01 x 3.35 m |
| Bedroom 3 | Main level | 4.67 x 4.06 m |
| Laundry room | Main level | 4.17 x 1.73 m |




