 For sale 50
$2,525,000
4+2 bed4 bath2,500–3,000 sq ft
2931 Lansdowne Avenue
Yorkdale-Glen Park, Toronto
3 months agoMLS® W13484724
RIGHT AT HOME REALTY
10 Wheeler Avenue
The Beaches, Toronto, Ontario M4L3V2
For sale· Added
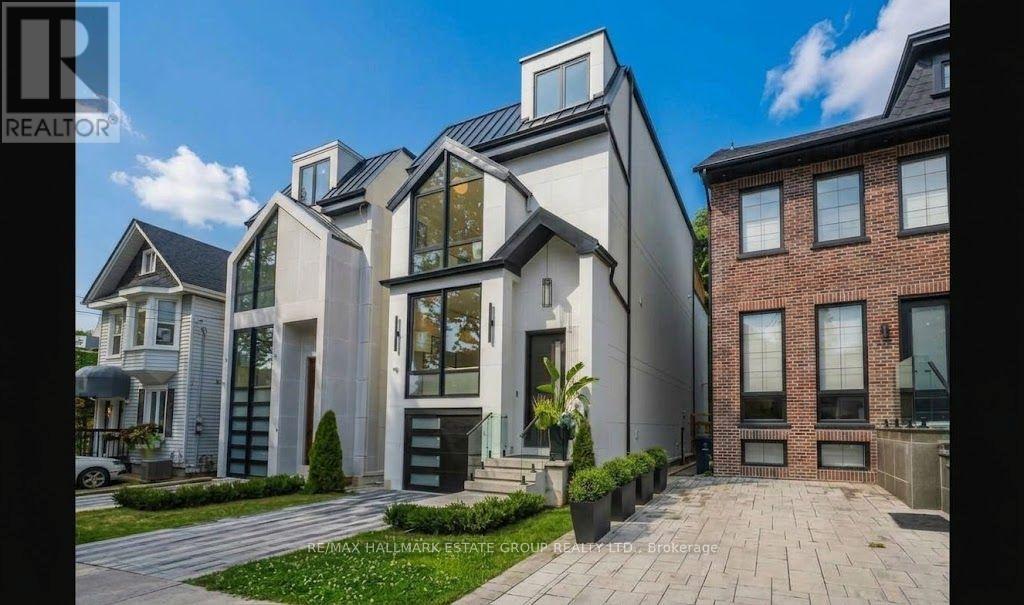
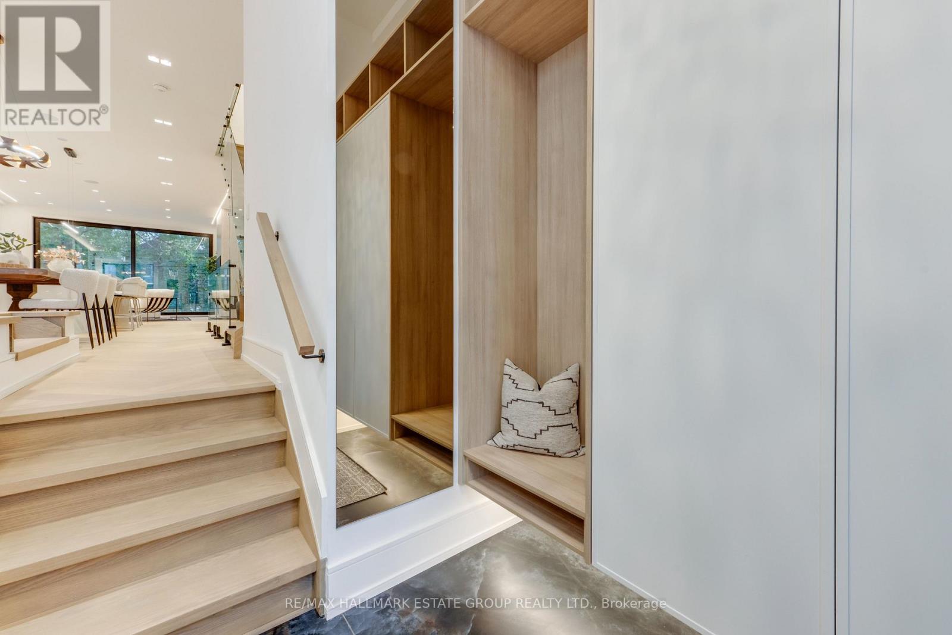
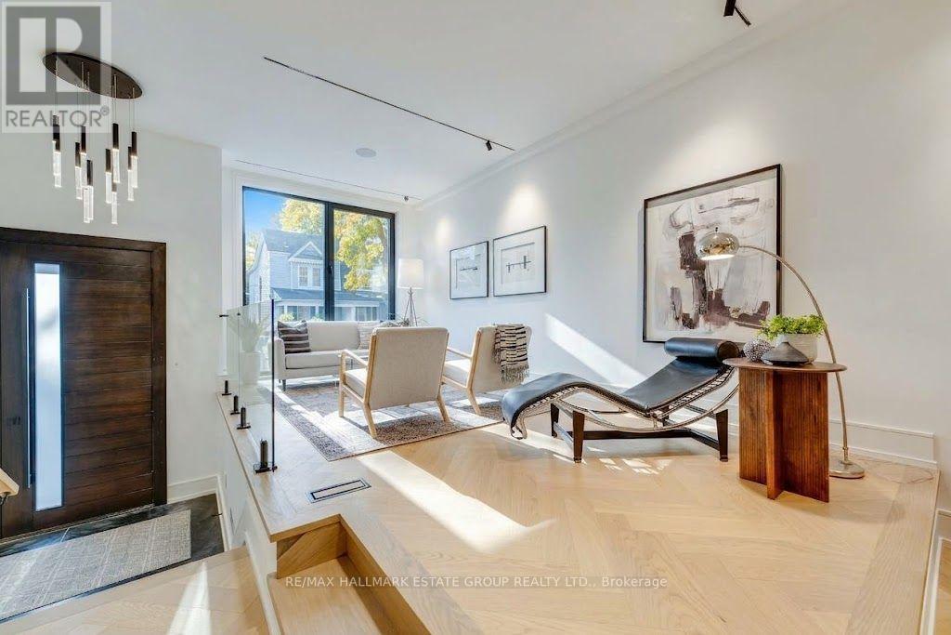
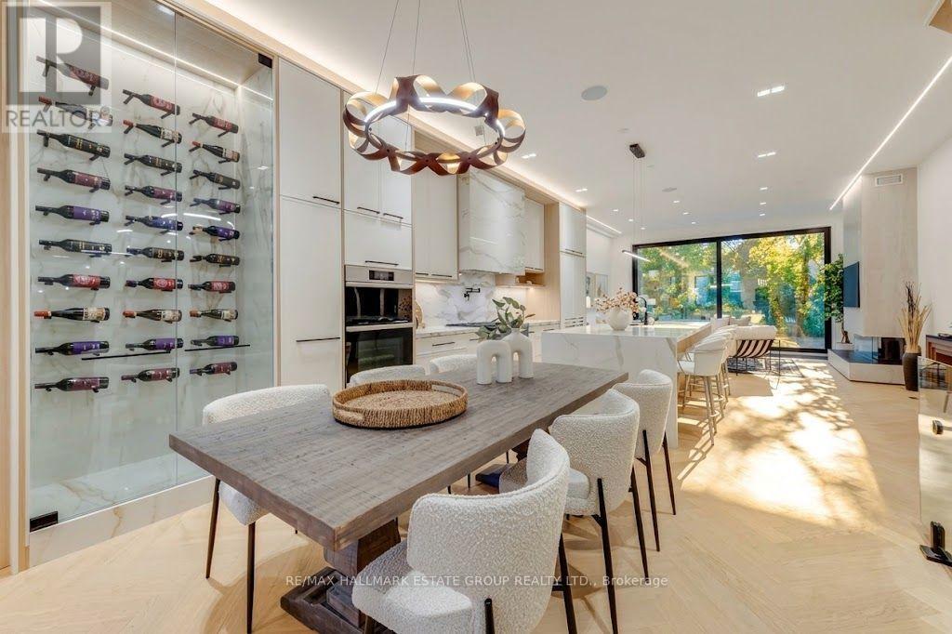
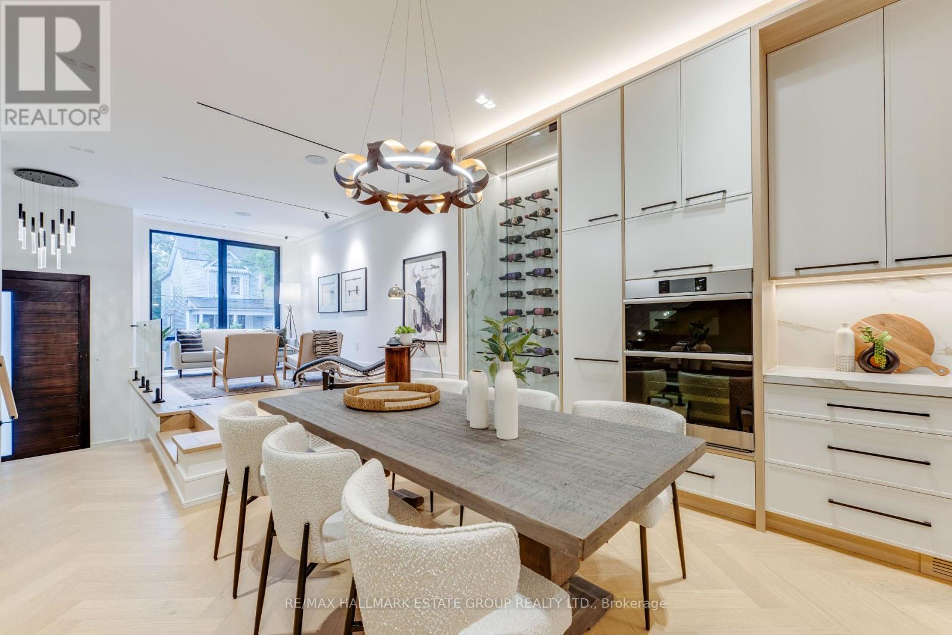
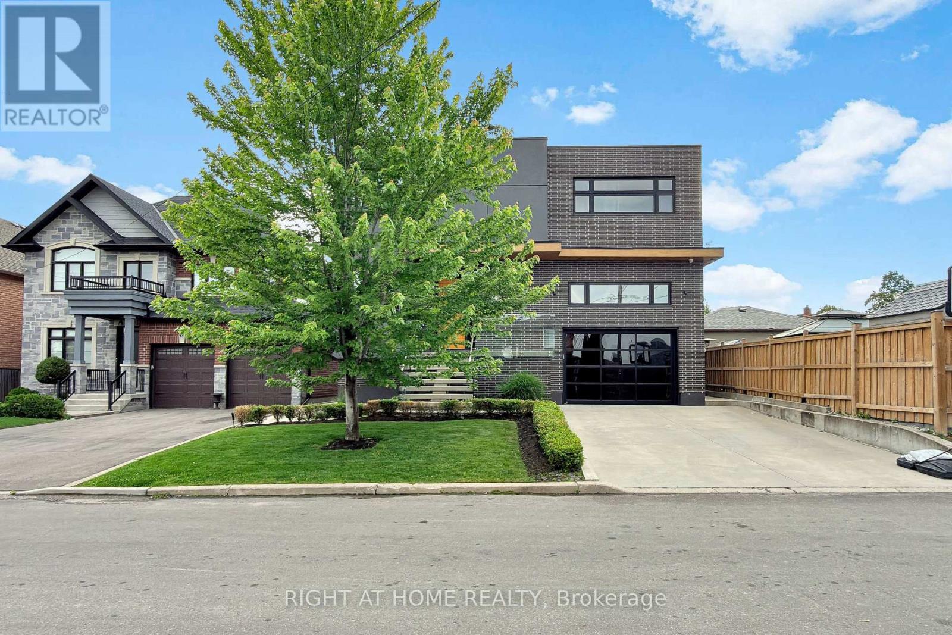
Gorgeous newly built luxury residence offering a rare blend of sophisticated design, superior craftsmanship, and the confidence of a Full Tarion Warranty. Soaring ceilings, spacious principal rooms, dramatic windows, and three oversized two-panel sliding doors create airy, light-filled spaces. The handsome modern-farmhouse exterior pairs beautifully with smart home lighting, climate controls, and integrated technology. Enjoy seamless indoor-outdoor living with three oversized private decks .A practical entry with custom cabinetry leads into an inviting open-concept layout with a cozy living zone perfect for unwinding. The chef's kitchen features slim-line shaker cabinetry, a massive island, double wall ovens, an 8-burner cooktop, pot-filler, integrated appliances, and a showpiece wine wall. A discreet powder room sits a half-level up for added privacy. The family room delivers a sectional-worthy space with an ultra-modern gas fireplace and a dramatic wall of glass that makes you feel like you're outdoors while indoors. The second floor includes a beautiful concealed laundry area and three bedrooms, each with access to a private or Jack-and-Jill bath. The stunning primary suite offers an oversized glass walk-out to a west-facing deck, a custom walk-in closet, and a serene ensuite with stand-alone tub, large shower, and double vanity. The lower level impresses with incredible 12-foot ceilings, a legal basement suite offering flexibility for rental income or an exceptional rec room with a second kitchen for entertaining, heated polished concrete floors, another oversized sliding door to a private terrace, a spacious bedroom with wall-to-wall closets, and a dedicated doggy shower just outside the garage entrance for added convenience. A remarkable home offering luxury, functionality, and exceptional design. Located in the heart of The Beach, steps to the Boardwalk, Kew Gardens, Balmy Beach, waterfront trails, parks, boutique shops, cafés, and top-rated schools.
Map data © OpenStreetMap contributors
No open houses are scheduled for this home.
Can't make it? Request a private viewing.
| Kitchen | Basement | 5.02 x 6.47 m |
| Bedroom 5 | Basement | 3.65 x 2.97 m |
| Other | Main level | 0 x 0 m |
| Living room | Main level | 5.79 x 4.08 m |
| Dining room | Main level | 3.93 x 3.72 m |
| Kitchen | Main level | 5.15 x 3.59 m |
| Family room | Main level | 3.91 x 5.25 m |
| Bedroom | Second level | 4.44 x 5.16 m |
| Bedroom 2 | Second level | 4.27 x 5.2 m |
| Bedroom 3 | Second level | 3.75 x 3.7 m |
| Primary Bedroom | Third level | 8.47 x 5.26 m |
| Recreational, Games room | Basement | 5.02 x 6.47 m |