 For sale 50
$1,950,000
4+1 bed5 bath2,500–3,000 sq ft
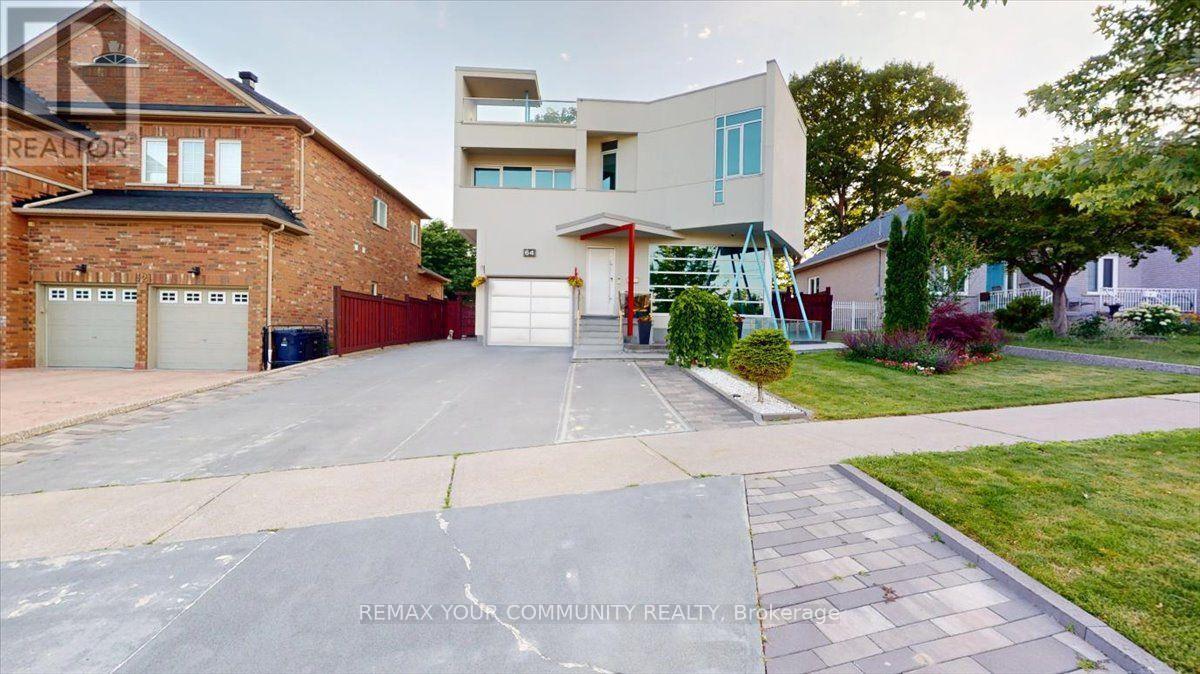
64 Aviemore Drive
Humber Summit, Toronto
3 months agoMLS® W13557974
REMAX YOUR COMMUNITY REALTY
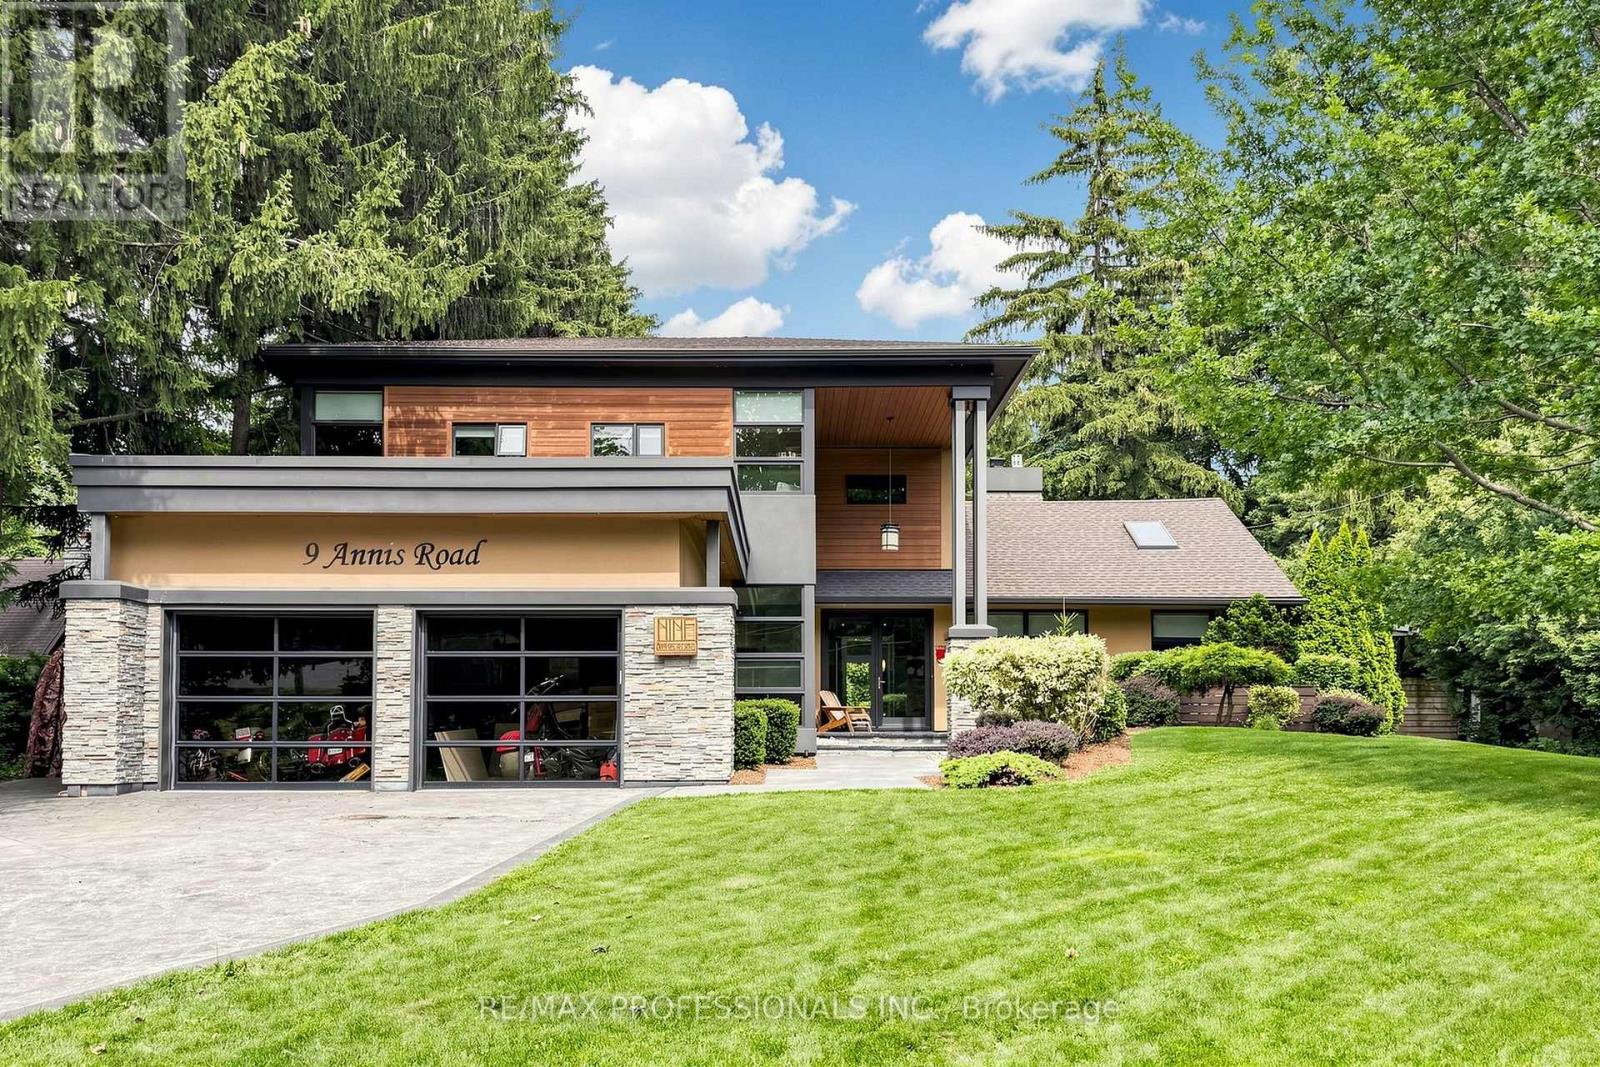
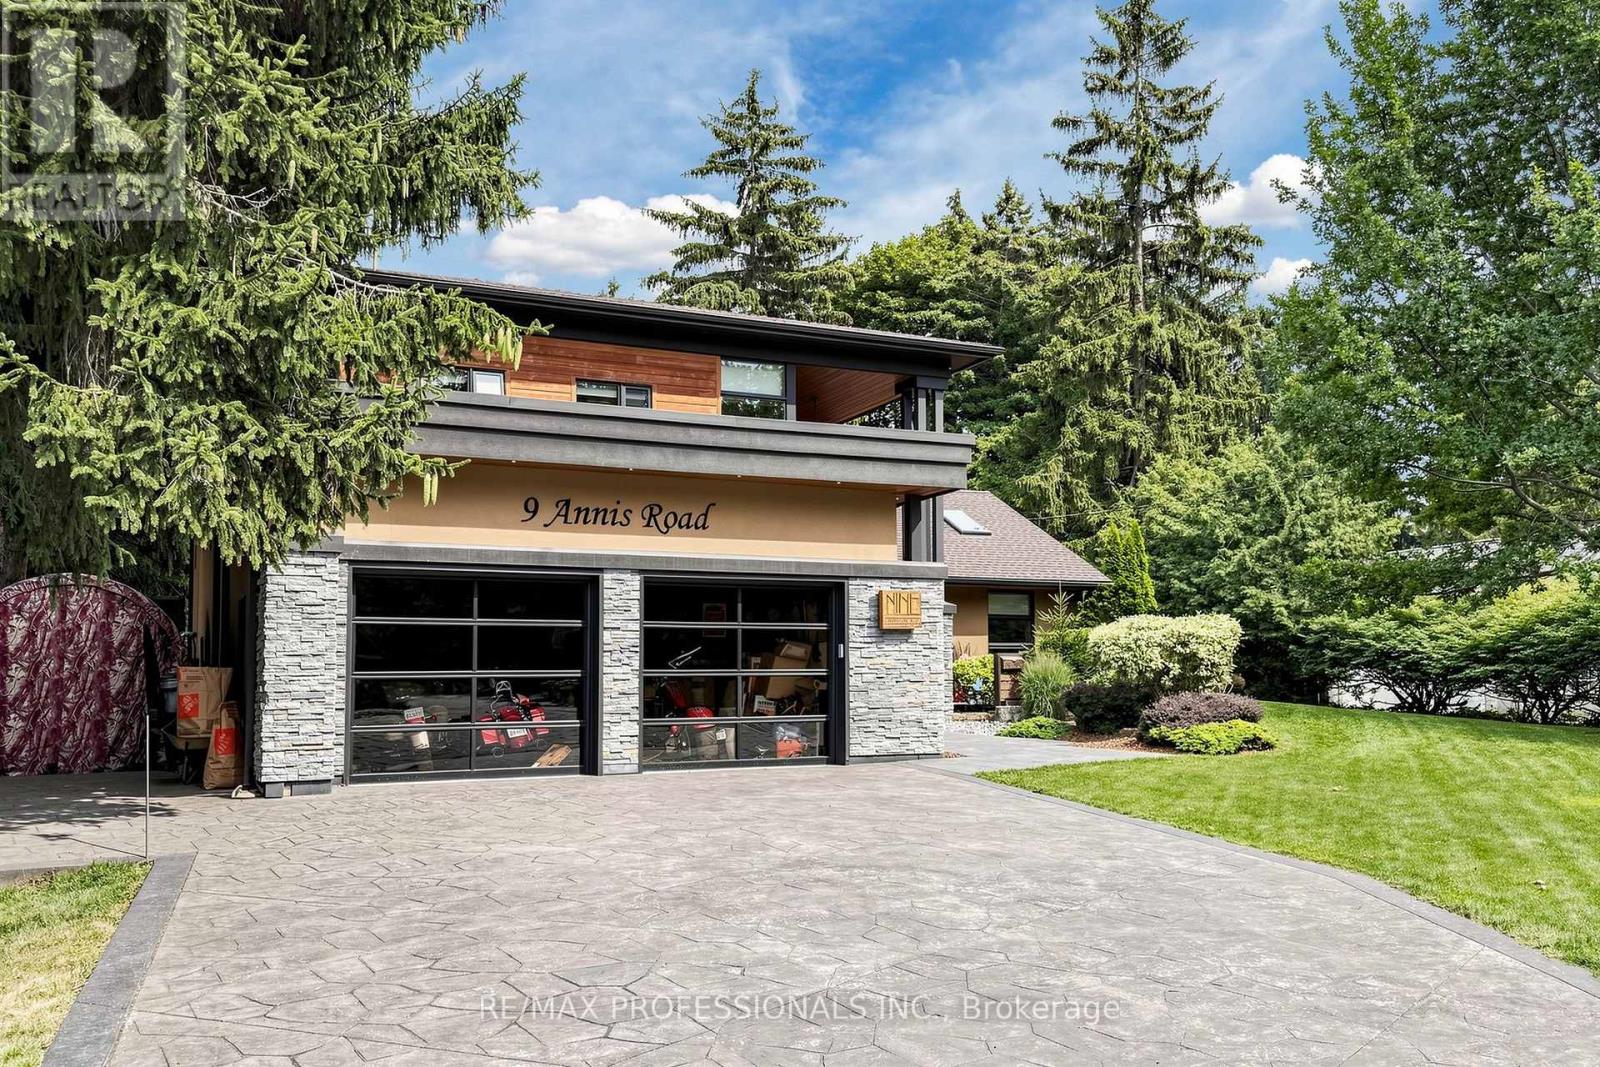
9 Annis Road
Scarborough Village, Toronto, Ontario M1M2Y8
For sale· Added
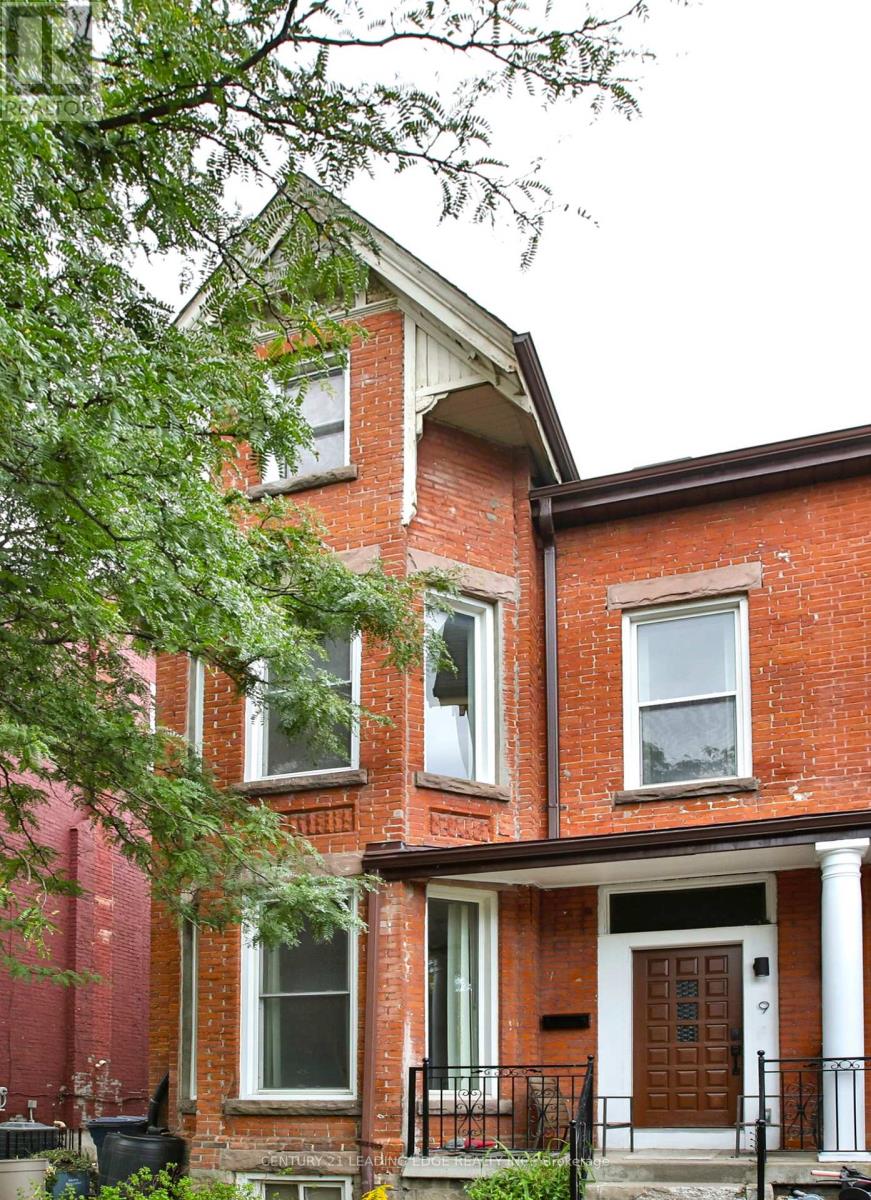
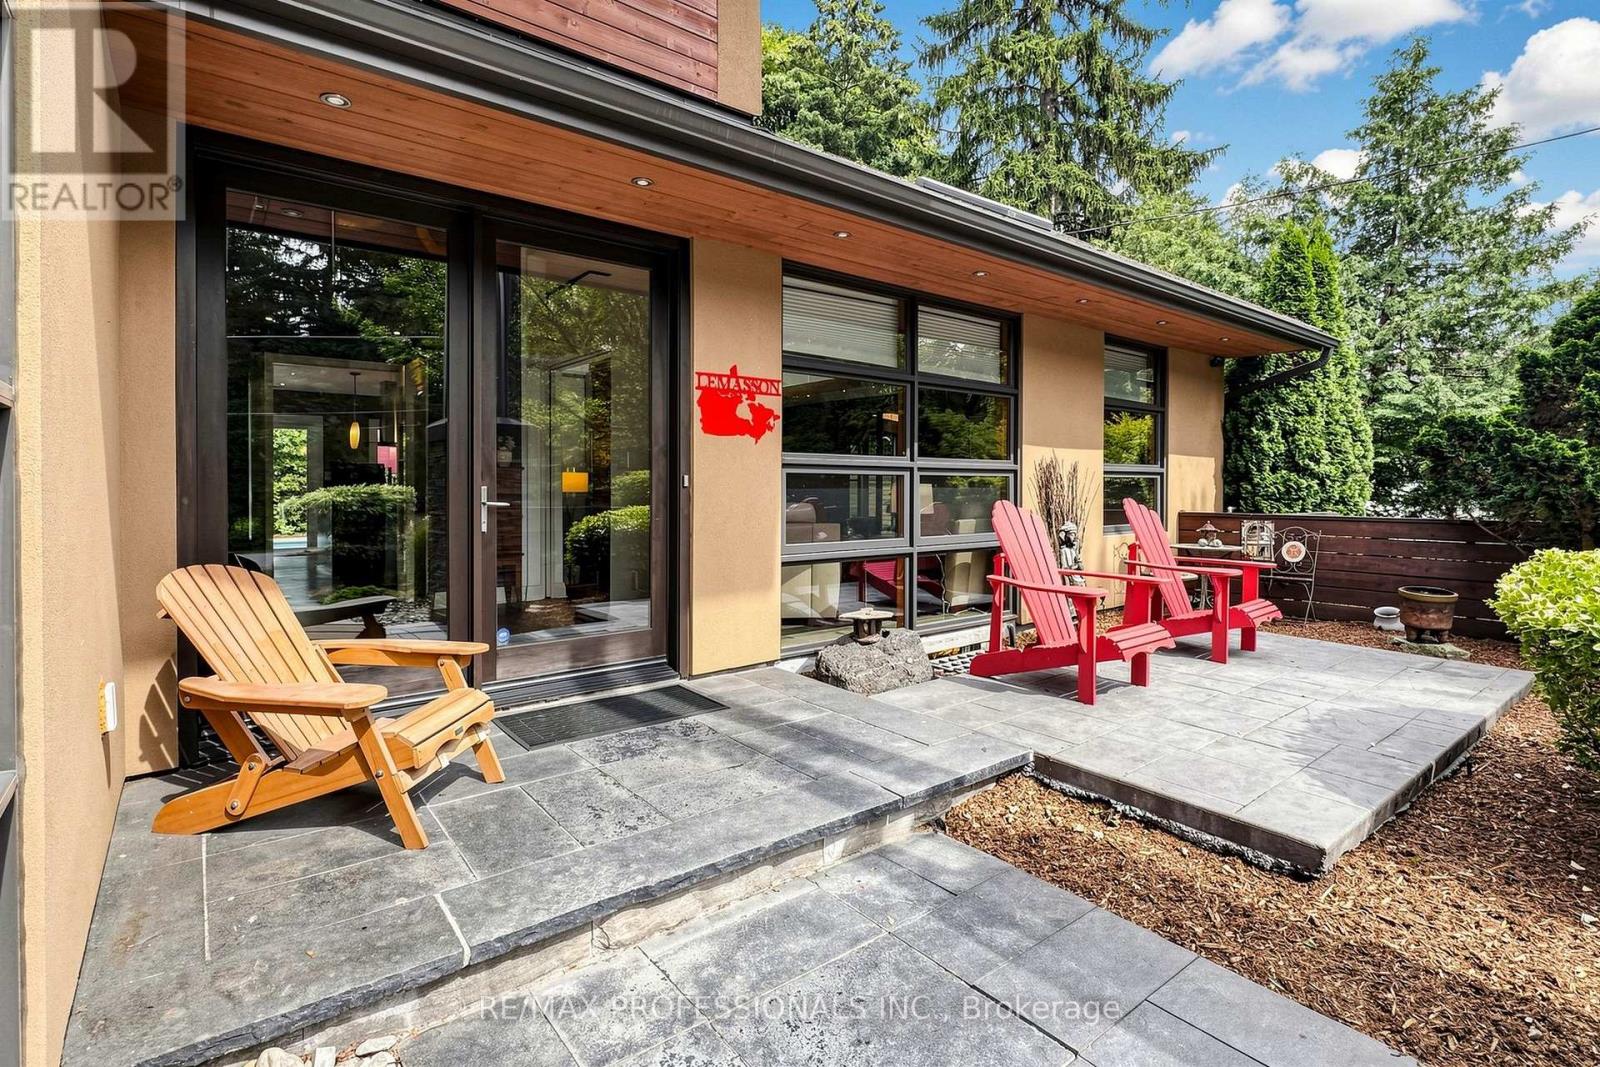
A Rare Opportunity In The Scarborough Bluffs! Set among multi-million-dollar homes in one of Toronto's most coveted lakeside enclaves, 9 Annis Road offers an exceptional opportunity to own a substantial custom residence on an extraordinary, private estate-sized lot just moments from Lake Ontario. Offering approximately 4,000 sqft of living space, this distinctive 5 bedroom home combines impressive scale, architectural character and a highly flexible floor plan ideal for families, multi-generational living and entertaining. Soaring ceilings, expansive windows and skylights bring abundant natural light throughout, while the spacious chef inspired kitchen features premium stainless steel JennAir appliances, dual wall ovens, walk-in pantry with twin refrigerators, and a large island with built-in gas cooktop and prep sink. The generous primary retreat, multiple family living areas and walkout in-law/nanny suite provide tremendous versatility. Outside, the property transforms into a private urban retreat with a heated saltwater pool, hot tub, sauna, mature evergreens and beautifully landscaped grounds offering exceptional privacy. Enjoy the home as it is, or thoughtfully update and personalize it over time to create something truly spectacular! Minutes to the Scarborough Bluffs, waterfront trails, beaches, marinas, golf and excellent schools. This is for Buyers seeking space, versatility, privacy and an opportunity to establish themselves in a prestigious neighbourhood surrounded by impressive homes, this is an offering that deserves serious consideration.
Map data © OpenStreetMap contributors
No open houses are scheduled for this home.
Can't make it? Request a private viewing.
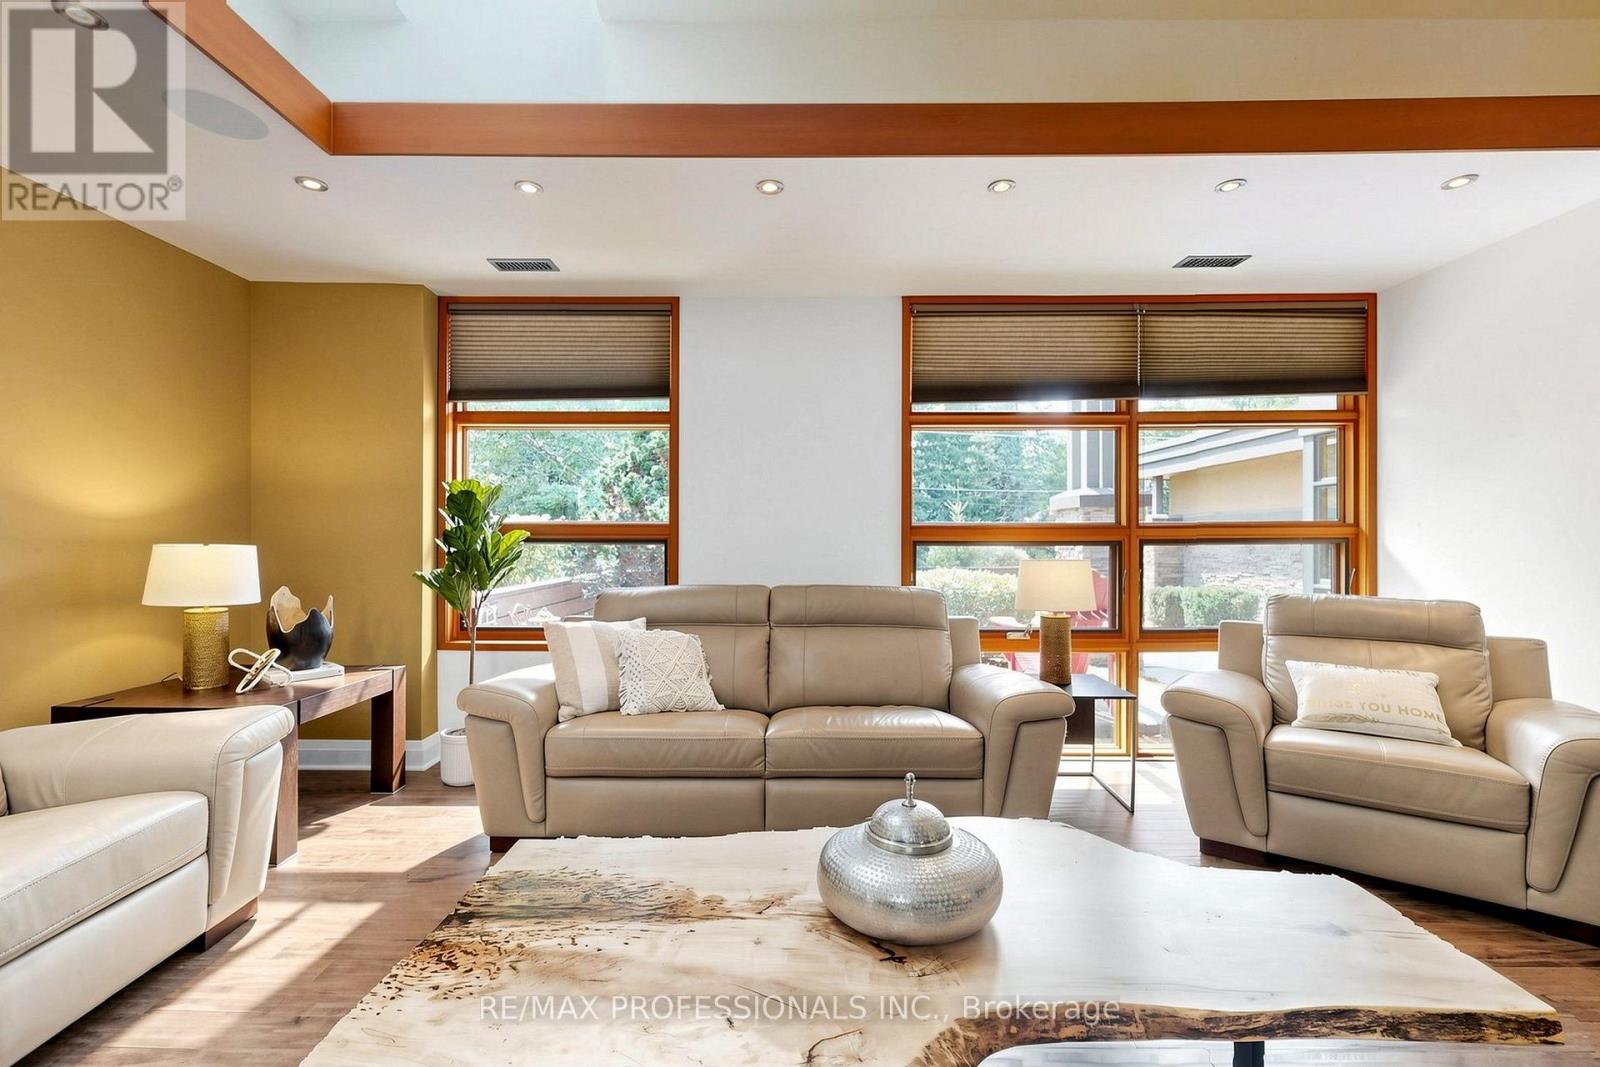
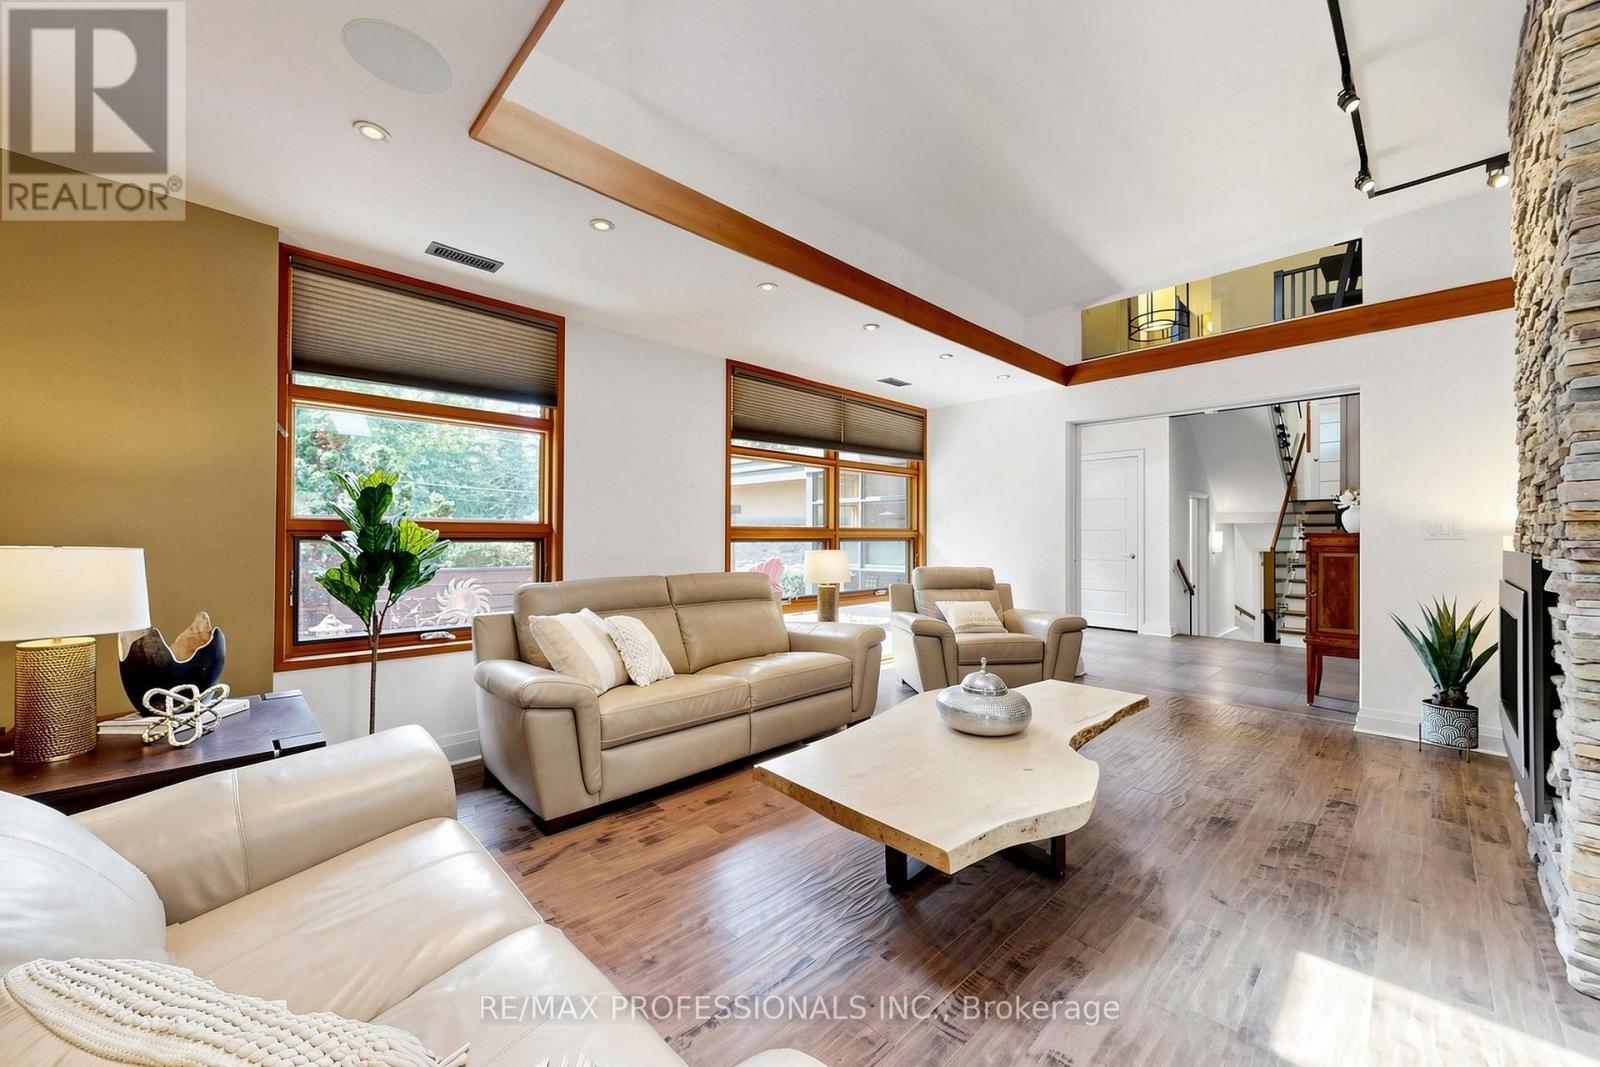
| Living room | Main level | 6.33 x 4.33 m |
| Bedroom 3 | Third level | 6.04 x 4.21 m |
| Bedroom | Lower level | 7.28 x 5.46 m |
| Kitchen | Lower level | 4.17 x 3.93 m |
| Dining room | Main level | 3.92 x 3.43 m |
| Kitchen | Main level | 6.23 x 5.67 m |
| Sunroom | Main level | 5.35 x 3.01 m |
| Family room | Main level | 6.06 x 4.67 m |
| Laundry room | Main level | 3.07 x 1.89 m |
| Bedroom 4 | Main level | 4.42 x 3.57 m |
| Bedroom 5 | Main level | 6.49 x 3.52 m |
| Primary Bedroom | Second level | 5.85 x 4.02 m |
| Bedroom 2 | Third level | 4.73 x 4.06 m |