
 For sale 50
$495,000
1 bed1 bath500–599 sq ft
197 Yonge St Street #1701
Church-Yonge Corridor, Toronto
1 month agoMLS® C13748324
DREAM HOME REALTY INC.
10 Willison Square #607
Kensington-Chinatown, Toronto, Ontario M5T1E7
For sale· Added
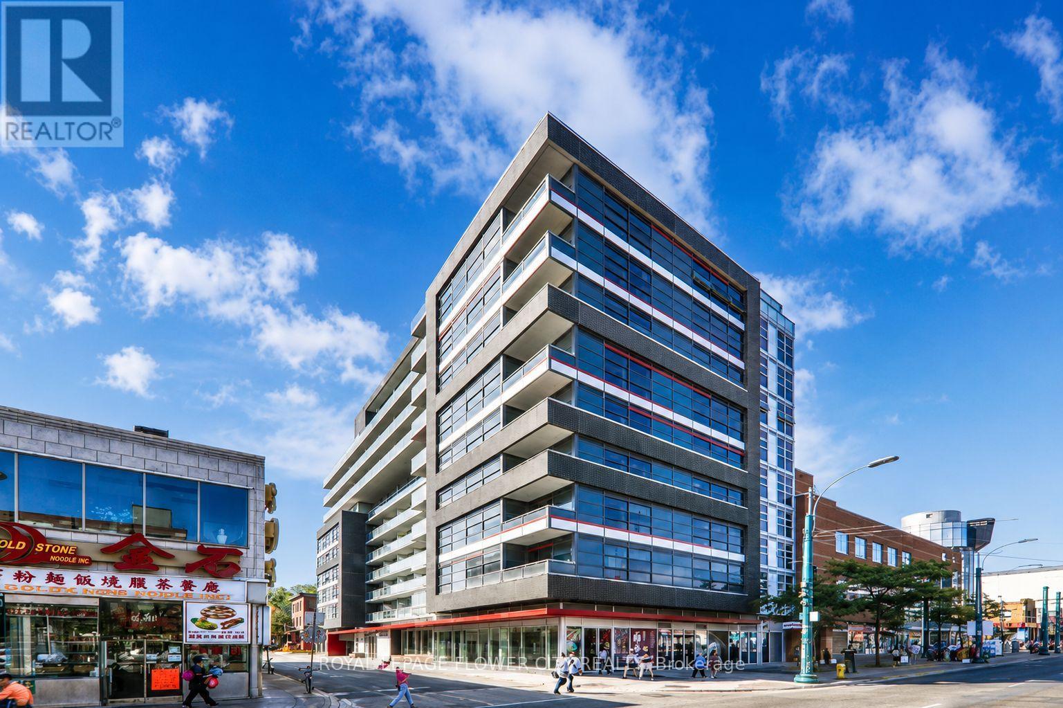
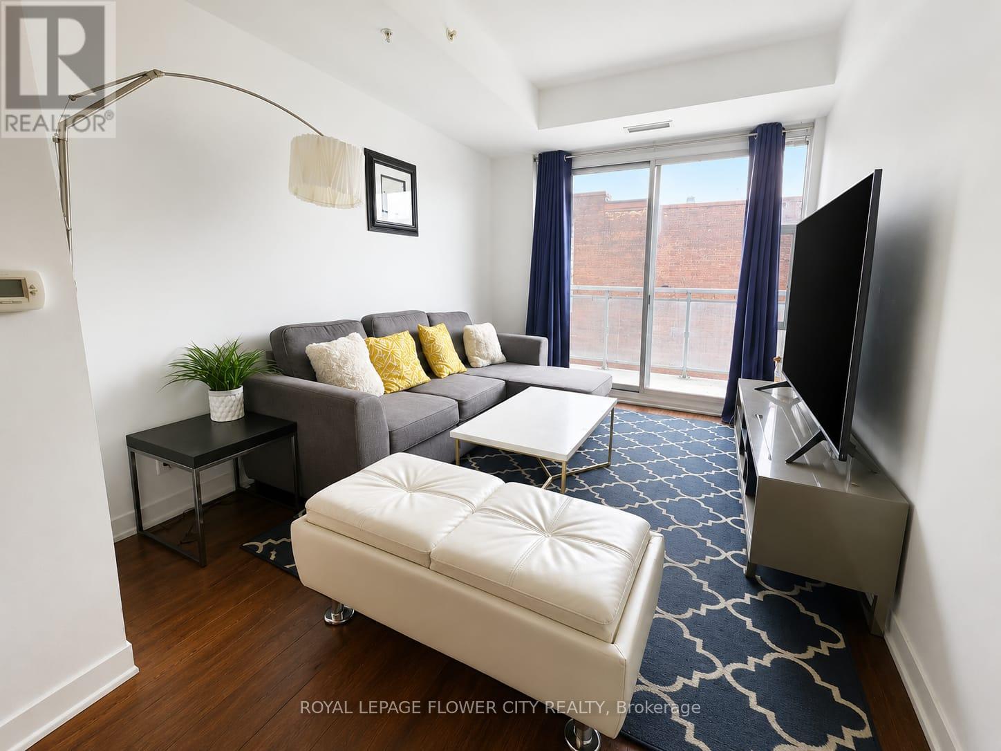
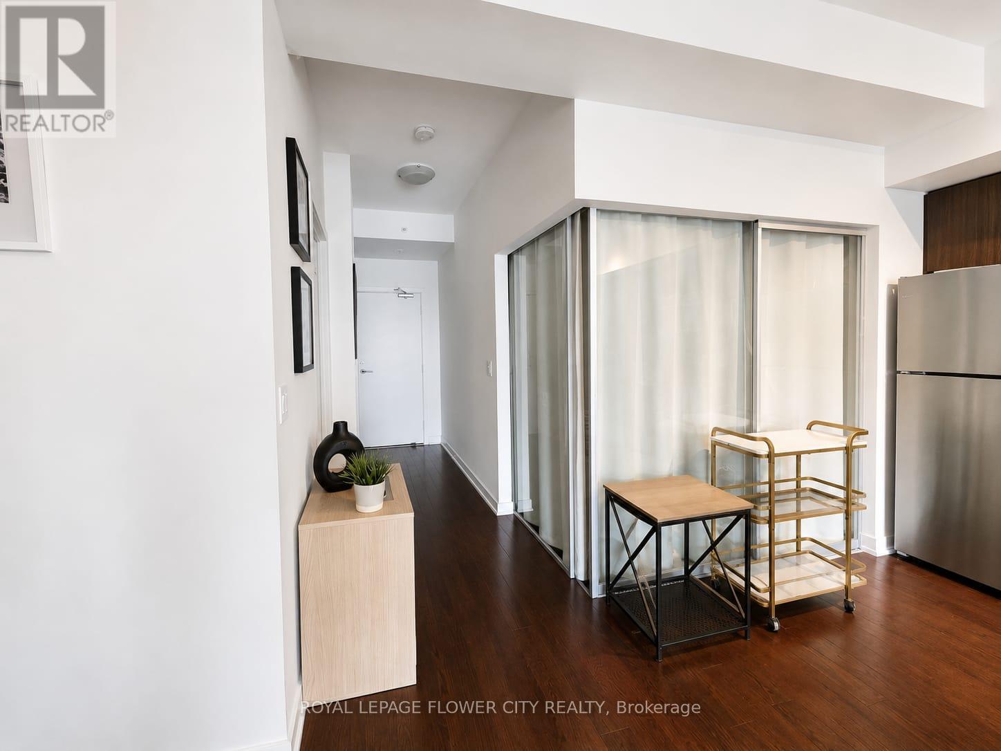
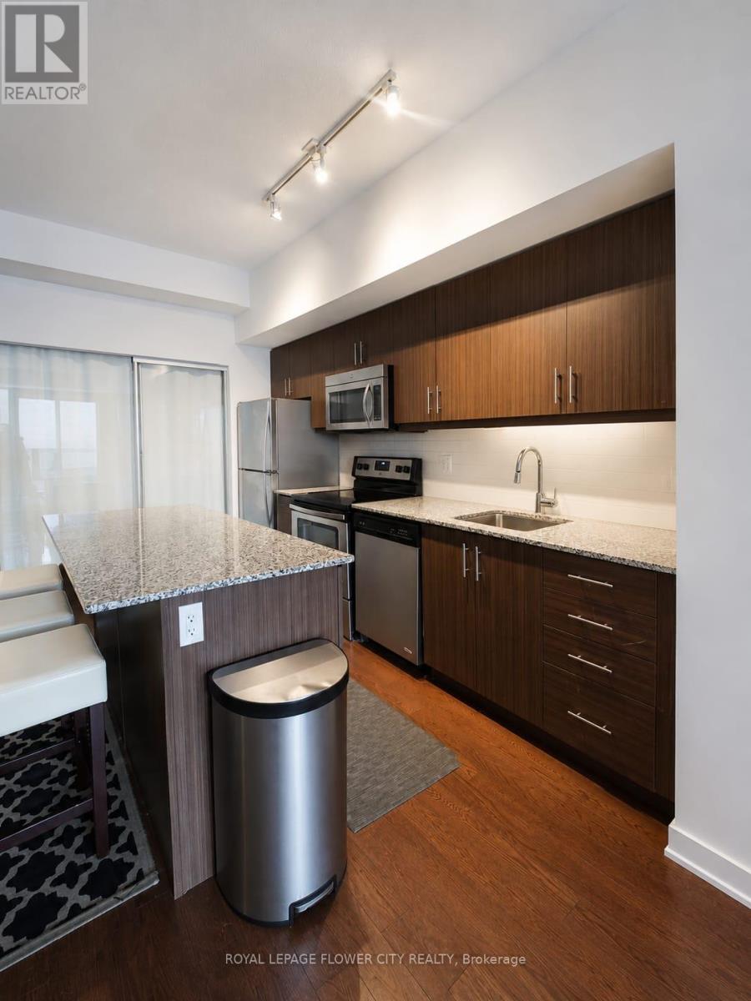
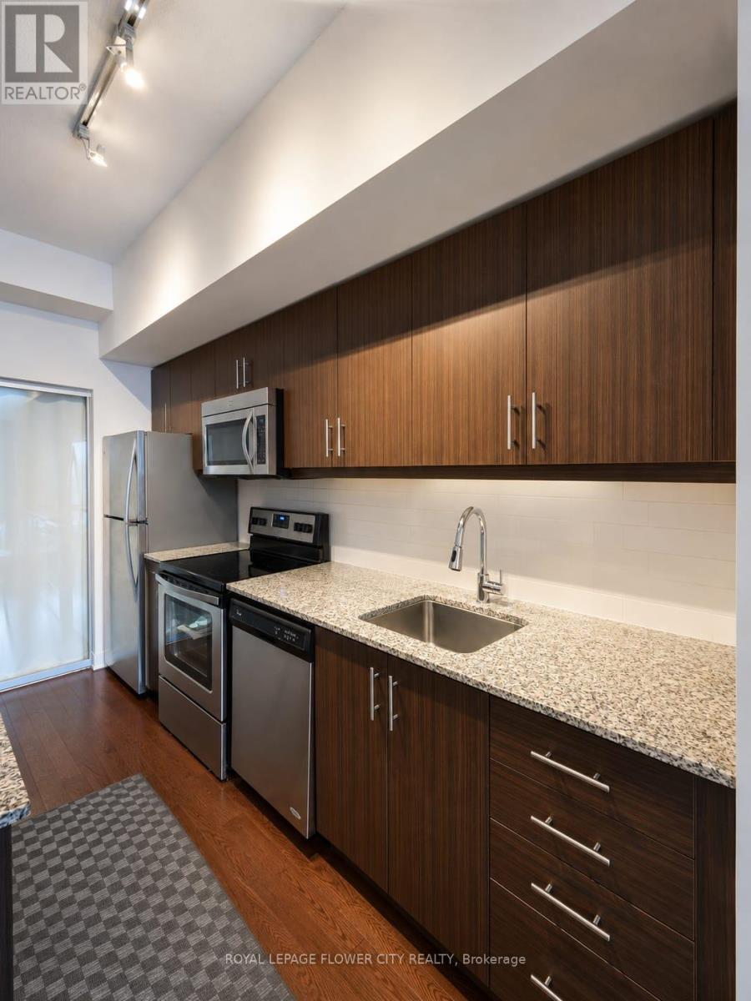
Bright and spacious open-concept layout in the heart of a vibrant downtown community! Thiswell-maintained suite features 9-ft ceilings, a separate den/dining area, and a kitchen with an island ideal for entertaining. Enjoy unobstructed south-facing views from both the living room and bedroom, along with a generous private balcony. Modern building amenities include a theatre lounge, entertainment room, rooftop terrace with BBQs, and fitness centre. Conveniently located steps to the Entertainment and Financial Districts, University of Toronto, Kensington Market, and the shops and dining along Queen Street West.
Map data © OpenStreetMap contributors
No open houses are scheduled for this home.
Can't make it? Request a private viewing.
| Sep 26, 2026 | $649,000 | ▼ $50,000 |
| Sep 19, 2026 | $699,000 | First recorded price |
Price changes since Sep 19, 2026.
| Living room | Main level | 4.95 x 2.86 m |
| Dining room | Main level | 3.86 x 2.69 m |
| Kitchen | Main level | 3.6 x 2.69 m |
| Primary Bedroom | Main level | 3.35 x 3.05 m |
| Bedroom 2 | Main level | 2.86 x 2.68 m |




