
 For sale 50
$828,000
2 bed2 bath900–999 sq ft
1900 Lake Shore Boulevard West #803
South Parkdale, Toronto
1 month agoMLS® W13699650
SUTTON GROUP-ADMIRAL REALTY INC.
10 Yarn Road
Islington-City Centre West, Toronto, Ontario M9B1H5
For sale· Added
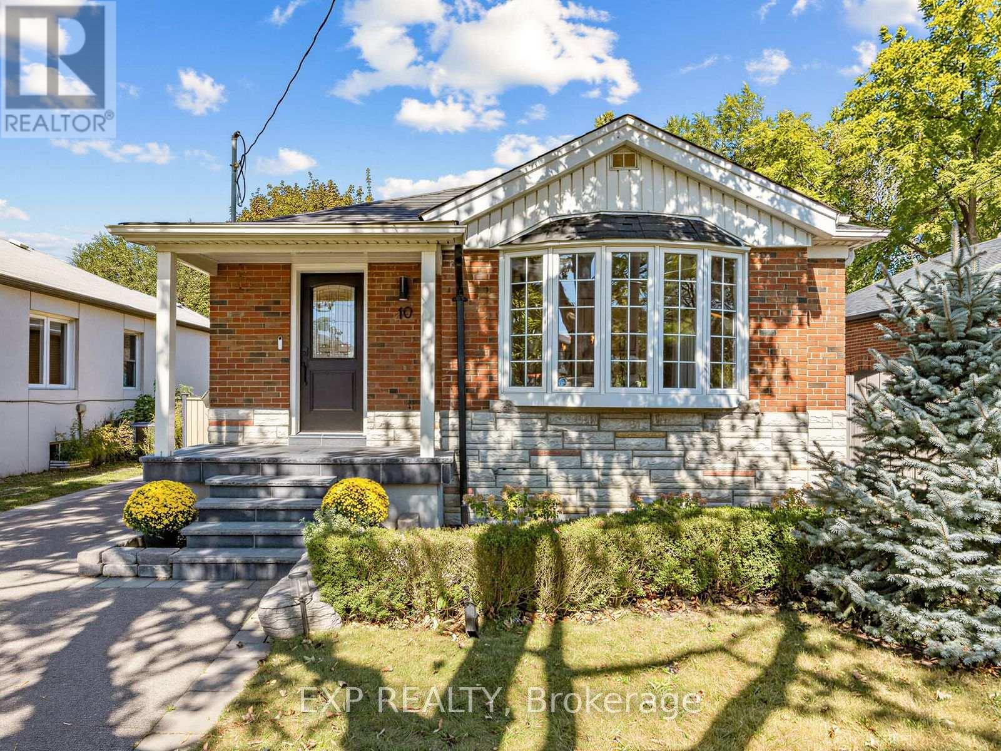
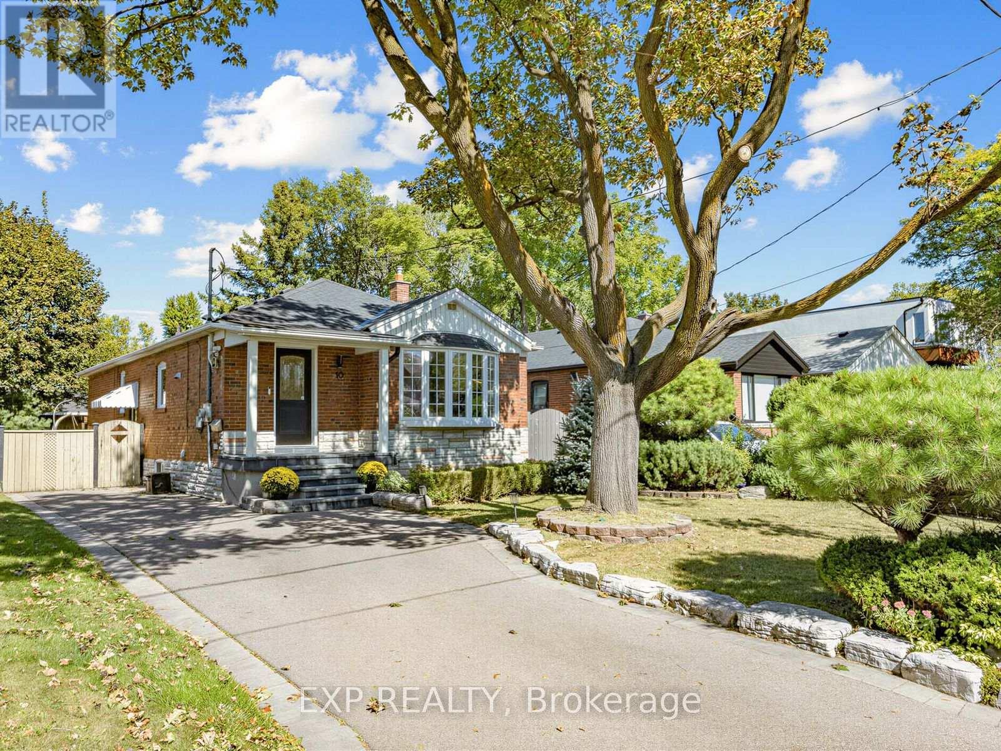
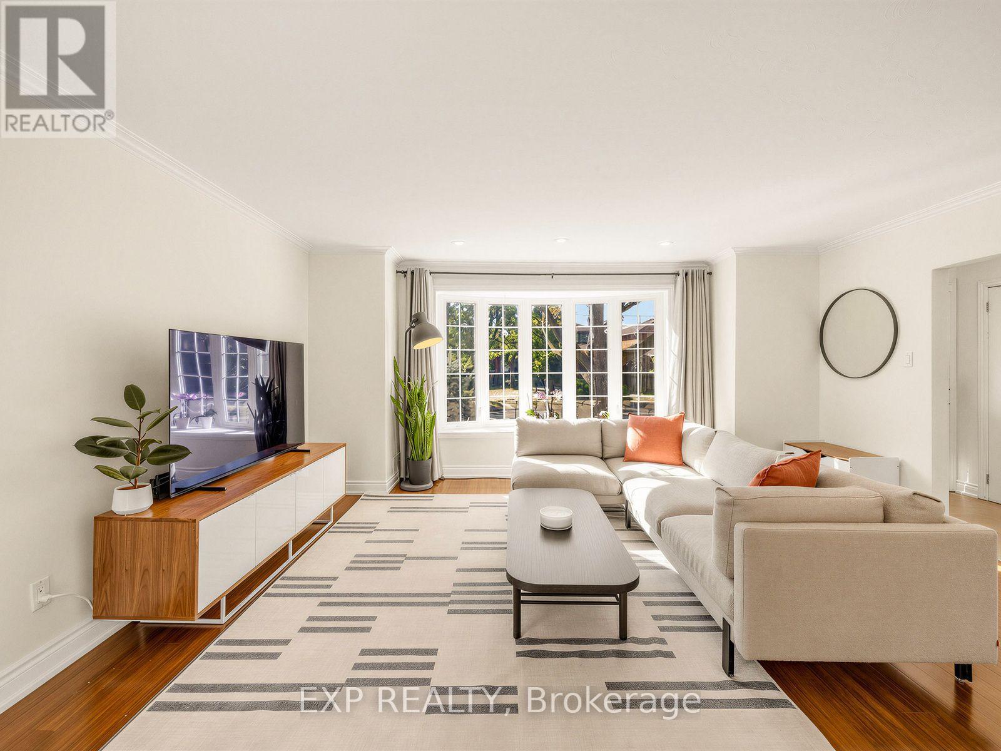
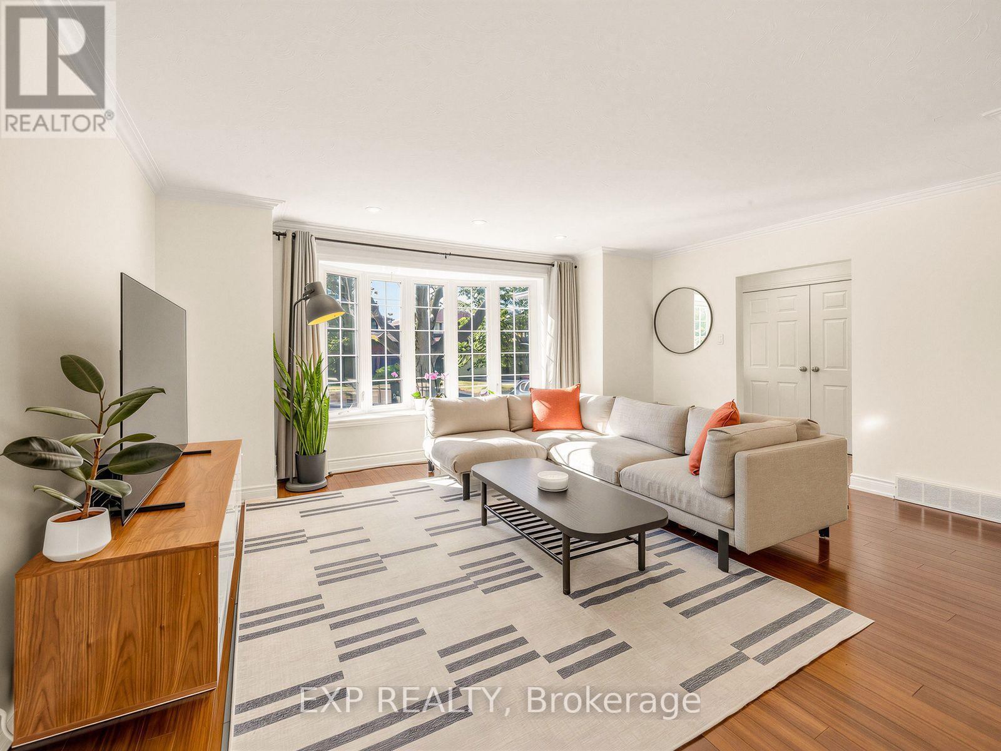
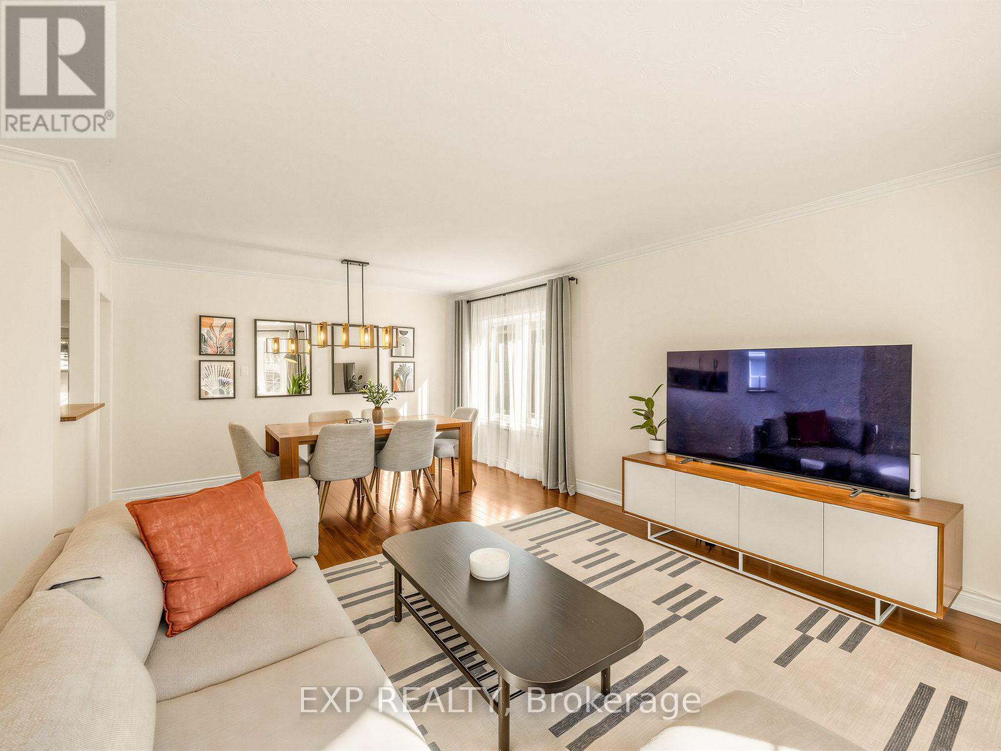
Welcome to 10 Yarn Road, a beautifully maintained detached bungalow situated on a generous 40 x 125 ft lot in a desirable Etobicoke neighbourhood. The bright and inviting main floor features three bedrooms, hardwood flooring, comfortable living and dining areas, and a renovated kitchen with white cabinetry and stainless steel appliances. The finished lower level offers a separate entrance, two additional bedrooms, a second kitchen, a bathroom and a spacious recreation area-ideal for extended family, guests or a home office. Step outside to a private patio and large backyard surrounded by mature trees, offering plenty of room to relax, entertain and play. Complete with a private driveway and conveniently located near schools, parks, shopping, transit and major routes. A move-in-ready home offering space, flexibility and an excellent opportunity in Etobicoke. Major updates include the roof (approximately 2021), all windows (2021), sliding patio doors (2025), furnace (2019), central air conditioning (2026), owned hot-water tank (2022), and upgraded R60 attic insulation (2021).
Map data © OpenStreetMap contributors
No open houses are scheduled for this home.
Can't make it? Request a private viewing.
| Living room | Main level | 2.16 x 1.24 m |
| Dining room | Main level | 2.46 x 3.91 m |
| Kitchen | Main level | 4.32 x 3.15 m |
| Primary Bedroom | Main level | 3.61 x 3.35 m |
| Bedroom 2 | Main level | 3.81 x 2.84 m |
| Bedroom 3 | Ground level | 3.12 x 3 m |
| Recreational, Games room | Basement | 3.3 x 5.61 m |
| Bedroom 4 | Basement | 5.56 x 3.23 m |
| Bedroom 5 | Basement | 2.64 x 3.53 m |
| Kitchen | Basement | 4.14 x 3.56 m |




