 NewFor sale 50
$379,900
1 bed1 bath500–599 sq ft
1808 St. Clair Avenue West #712
Weston-Pellam Park, Toronto
5 days agoMLS® W13884128
ROYAL LEPAGE MEADOWTOWNE REALTY
100 Coe Hill Drive #108
High Park-Swansea, Toronto, Ontario M6S3E1
For sale· Added
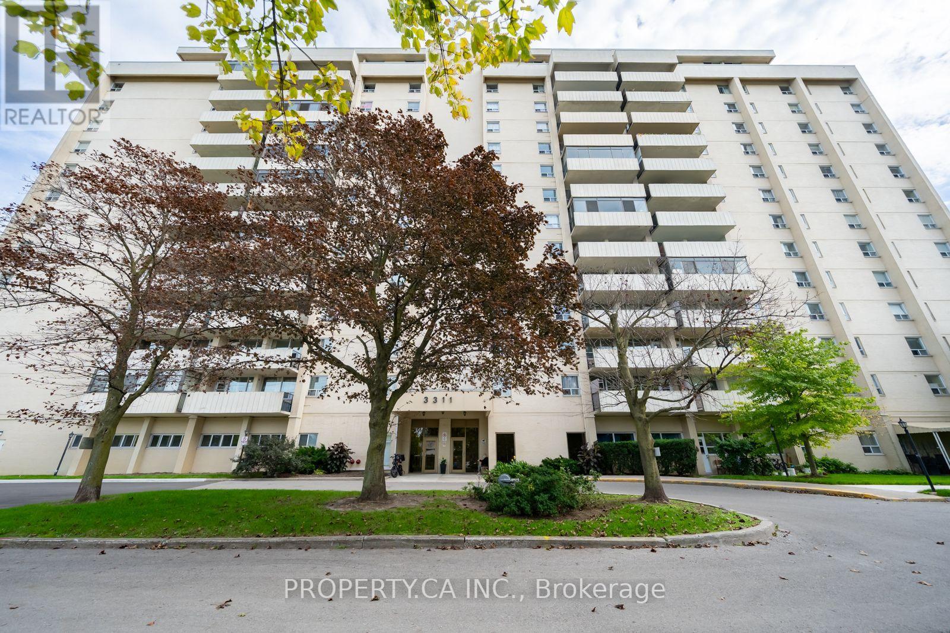
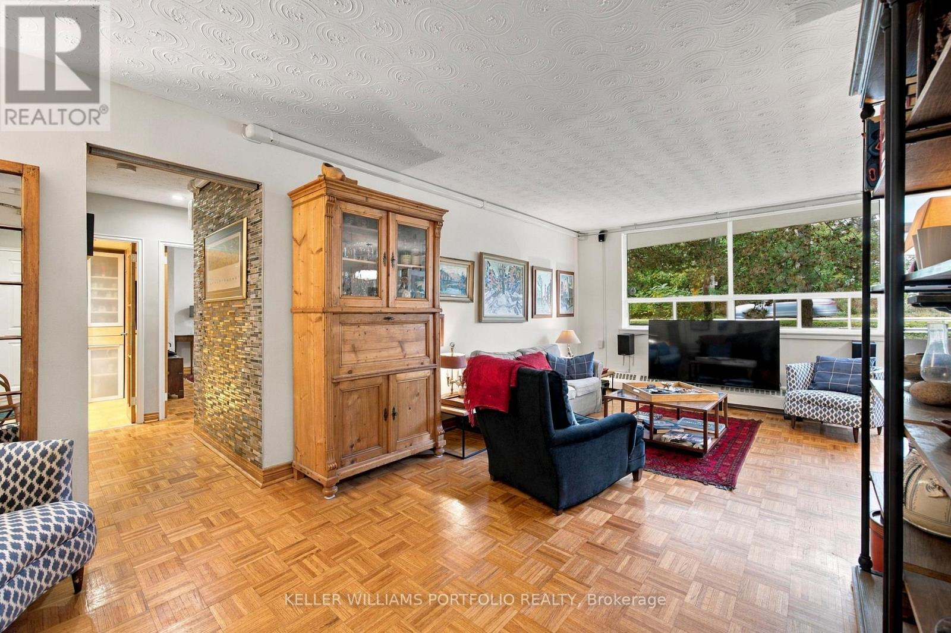
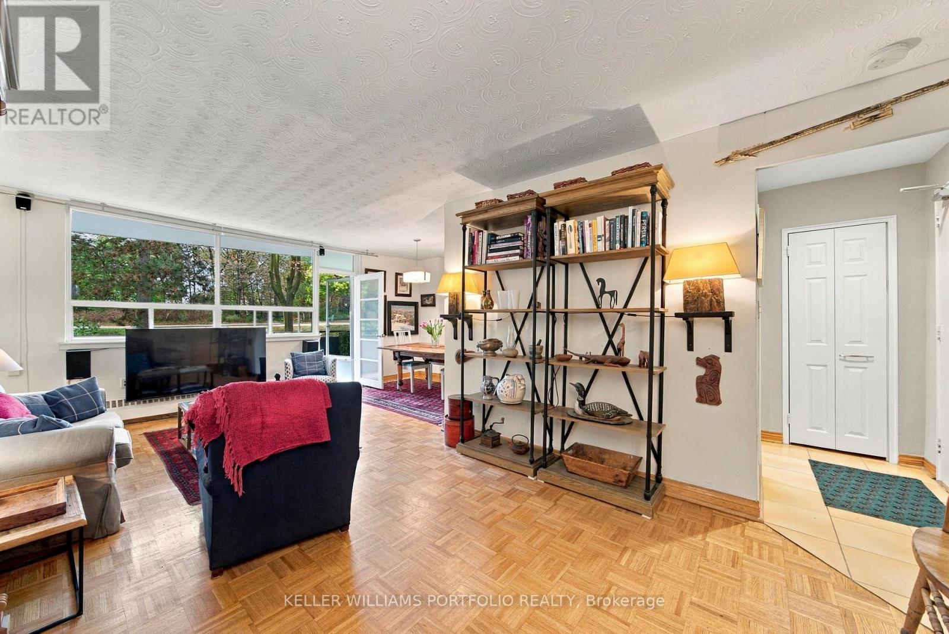
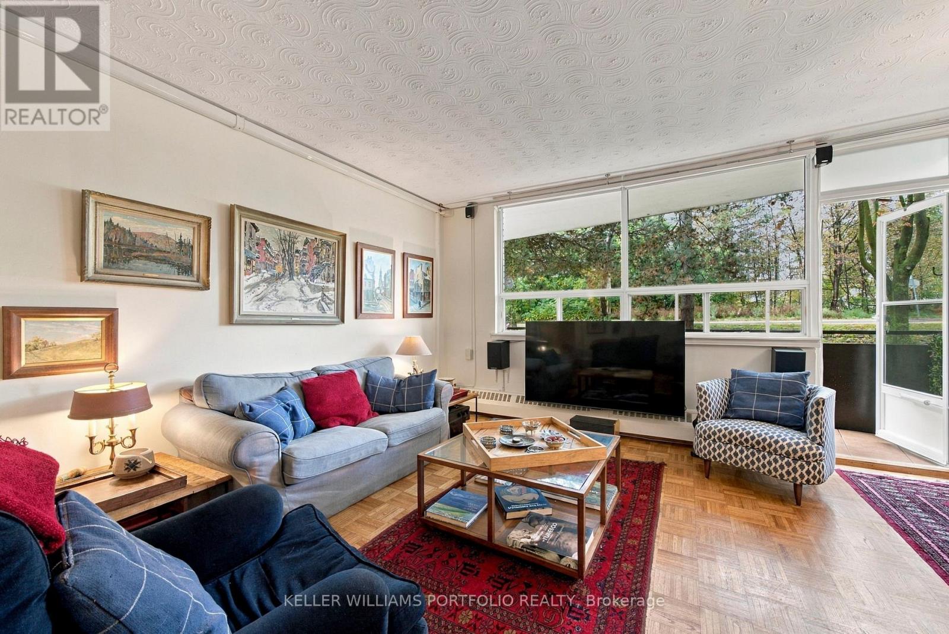
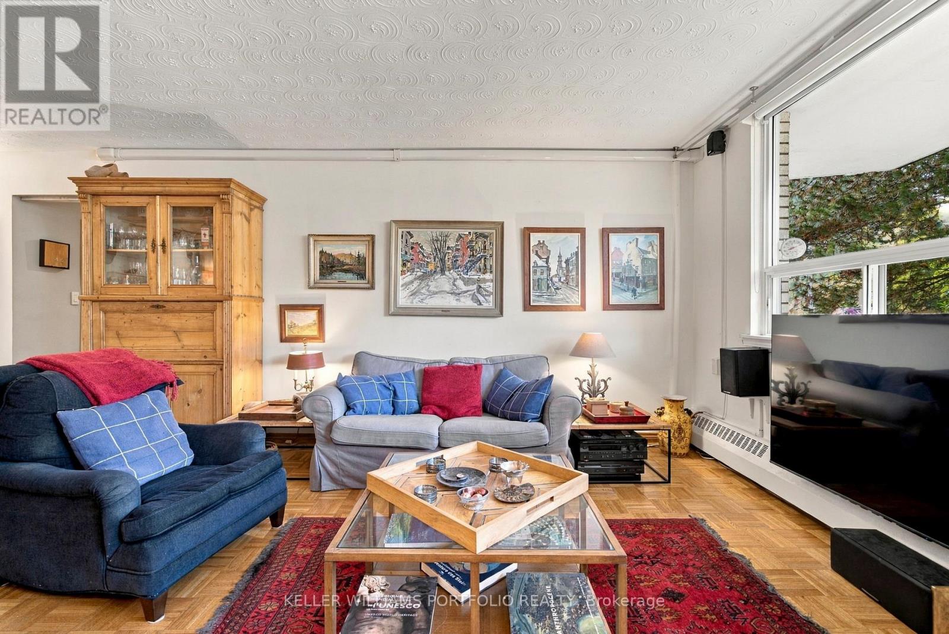
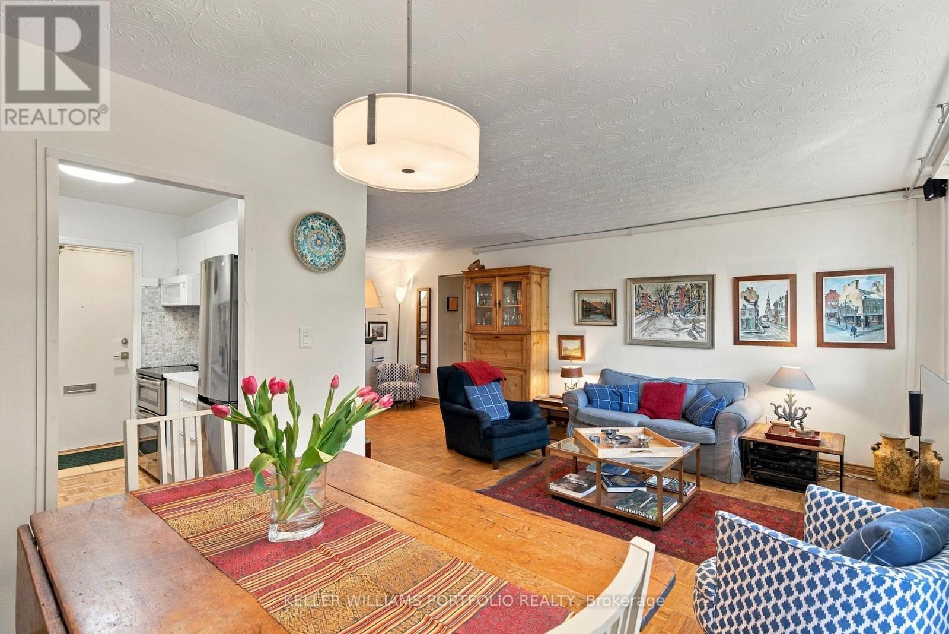
Welcome To Prime Bloor West Village/Swansea Location. Spacious 2 Bedroom Suite Offers Functional Open Concept Living/Dining Area With A Walk-Out To West Facing Balcony Perfect For Enjoying Afternoon Sun. This Suite is Airy, Welcoming And Meticulously Maintained. Leafy Treetop Views Feel Like A Private Nest In The City. Large Primary Bedroom With Walk-In Closet. Lots Of Storage. Locker Conveniently Located On The Same Floor Just Down The Hall. Updated Electrical Panel (2023) 8-Breaker 220V. Heat Pump Ductless Split-Type Air Conditioner (2023). Perfectly Positioned Between Bloor West Village, High Park And Water Fron Bike Trails, Close the TTC, Walking Distance to Jane Subway Station. This Is Affordable Living In An Amazing Neighborhood. Board Approval For Renovations Of Lobby And Common Areas With Funds From 2026 Budget.
Map data © OpenStreetMap contributors
No open houses are scheduled for this home.
Can't make it? Request a private viewing.
| Living room | Main level | 6.62 x 3.44 m |
| Dining room | Main level | 3.02 x 2.41 m |
| Kitchen | Main level | 2.43 x 2.31 m |
| Primary Bedroom | Main level | 4.84 x 3.67 m |
| Bedroom 2 | Main level | 3.89 x 2.94 m |