

 For sale 50
$299,000
2 bed1 bath700–799 sq ft
2500 Bridletowne Circle #106
L'Amoreaux, Toronto
13 days agoMLS® E13844518
EXECUTIVE REAL ESTATE SERVICES LTD.
100 Dundalk Drive #817
Dorset Park, Toronto, Ontario M1P4V2
For sale· Added
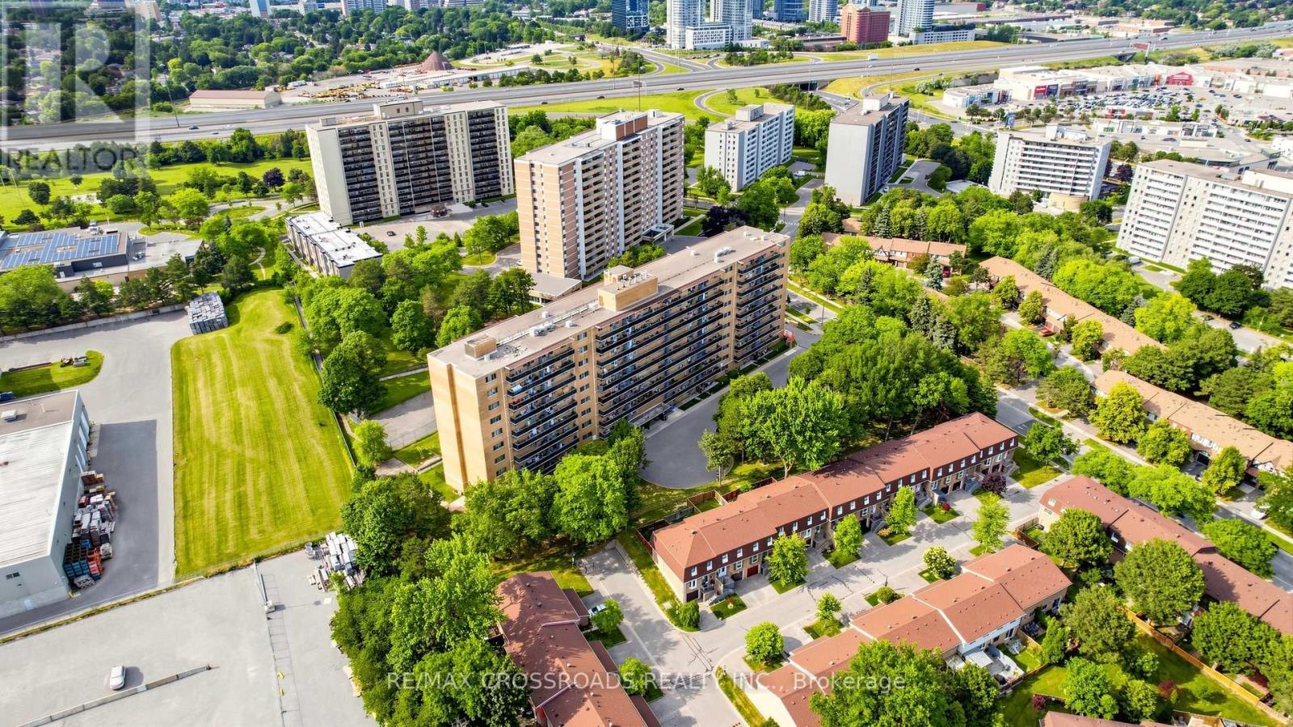
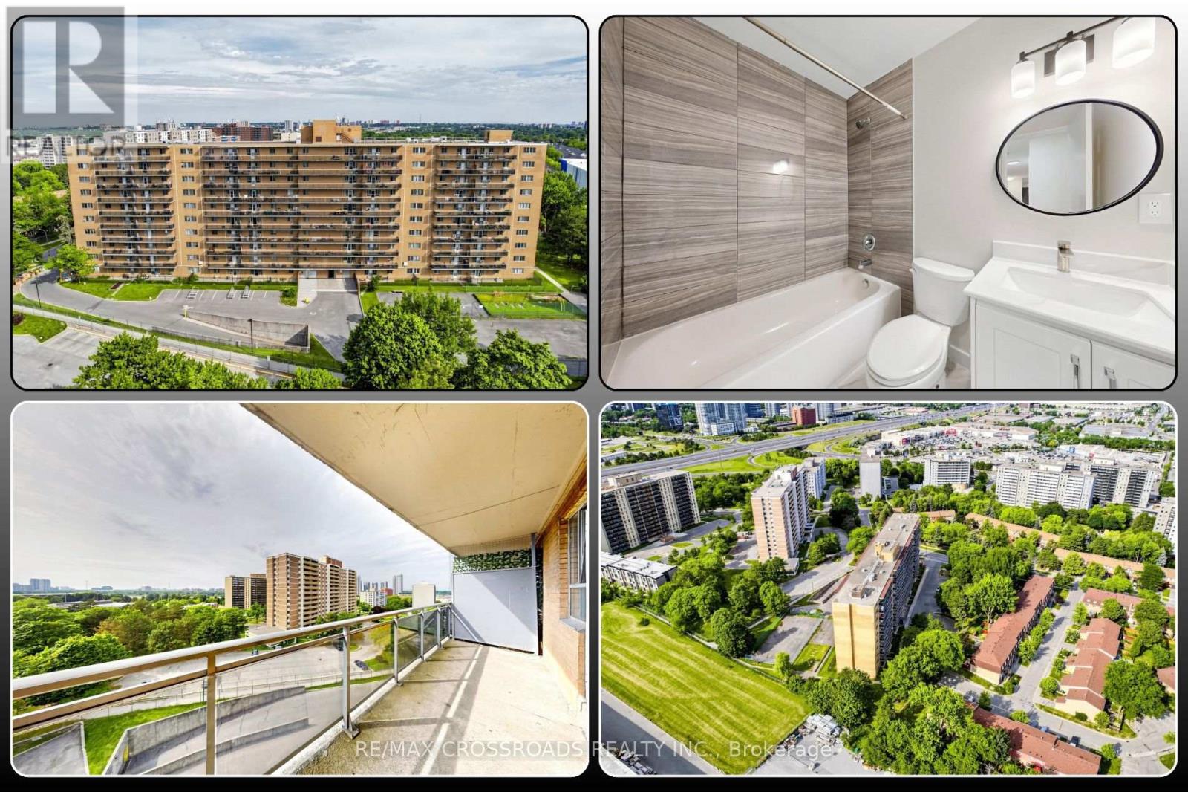
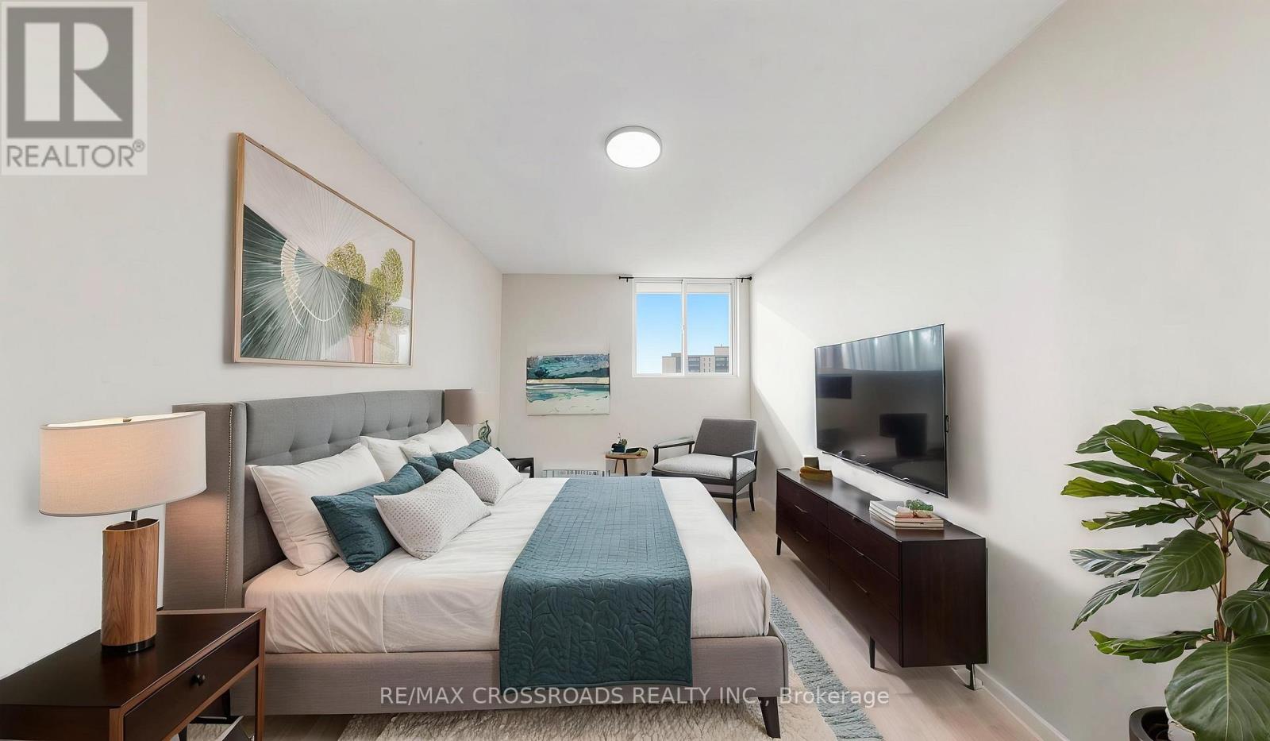
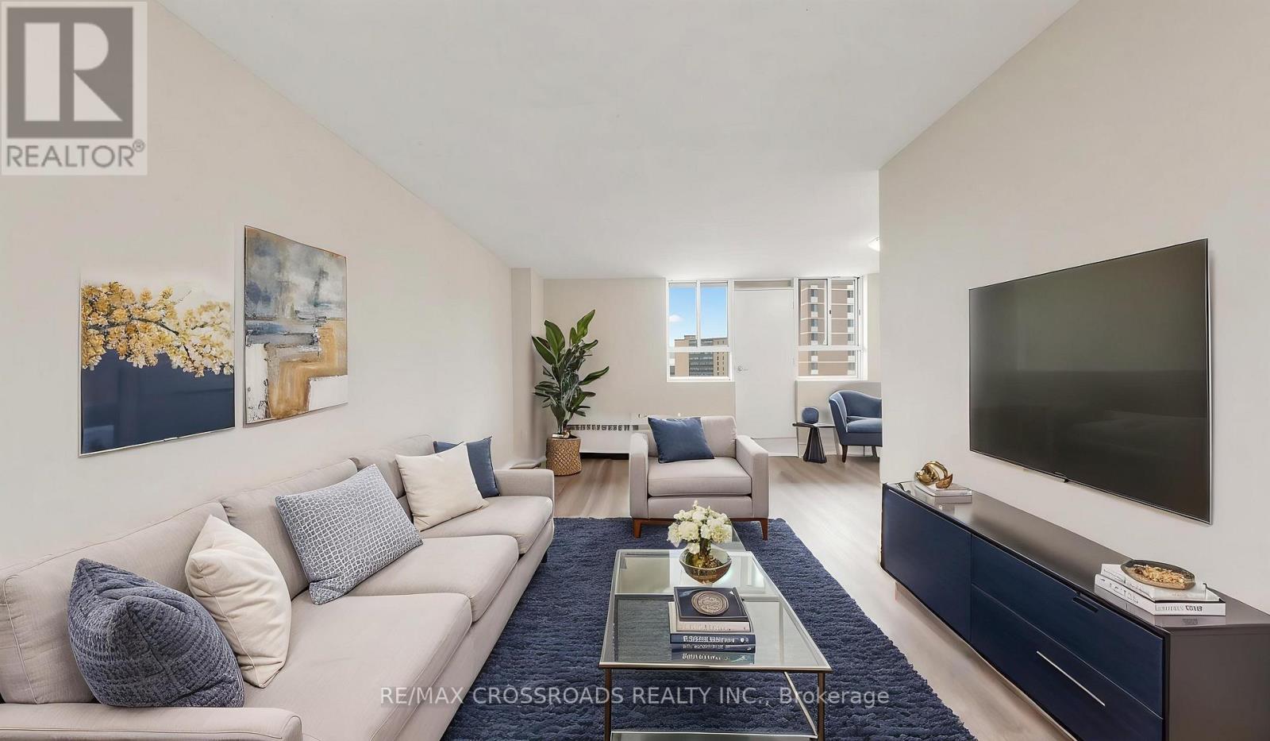
Freshly renovated and move-in ready, this bright and spacious 2-bedroom condo in Toronto's Dorset Park community delivers the comfort, convenience, and value first-time buyers, professionals, downsizers, young families, and investors are searching for. The open living and dining area is filled with natural light and flows to a large private balcony, creating an inviting extension of the home for morning coffee, fresh air, or relaxed evenings. The renovated kitchen combines modern finishes, generous storage, and a practical layout for everyday living, while the updated bathroom, new flooring, and fresh paint give the suite a clean, contemporary feel throughout. Both bedrooms are well proportioned, with excellent closet space in the primary bedroom and flexible room for sleeping, studying, guests, or working from home. One underground parking space adds everyday convenience, and the 700-799 sq. ft. layout offers a comfortable alternative to smaller Toronto condos. Step outside and enjoy the advantages of Dorset Park, with TTC, schools, parks, restaurants, cafes, grocery stores, banks, fitness options, and Kennedy Commons nearby, including Costco, Metro, and Highland Farms. Highway 401 is only minutes away for easy travel across Toronto and the GTA, while Scarborough Town Centre and Agincourt GO add even more connectivity. The Scarborough Subway Extension is also under construction, supporting the area's long-term transit appeal. For buyers searching for a 2-bedroom condo for sale in Scarborough, a renovated Toronto condo near Highway 401 and TTC, or a move-in-ready home with parking and a balcony, this property brings together location, functionality, and everyday value. Visitor parking and building amenities add convenience, while the established community setting makes this a perfect option for buyers seeking more space without leaving Toronto. Vacant and available for immediate possession, it is ready for its next owner to unpack, settle in, and enjoy from day one.
Map data © OpenStreetMap contributors
No open houses are scheduled for this home.
Can't make it? Request a private viewing.
| Living room | Flat | 5.29 x 3.52 m |
| Dining room | Flat | 2.62 x 2.56 m |
| Kitchen | Flat | 3.51 x 2.42 m |
| Primary Bedroom | Flat | 3.93 x 3.01 m |
| Bedroom 2 | Flat | 2.17 x 1.17 m |




