 For sale 50
$299,000
2 bed1 bath700–799 sq ft
2500 Bridletowne Circle #106
L'Amoreaux, Toronto
13 days agoMLS® E13844518
EXECUTIVE REAL ESTATE SERVICES LTD.
1881 Jane Street #401
Rustic, Toronto, Ontario M9N3S7
For sale· Added
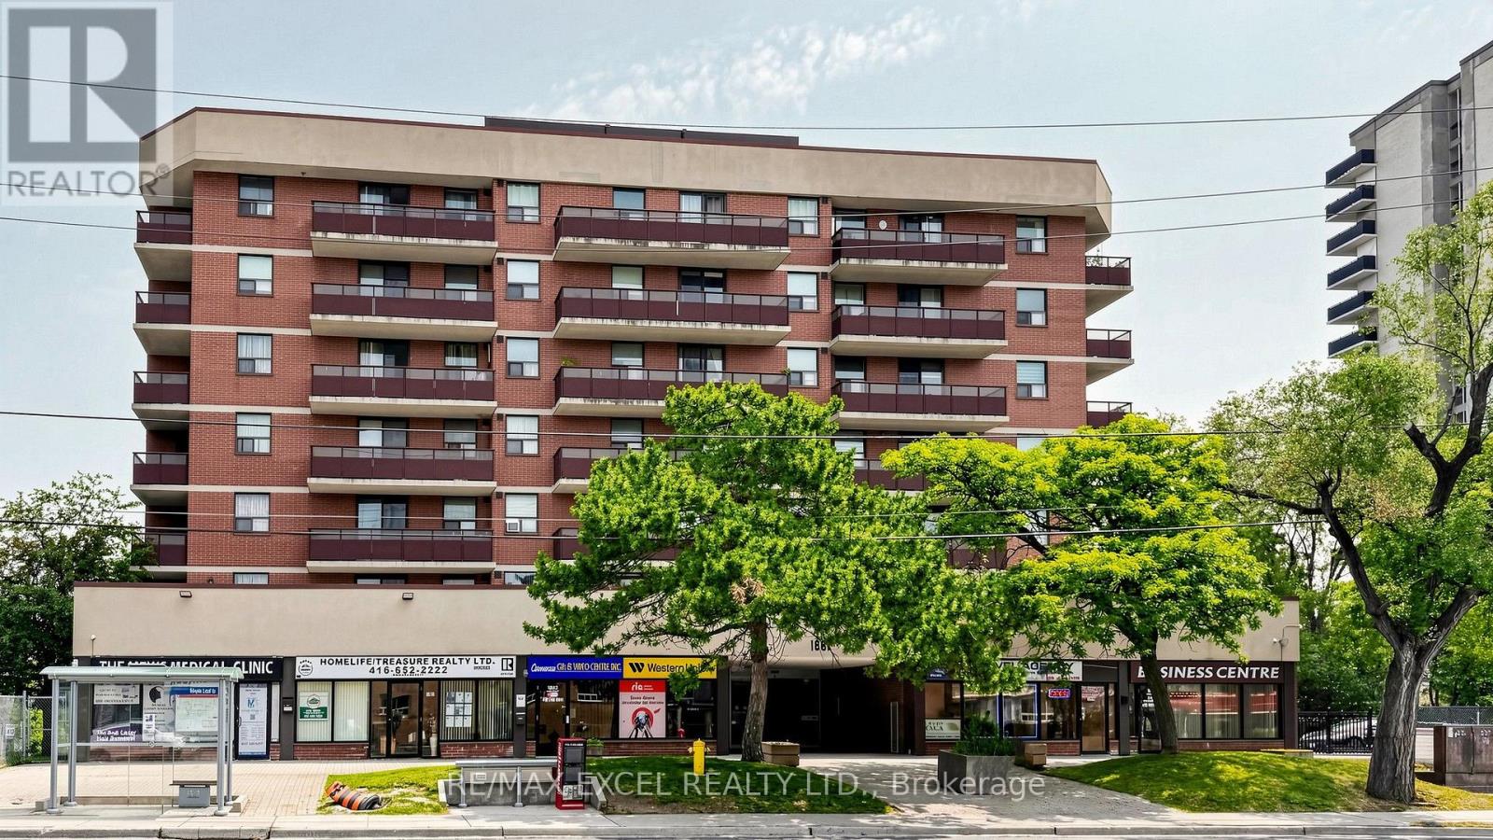
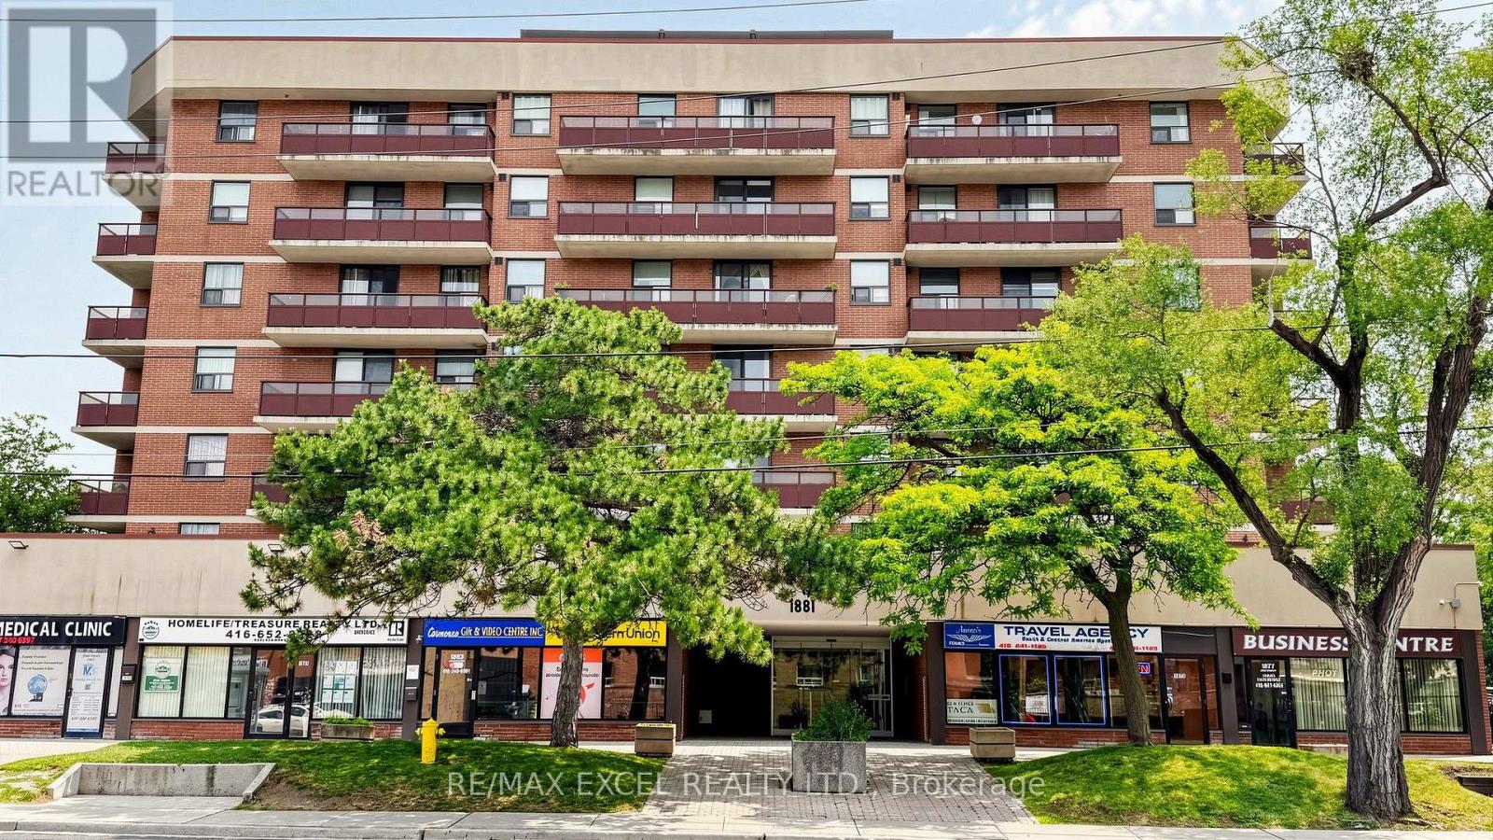
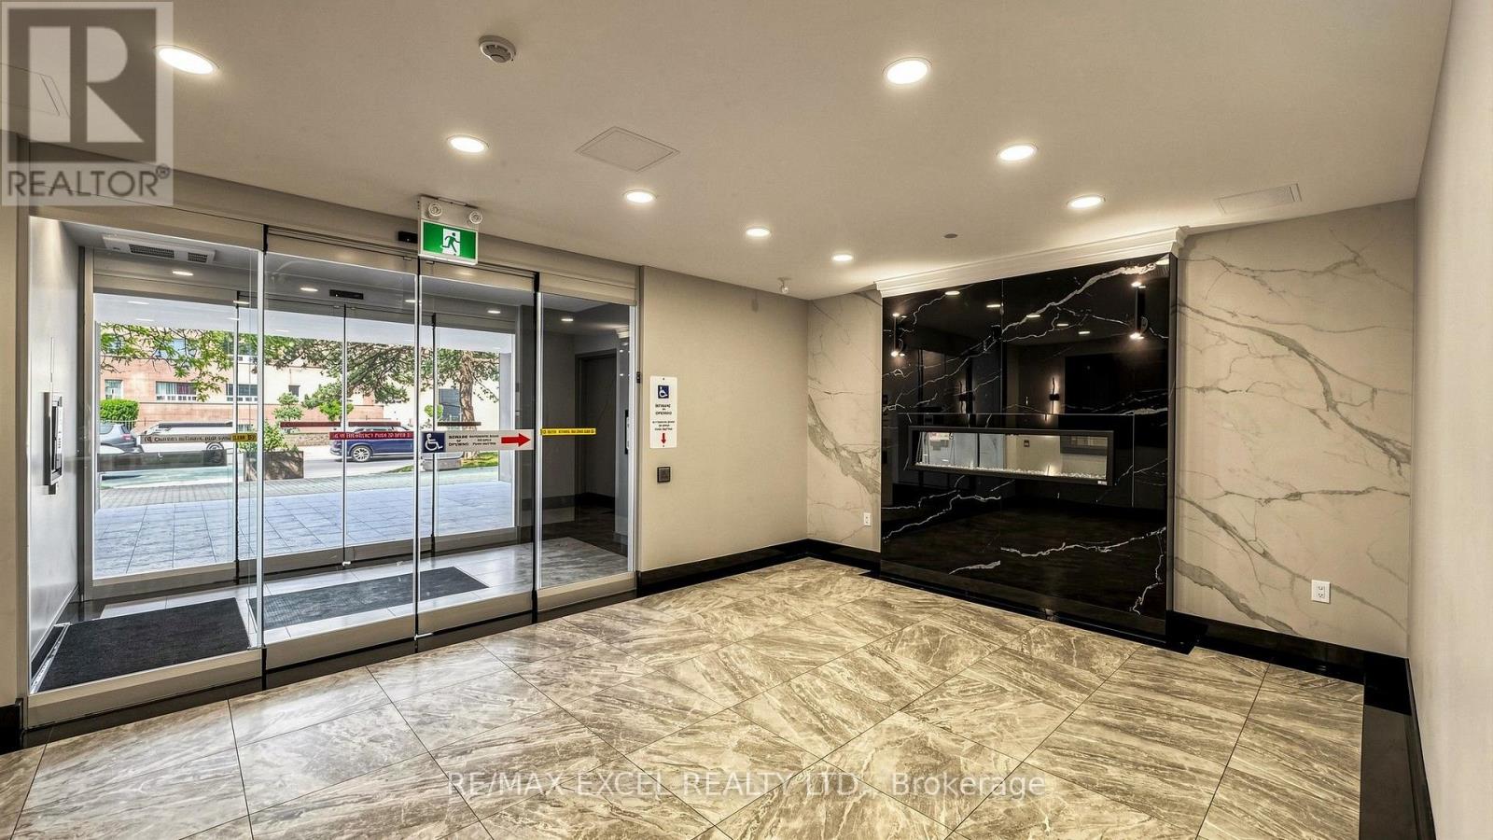
Space, Convenience & Incredible Value! Rarely offered 942 sq. ft. 2-bedroom condo in the desirable Rustic community. Enjoy a bright and functional layout featuring an updated kitchen with oversized ensuite laundry, spacious living and dining areas, abundant storage, a generous 3-piece bath, and a sun-filled west-facing balcony. Complete with 1 underground parking space and 1 locker. Ideally located near parks, scenic trails, schools, shopping, TTC, and major highways, making commuting across the GTA effortless. An exceptional opportunity for homeowners and investors alike.
Map data © OpenStreetMap contributors
No open houses are scheduled for this home.
Can't make it? Request a private viewing.
| Living room | Flat | 6.49 x 3.3 m |
| Dining room | Flat | 3.47 x 2.86 m |
| Kitchen | Flat | 3.31 x 2.51 m |
| Bedroom | Flat | 4.62 x 3.17 m |
| Bedroom 2 | Flat | 2.72 x 2.74 m |