 For sale 50
$1,148,888
4 bed3 bath2,000–2,500 sq ft
59 Kilchurn Castle Drive
Tam O'Shanter-Sullivan, Toronto
27 days agoMLS® E13789310
HOMELIFE NEW WORLD REALTY INC.
100 Hallsport Crescent
Downsview-Roding-CFB, Toronto, Ontario M3M2K6
For sale· Added
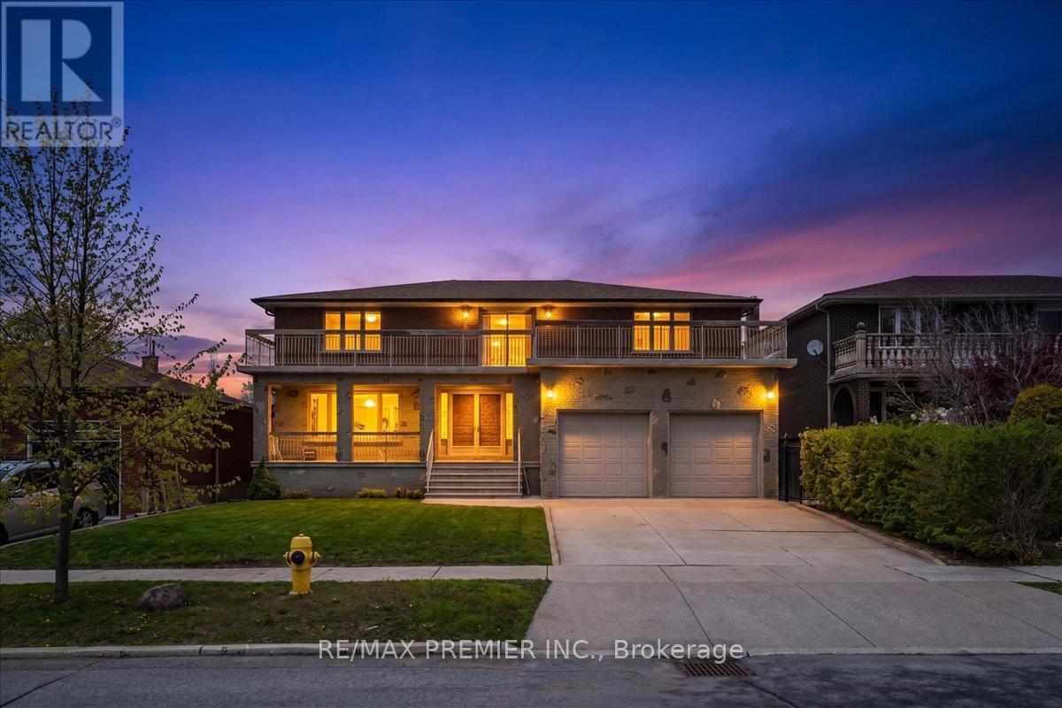
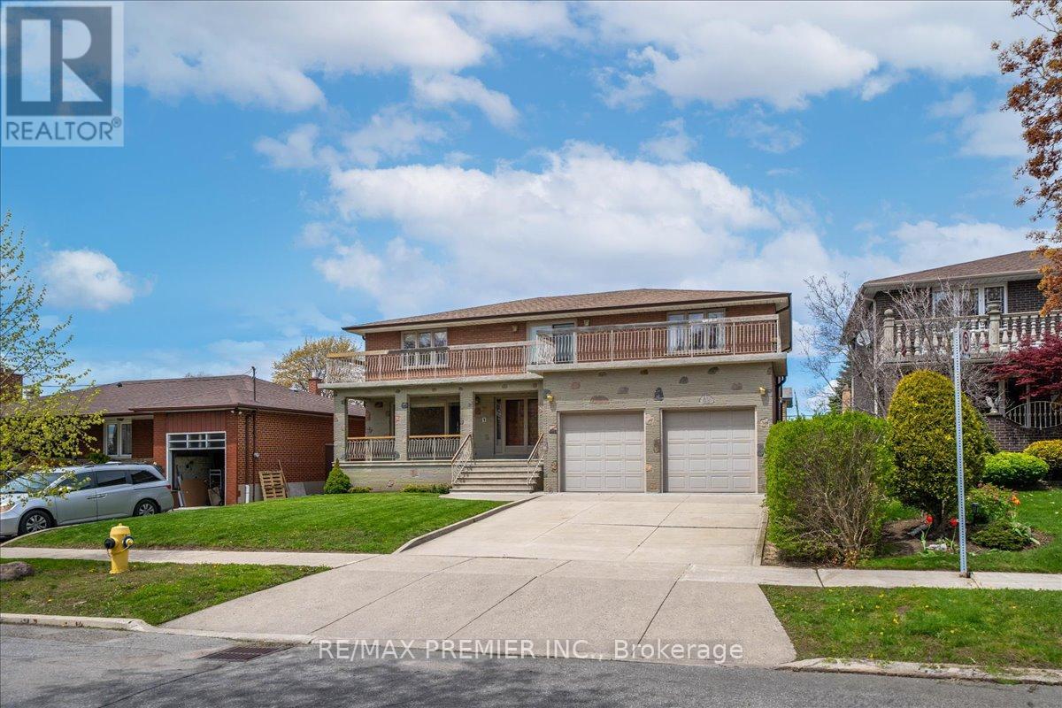
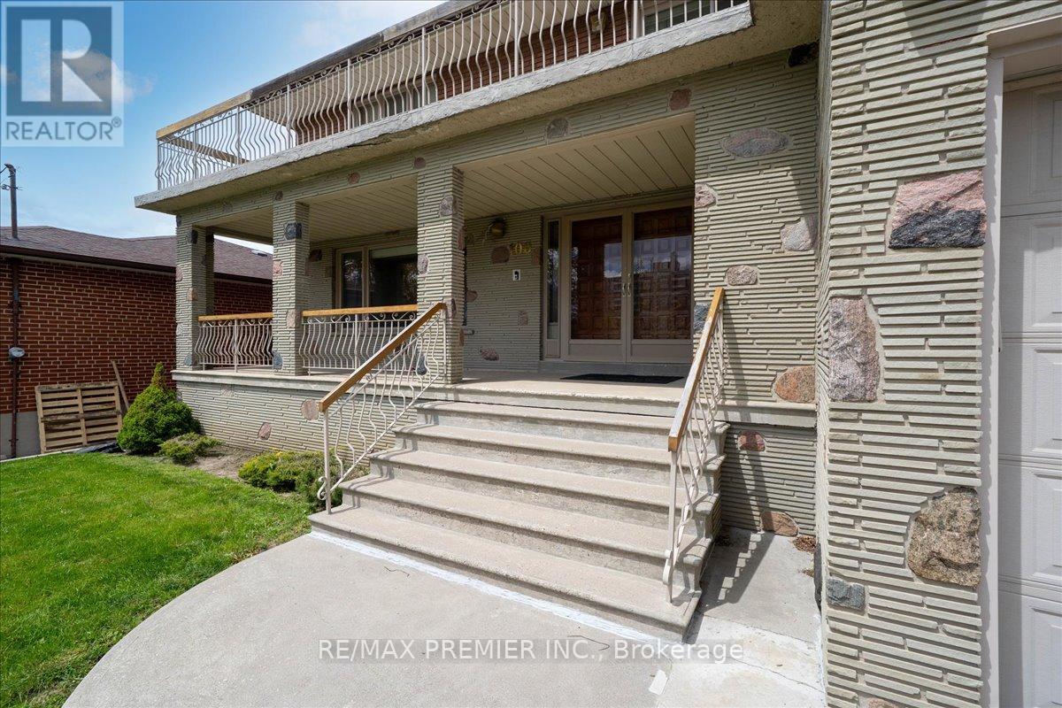
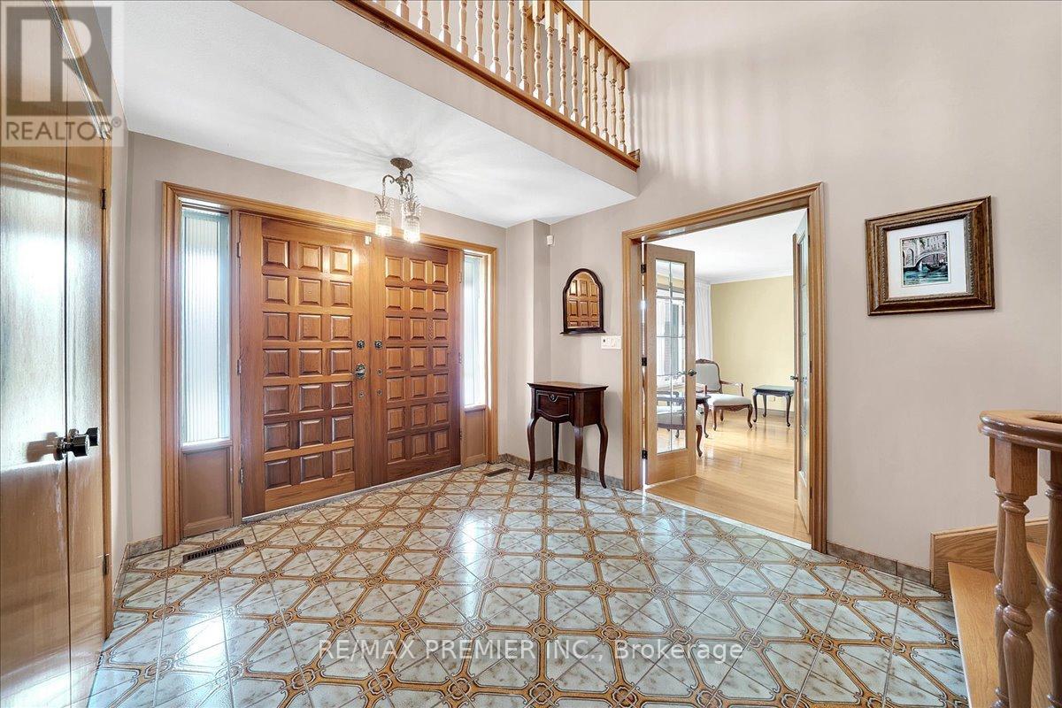
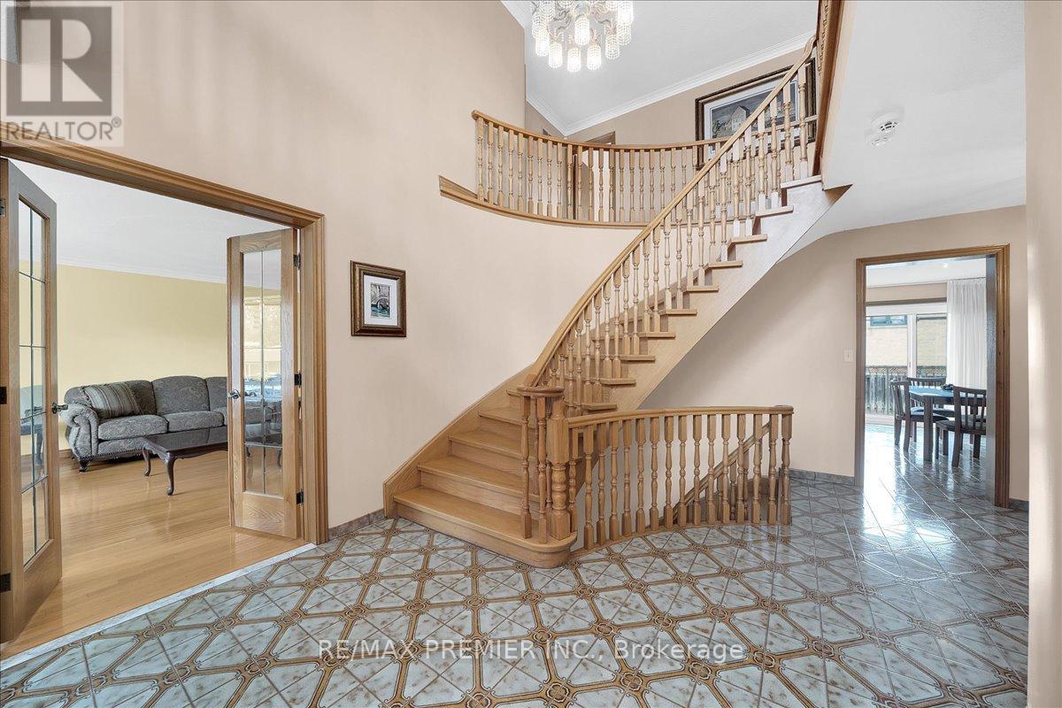
Welcome to 100 Hallsport, a rare opportunity to own a high-quality custom home, built by a skilled craftsman for his own family and offered for the very first time. Meticulously maintained by its original owners, this exceptionally clean and solid home offers over 3,300 sq ft of above-grade living space and is ready to enjoy as-is or update to your personal taste. Situated on a quiet crescent, this impressive property sits on a wide 60 ft pool-sized lot with outstanding curb appeal, featuring a concrete driveway and natural stone cladding. An extra-large foyer provides a warm and grand welcome into a spacious, well-designed layout with four generously sized bedrooms and large principal rooms ideal for family living and entertaining.This home offers incredible versatility with two full kitchens, including a fully finished basement with two separate walk-ups - one to the backyard and one directly into the garage, making it perfect for extended family or multi-generational living. A truly rare feature is the presence of two oversized cantinas: one beneath the front patio and another expansive 20 x 21 ft cantina under the garage, offering exceptional storage or future customization potential. Enjoy both comfort and character with two fireplaces - one wood-burning and one gas - along with multiple outdoor spaces including a large upper-level terrace and a backyard patio. The spacious yard also features a dedicated vegetable garden area and ample room to entertain or create your dream outdoor retreat.Ideally located within walking distance to public transit and Hennick Humber Hospital, and just minutes from shopping, schools, parks, and the Yorkdale Shopping Centre. With easy access to Highway 401, commuting is seamless. A rare blend of space, quality, and location. This is a home you won't want to miss.
Map data © OpenStreetMap contributors
No open houses are scheduled for this home.
Can't make it? Request a private viewing.
| Foyer | Main level | 3 x 2.39 m |
| Bedroom 4 | Upper Level | 4.72 x 3.78 m |
| Foyer | Lower level | 3.76 x 4.7 m |
| Recreational, Games room | Lower level | 4.5 x 8.89 m |
| Kitchen | Lower level | 4.57 x 5.21 m |
| Living room | Main level | 4.52 x 5.84 m |
| Laundry room | Lower level | 6.02 x 7.57 m |
| Utility room | Lower level | 2.41 x 2.29 m |
| Cold room | Lower level | 8.36 x 2.21 m |
| Cold room | Lower level | 6.12 x 6.45 m |
| Dining room | Main level | 3.96 x 4.19 m |
| Kitchen | Main level | 3.43 x 4.09 m |
| Eating area | Main level | 2.77 x 4.09 m |
| Family room | Main level | 4.14 x 5.16 m |
| Office | Main level | 4.14 x 2.26 m |
| Primary Bedroom | Upper Level | 4.52 x 5.84 m |
| Bedroom 2 | Upper Level | 4.67 x 2.82 m |
| Bedroom 3 | Upper Level | 4.75 x 3.71 m |