
 For rent 50
$3,500/mo
3+1 bed4 bath1,100–1,500 sq ft
34 Blue Anchor Trail
Rouge E10, Toronto
1 month agoMLS® E13750968
RE/MAX CROSSROADS REALTY INC.
100 Harbour Street #2510
Waterfront Communities C1, Toronto, Ontario M5J0B5
For rent· Added
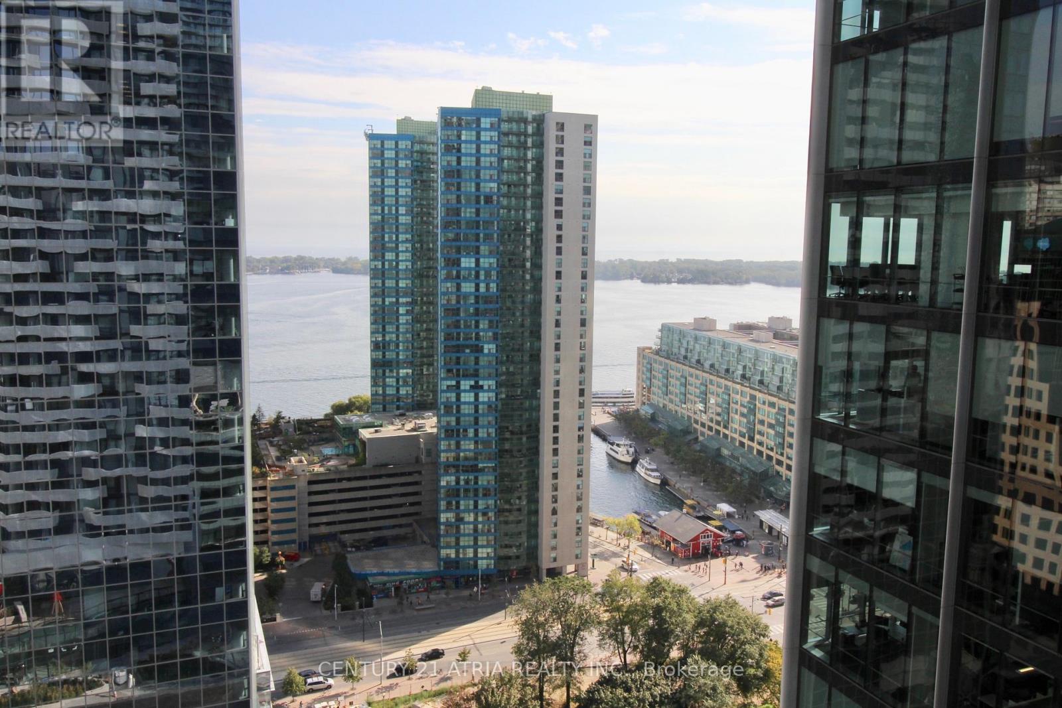
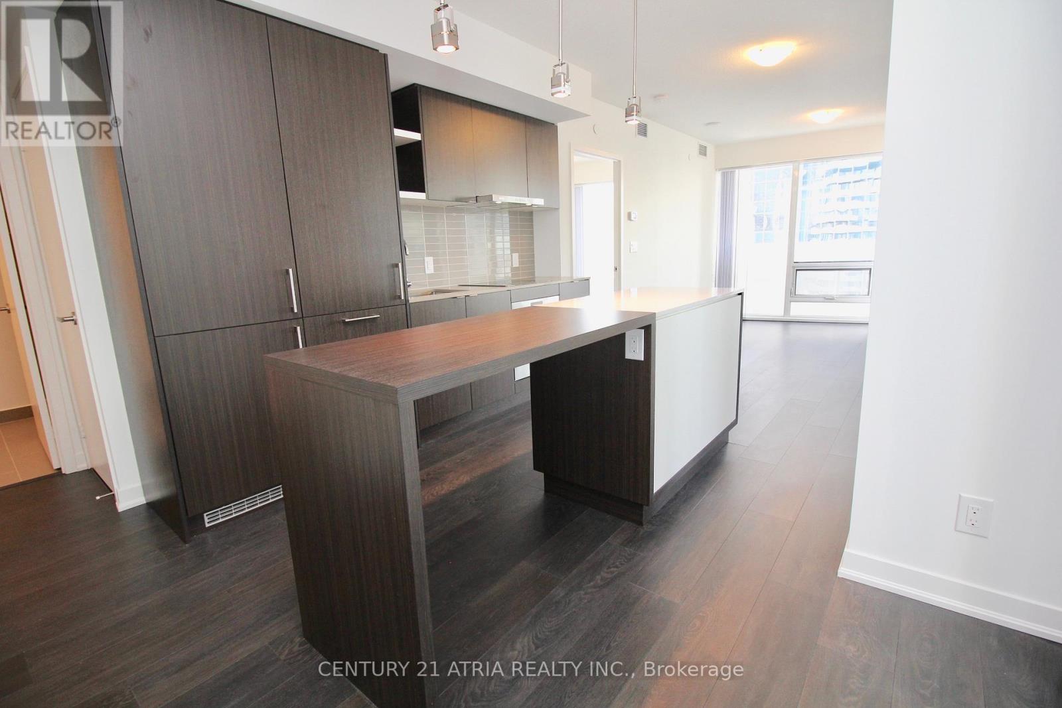
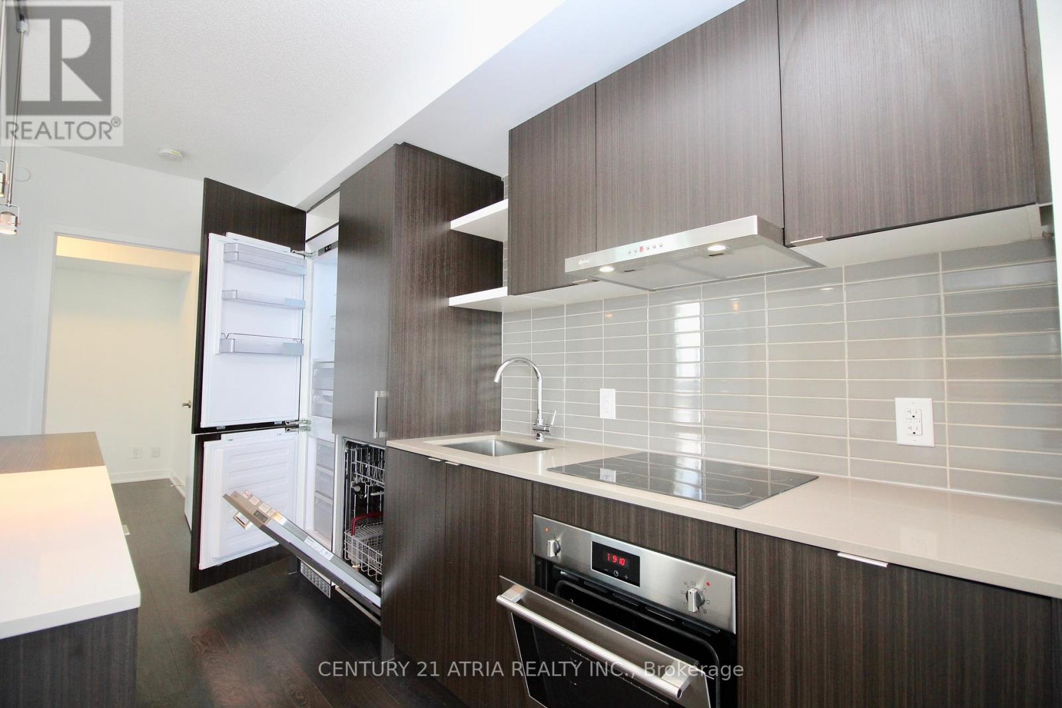
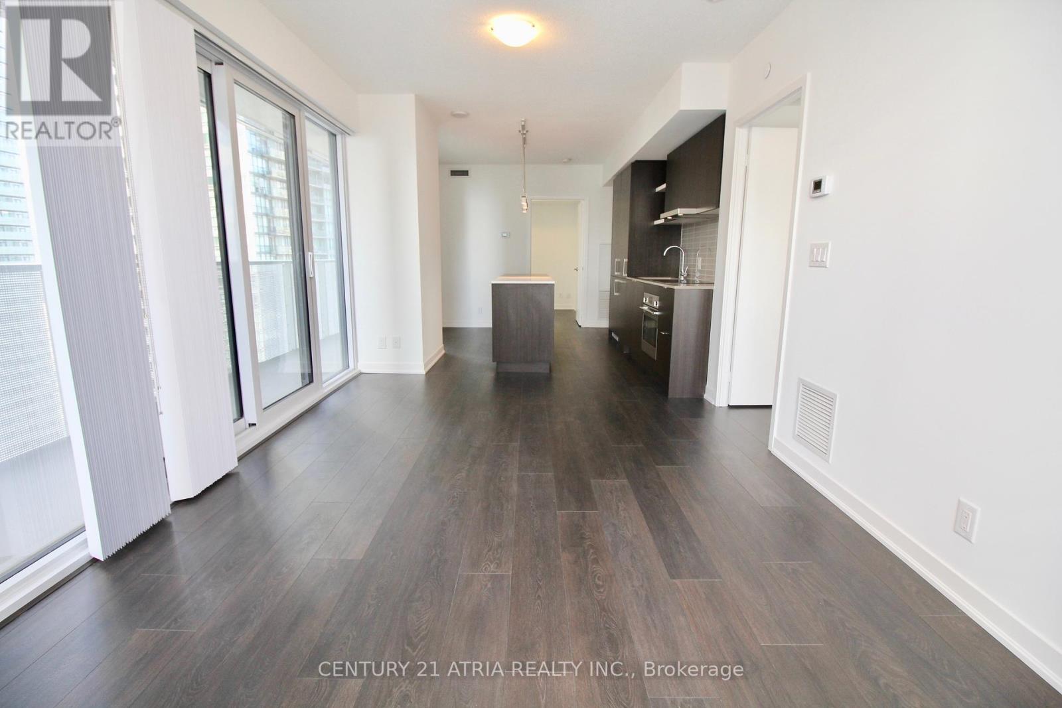
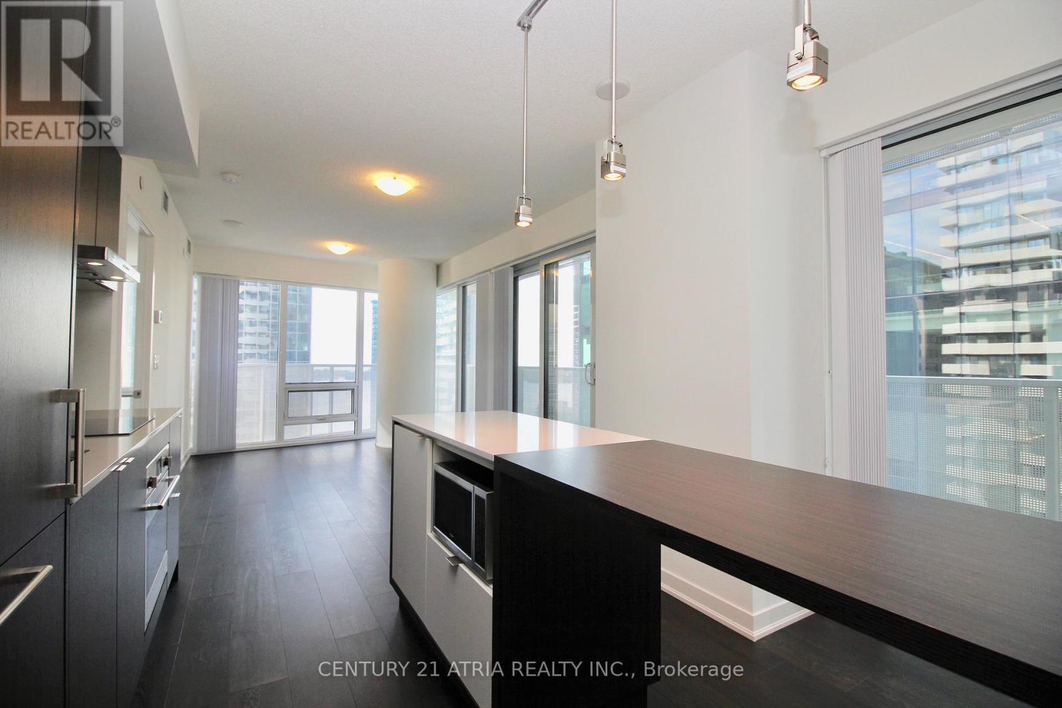
Amazing ~800sf corner unit w/ city & lake views by renowned developer Menkes. Huge wraparound balcony! Large floor-to-ceiling windows everywhere. Split bedroom design. Resort style indoor pool w/ lounge, water feature, steam rooms, rooftop terrace garden w/ bbq, kids play area, commercial grade gym membership, & much more. Directly connected to indoor shopping podium w/ groceries, food court, & to the PATH underground network & Union subway station, GO train station, UP Express station. 5 mins walk to Harbourfront, lake shore, park spaces, & financial district. Located between Air Canada Centre & Scotiabank Area. Lots of indoor public spaces to stretch your legs during without stepping outside the complex. 1 parking space included. Grand lobby with double height ceilings & 24 hour concierge. Indoor access right downstairs to supermarket, Winners, Dollarama, food court, & much more!
Map data © OpenStreetMap contributors
No open houses are scheduled for this home.
Can't make it? Request a private viewing.
| Foyer | Flat | 2.75 x 1.8 m |
| Kitchen | Flat | 8.54 x 3.35 m |
| Primary Bedroom | Flat | 4.57 x 2.74 m |
| Living room | Flat | 8.54 x 3.35 m |
| Bedroom 2 | Flat | 2.75 x 2.75 m |
| Bathroom | Flat | 1.5 x 2 m |




