 For rent 50
$2,850/mo
1+1 bed1 bath600–699 sq ft
1030 King Street West #230
Niagara, Toronto
25 days agoMLS® C13799194
ROYAL LEPAGE SIGNATURE REALTY
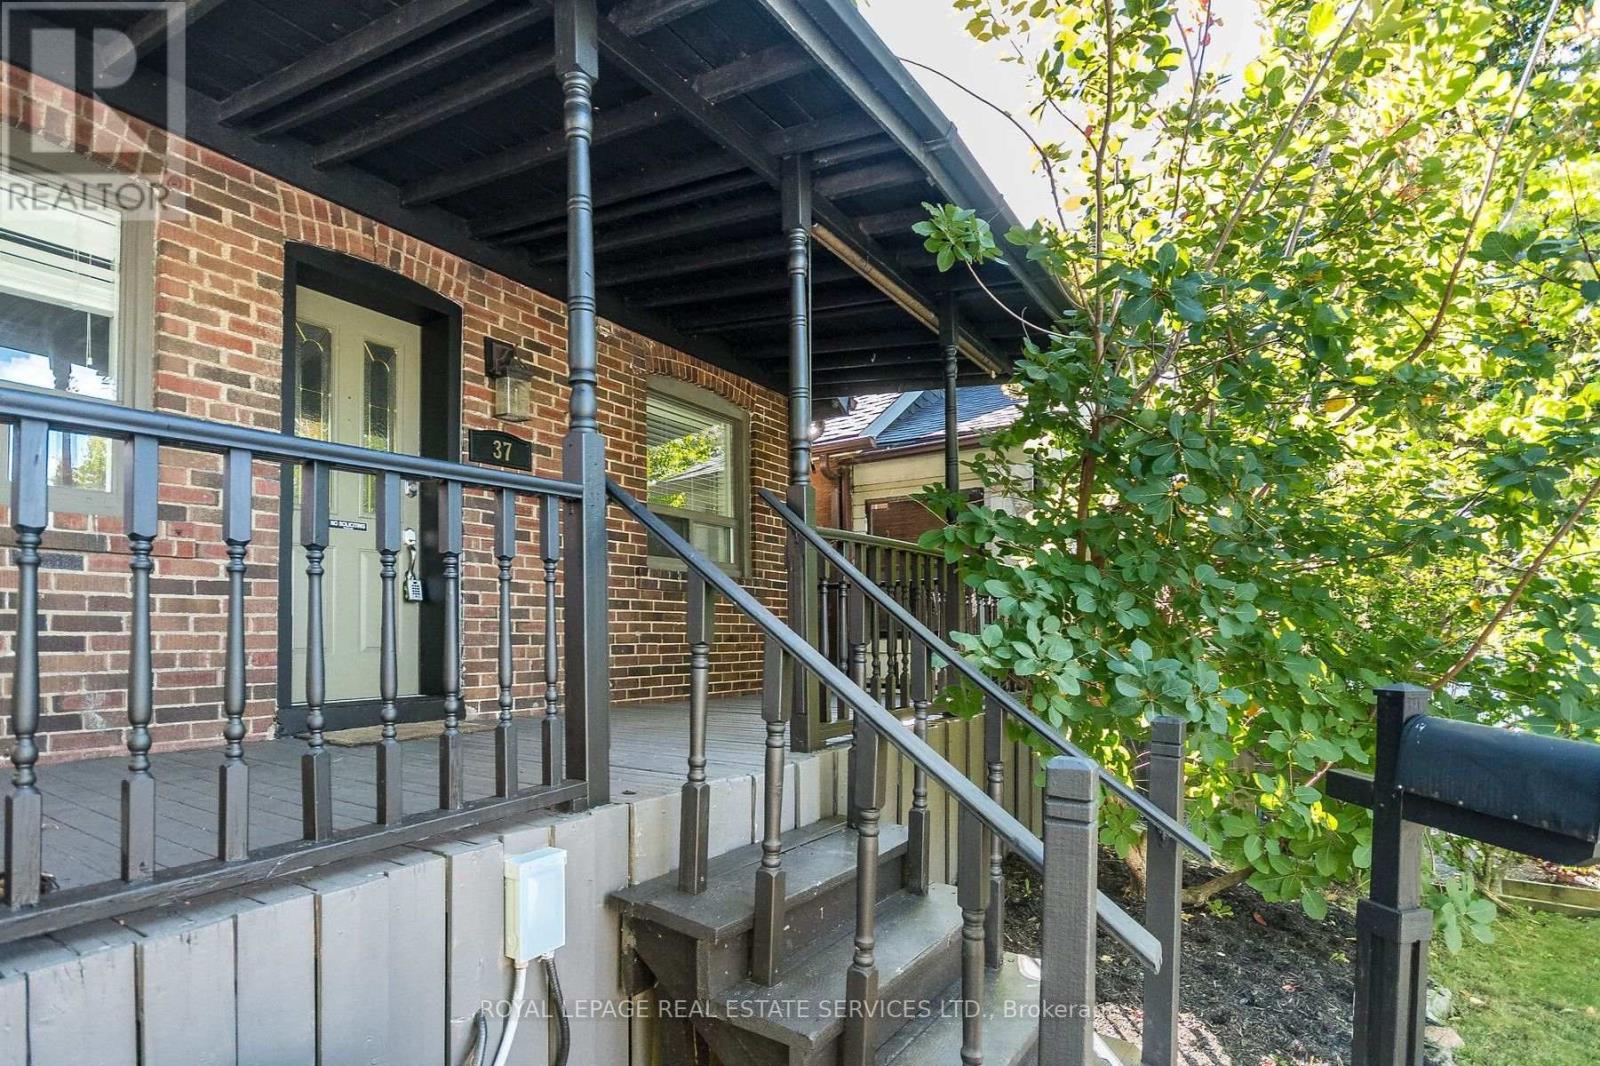
37 Seventeenth Street
New Toronto, Toronto, Ontario M8V3K2
For rent· Added
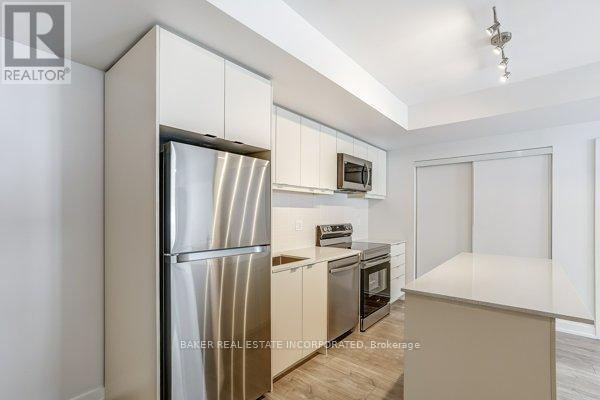
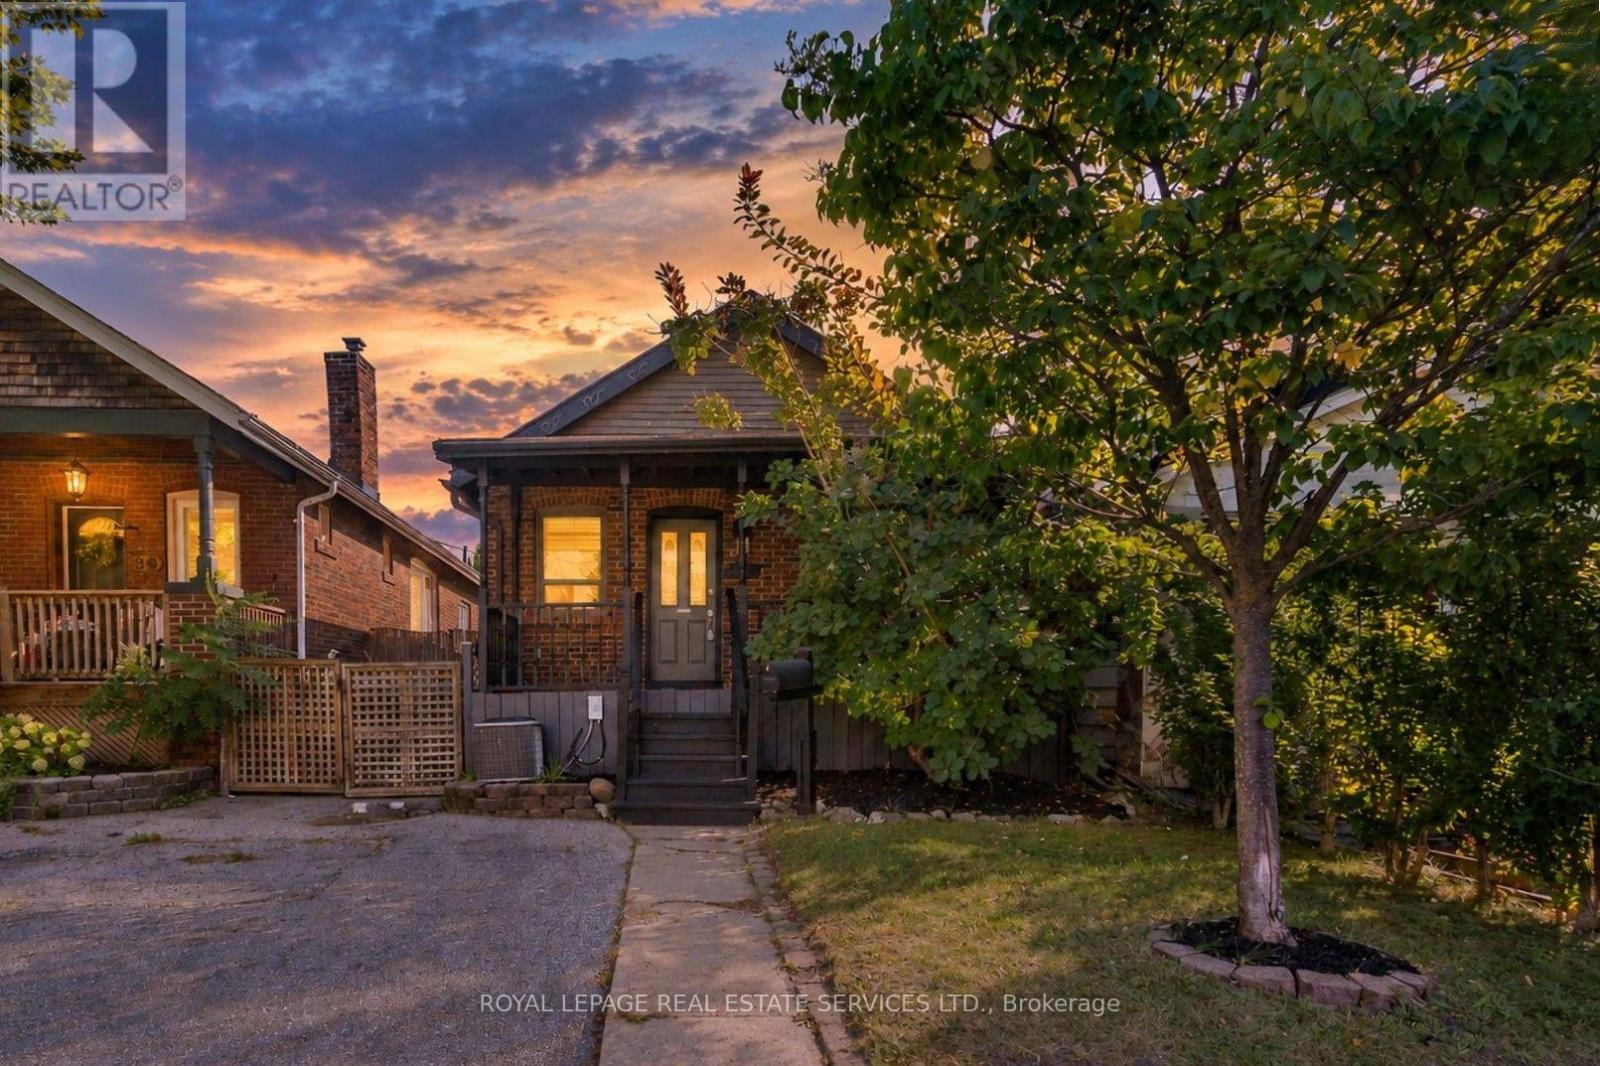
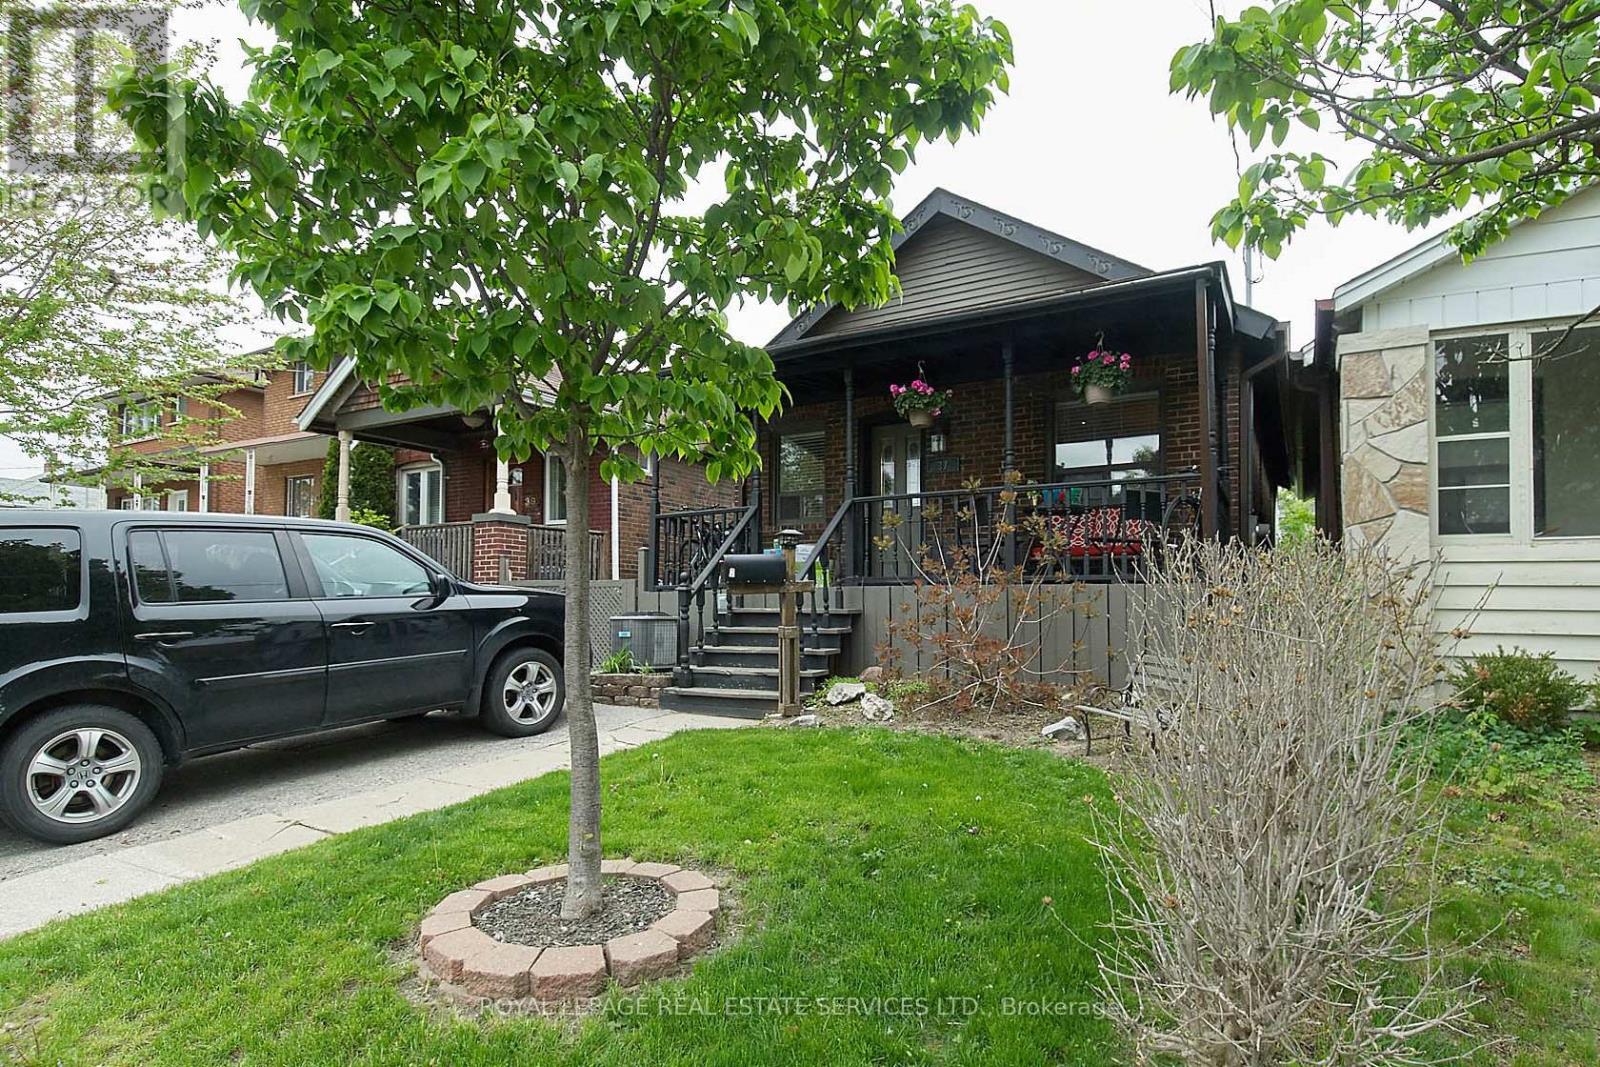
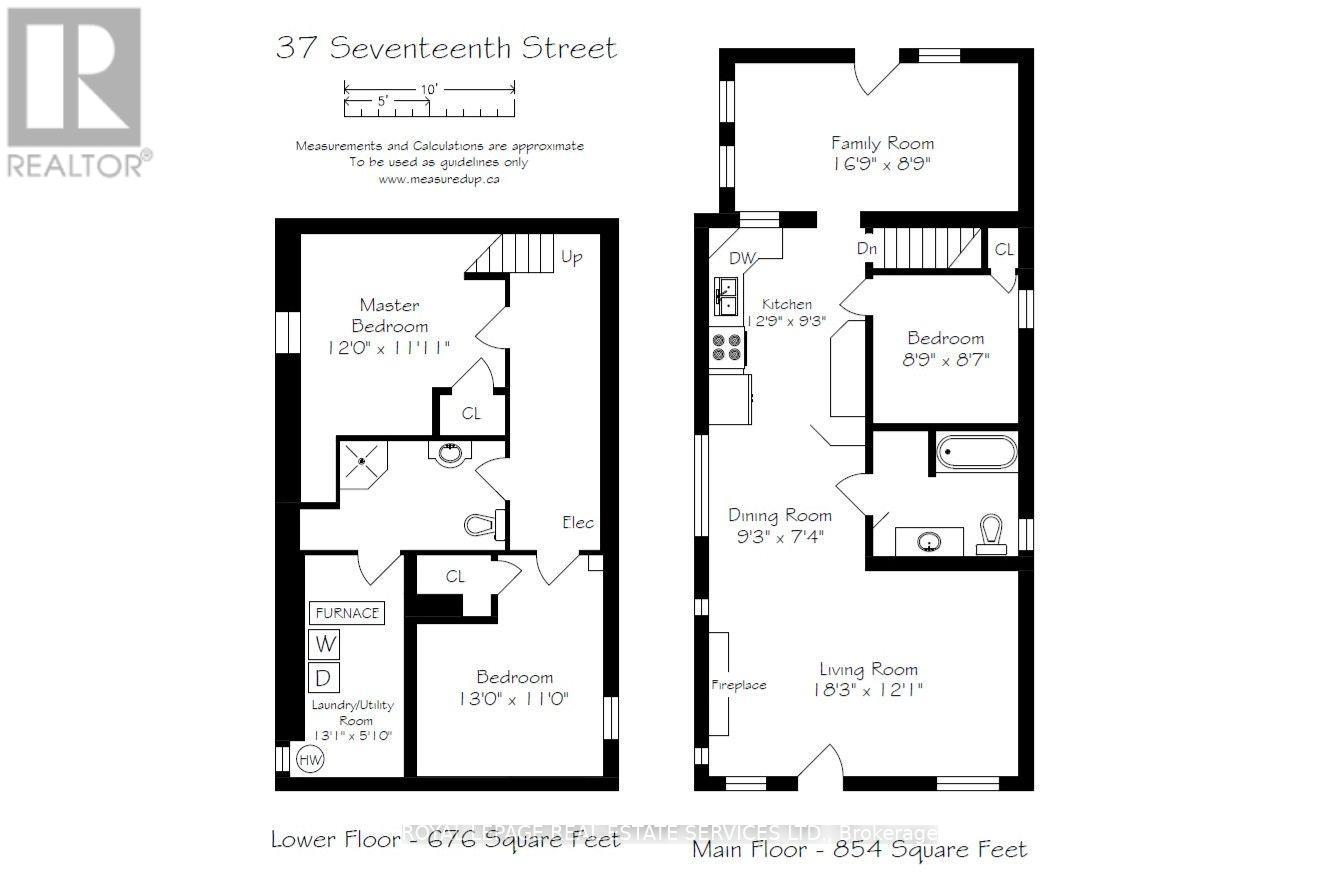
Dreaming of living near the lake? Dream no longer! Turn your fantasy into reality in this adorable near-the-lake property! Cute & cozy home in popular, family-friendly neighbourhood of New Toronto! Open concept living room, dining room with fireplace & kitchen with pot lights & laminate flooring. Main floor family room can also be used as additional bedroom or home office. Family room has walk-out to fence-in yard. Reno'd basement with 2 bedrooms & 3 pc bath. Ensuite laundry located in basement. The location is exceptional-steps to the Lake, Waterfront Trail and popular "Sam Smith", an expansive lakefront park with hiking and biking trails, kite-surfing beaches, a sailing club and figure-8 skating trail. Nearby are schools, childcare, library, pools, skating rinks and tennis/pickleball courts. Steps to TTC, catch the streetcar to downtown & Kipling bus to subway. Entire house included in rent.
Map data © OpenStreetMap contributors
No open houses are scheduled for this home.
Can't make it? Request a private viewing.
| Dining room | Main level | 5.56 x 3.68 m |
| Kitchen | Main level | 3.89 x 2.82 m |
| Bedroom 3 | Main level | 2.67 x 2.62 m |
| Family room | Main level | 5.11 x 2.67 m |
| Primary Bedroom | Lower level | 3.66 x 3.63 m |
| Bedroom 2 | Lower level | 3.96 x 3.35 m |
| Utility room | Lower level | 3.99 x 1.78 m |