
 For sale 50
$829,900
4+1 bed3 bath1,100–1,500 sq ft
54 Sunderland Crescent
Woburn, Toronto
14 days agoMLS® E13847426
HOMELIFE/MIRACLE REALTY LTD
100 Harbour Street #3310
Waterfront Communities C1, Toronto, Ontario M5J0B5
For sale· Added
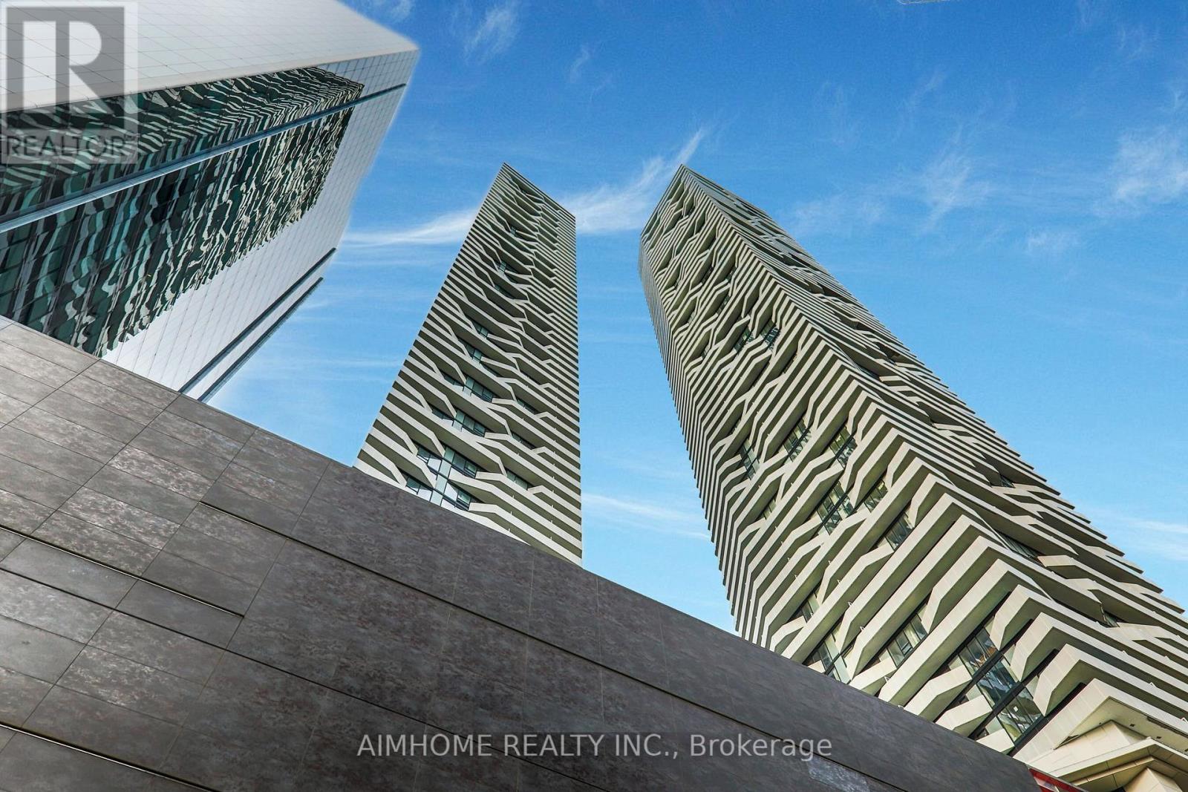
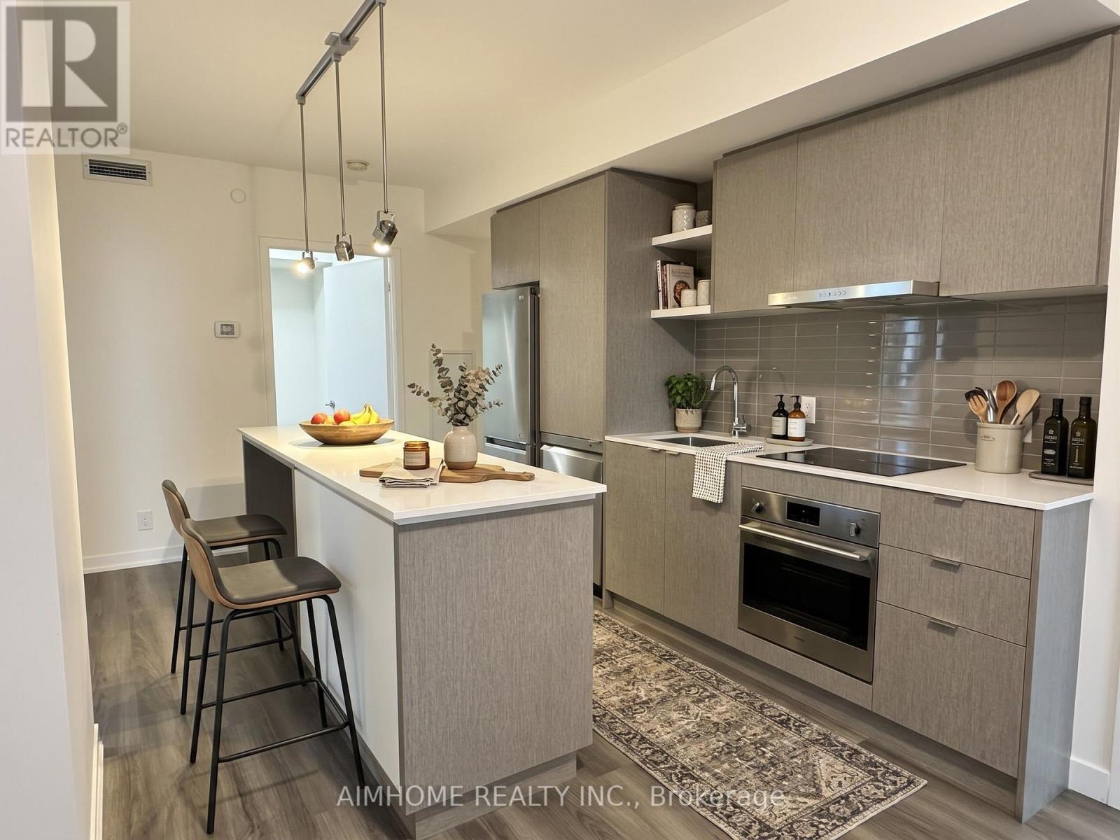
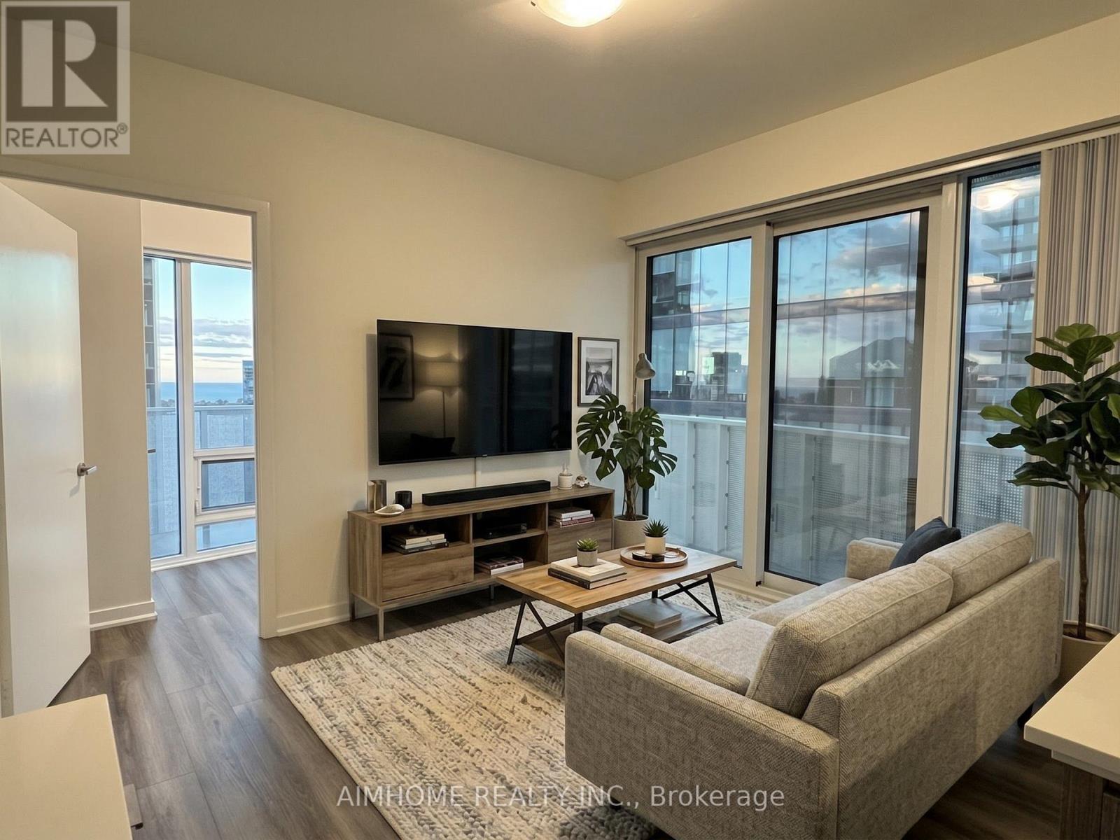
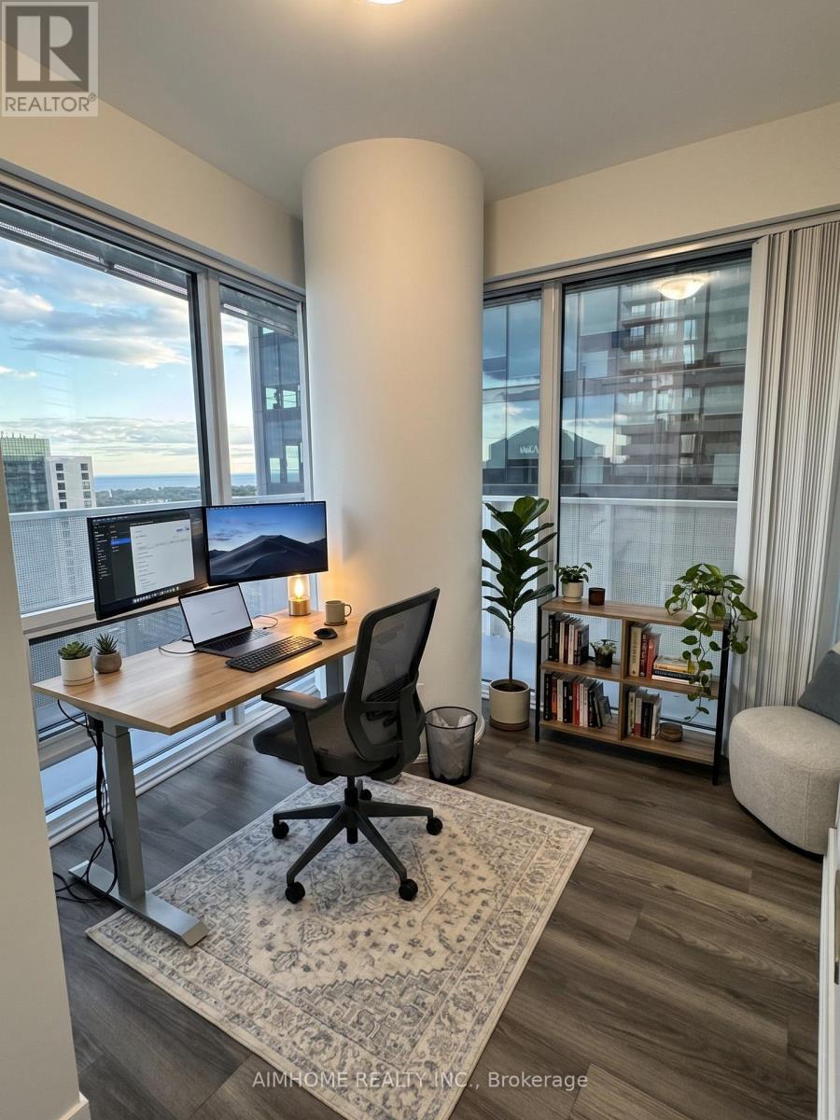
A spectacular high-floor 3-bedroom corner suite offering breathtaking views through expansive, bright windows. This meticulously designed home features an open-concept living and dining area, a sleek modern kitchen equipped with integrated premium appliances and stone countertops, and generously sized bedrooms including a primary retreat with ample closet space. Situated with direct, indoor access to the PATH network, Union Station, and the Financial District, this property delivers the ultimate downtown Toronto lifestyle, complemented by 5-star building amenities including a 24-hour concierge, indoor pool, state-of-the-art fitness facilities, and direct access to retail and dining.
Map data © OpenStreetMap contributors
No open houses are scheduled for this home.
Can't make it? Request a private viewing.
| Living room | Ground level | 3.8 x 3 m |
| Dining room | Ground level | 4.3 x 3 m |
| Kitchen | Ground level | 4.3 x 3 m |
| Primary Bedroom | Ground level | 3.9 x 2.6 m |
| Bedroom 2 | Ground level | 3.2 x 2.6 m |
| Bedroom 3 | Ground level | 2.9 x 2.5 m |




