
 For sale 50
$449,000
2 bed2 bath1,200–1,399 sq ft
480 Mclevin Avenue #314
Malvern, Toronto
1 month agoMLS® E13737606
RE/MAX PREMIER INC.
100 Harrison Garden Boulevard #824
Willowdale East, Toronto, Ontario M2N0C2
For sale· Added
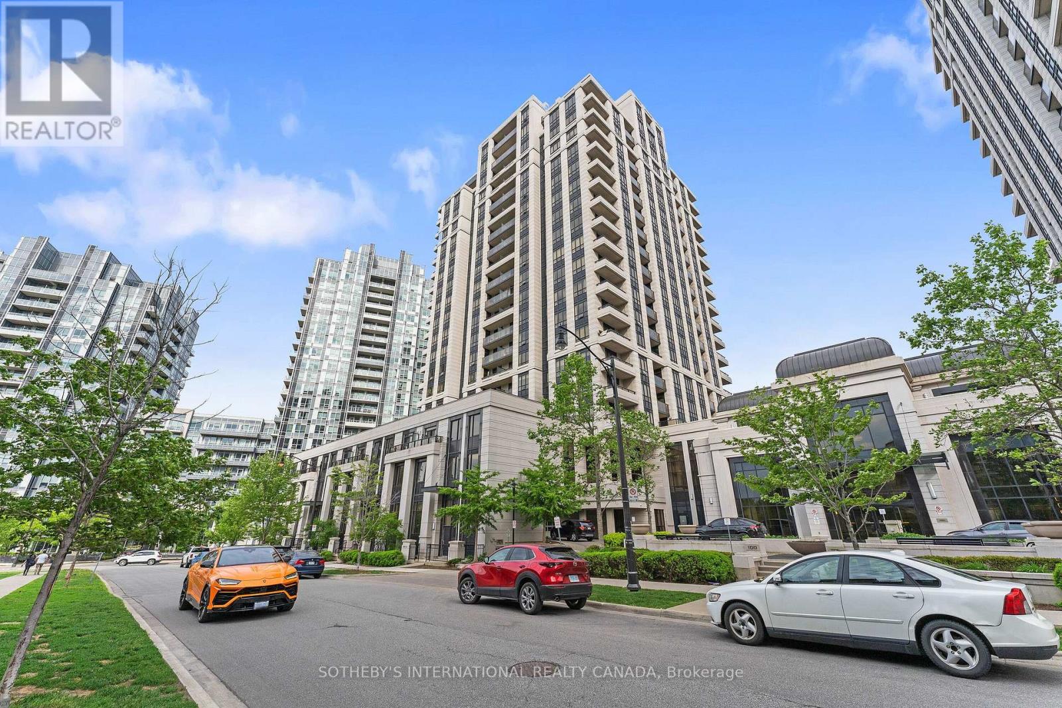
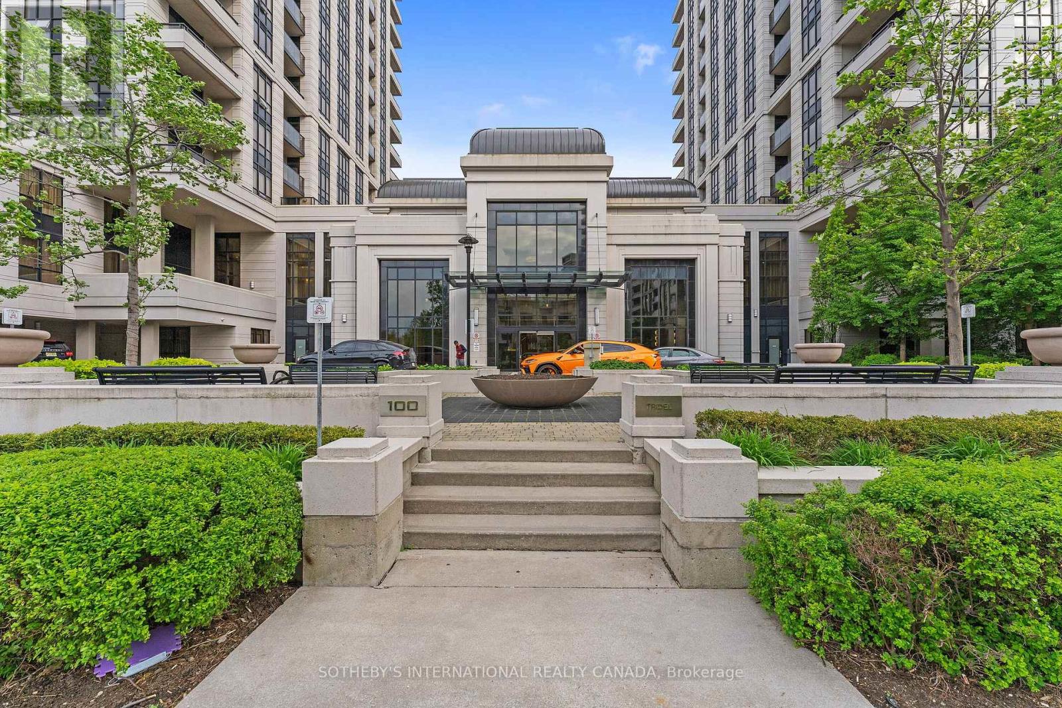
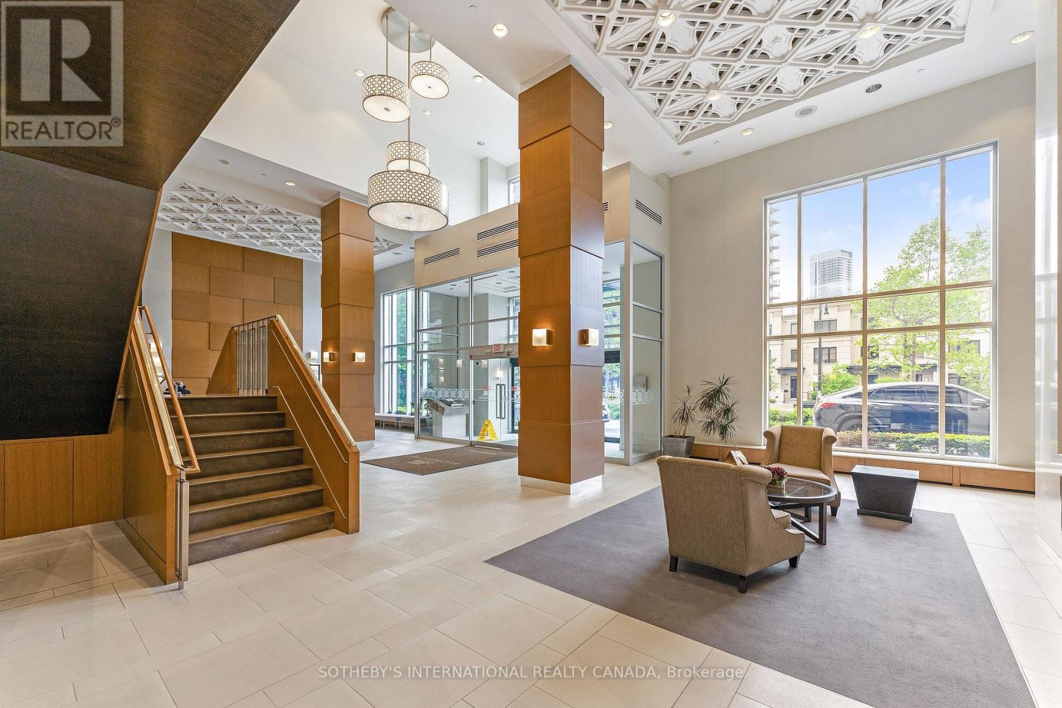
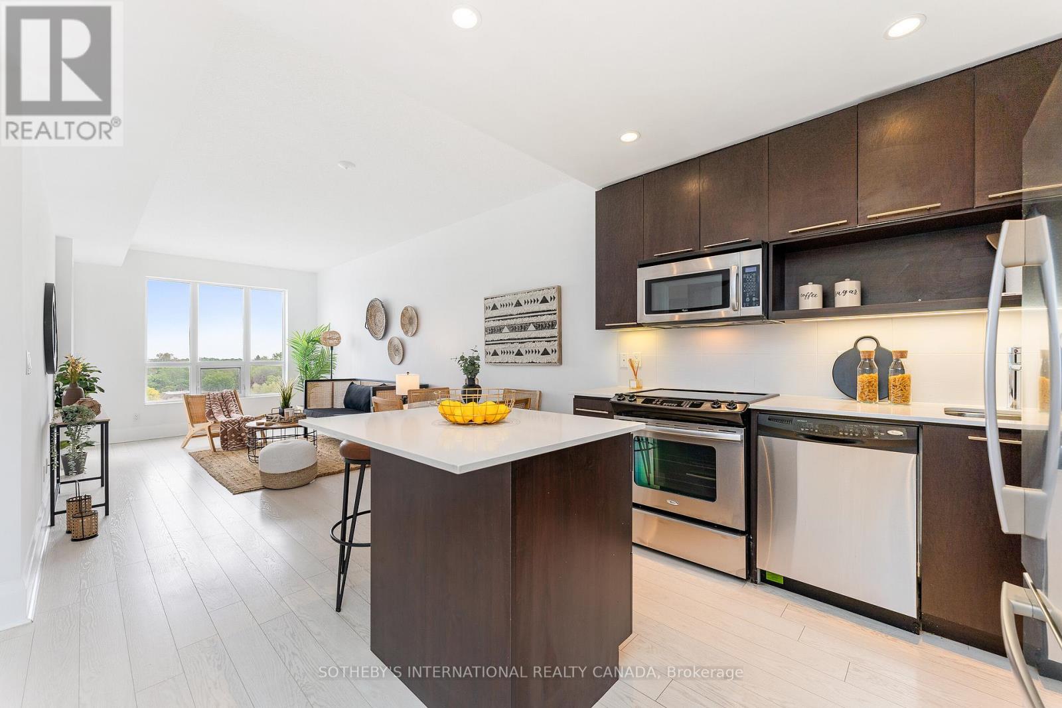
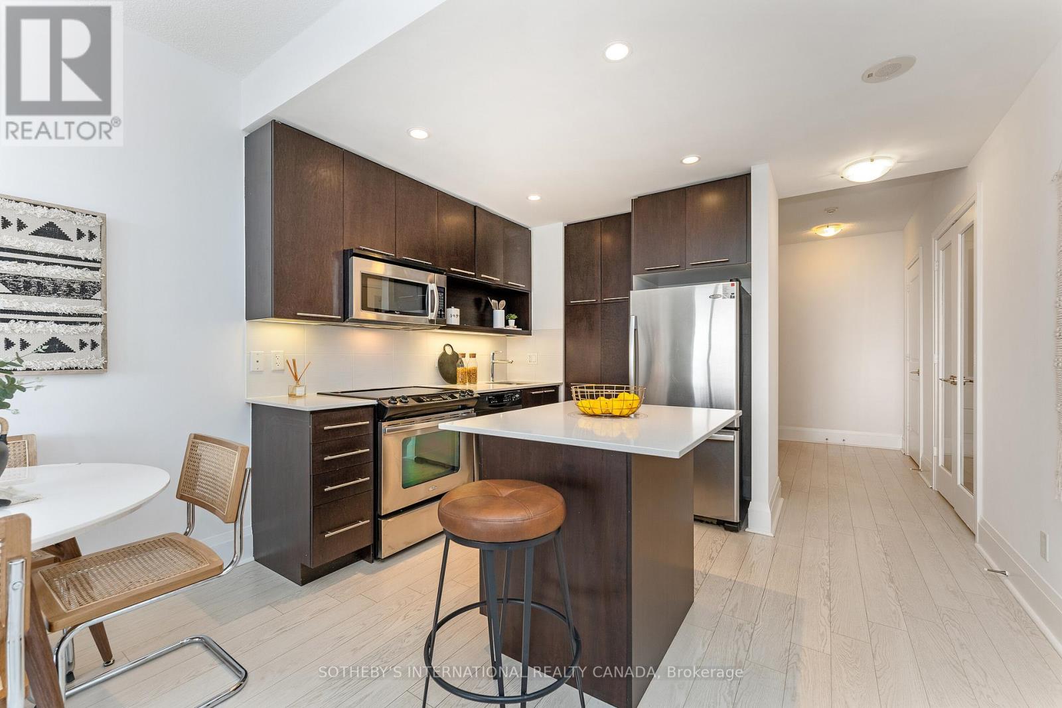
Welcome to the Avonshire! A desirable address that not only features a wonderful unit to live but also a great community as a whole. This south-facing, sun-filled home features an unobstructed view of the downtown skyline! A very efficient one bedroom plus den layout, where the den can easily serve as a second bedroom. Fully-loaded with tons of upgrades, closet organizers, Hunter Douglas automatic roller blinds, pot lights, backsplash, granite countertops and one owned parking spot. The building features resort-style amenities, walking distance to transit and subway, moments from the highway and many other amenities. Welcome home!
Map data © OpenStreetMap contributors
No open houses are scheduled for this home.
Can't make it? Request a private viewing.
| Living room | Flat | 4.09 x 3.16 m |
| Dining room | Flat | 2.4 x 3.49 m |
| Den | Flat | 2.76 x 2.31 m |
| Bedroom | Flat | 4.99 x 3.09 m |
| Kitchen | Flat | 2.91 x 3.49 m |




