

 For sale 50
$349,000
2 bed1 bath700–799 sq ft
100 Dundalk Drive #817
Dorset Park, Toronto
12 days agoMLS® E13849418
RE/MAX CROSSROADS REALTY INC.
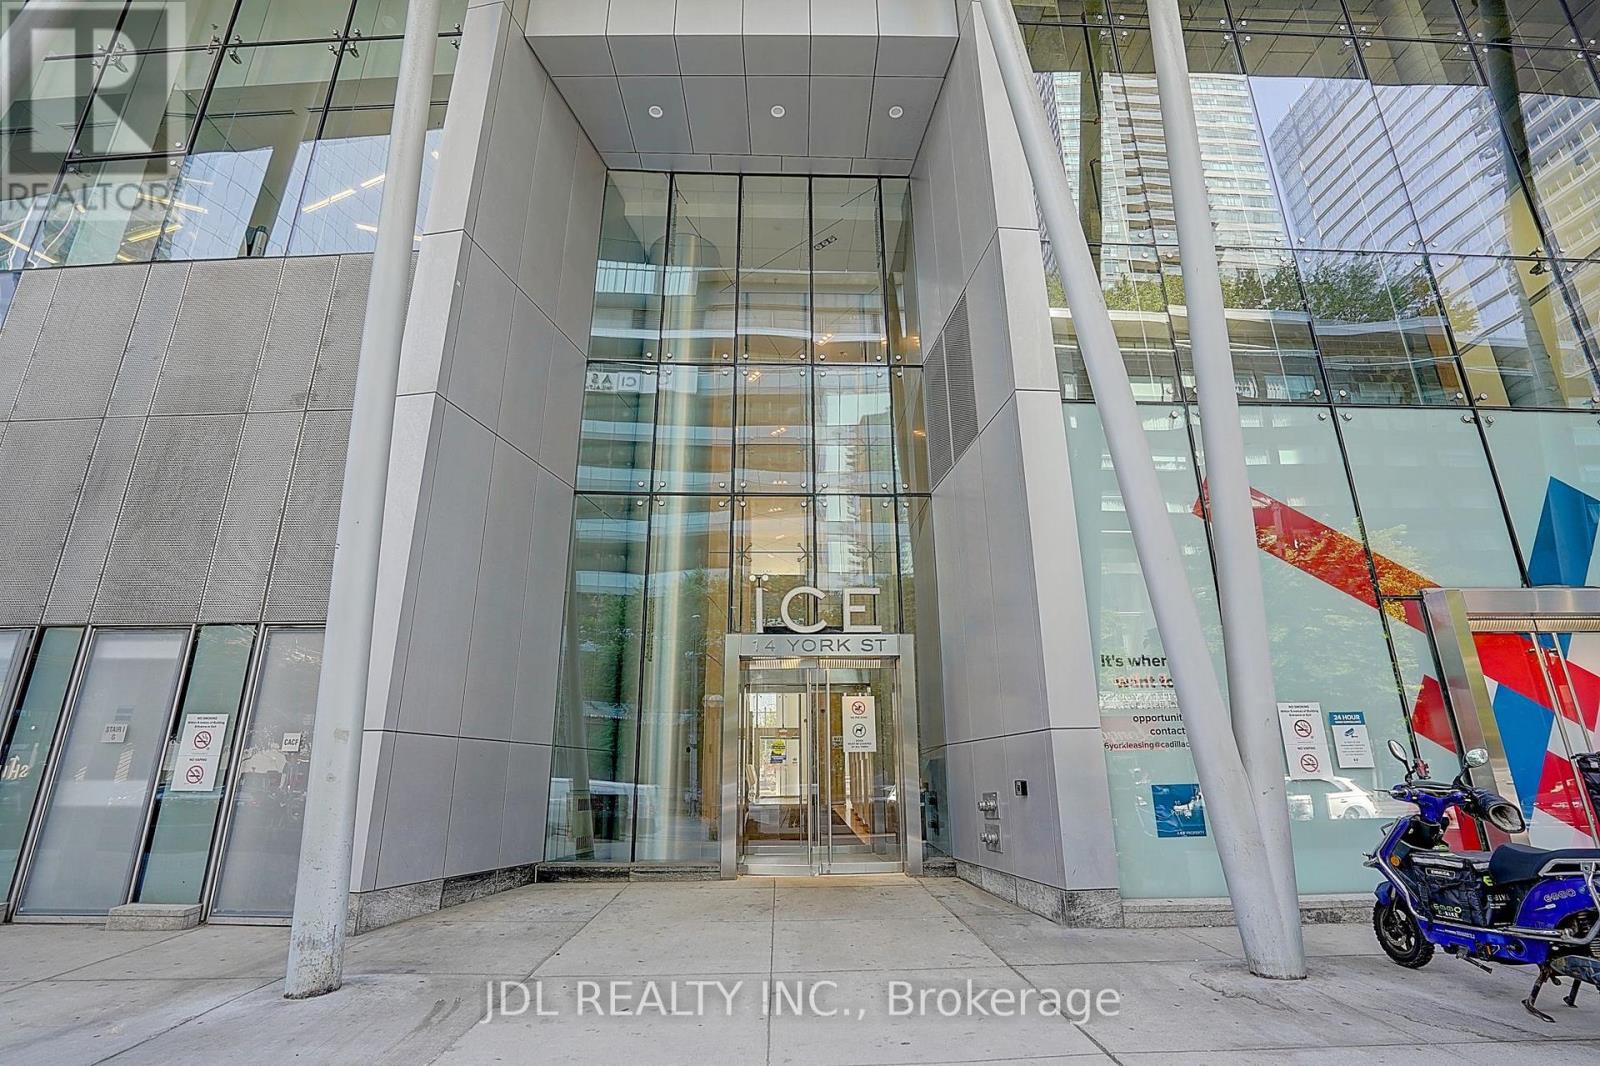
14 York Street #2012
Waterfront Communities C1, Toronto, Ontario M5J0B1
For sale· Added
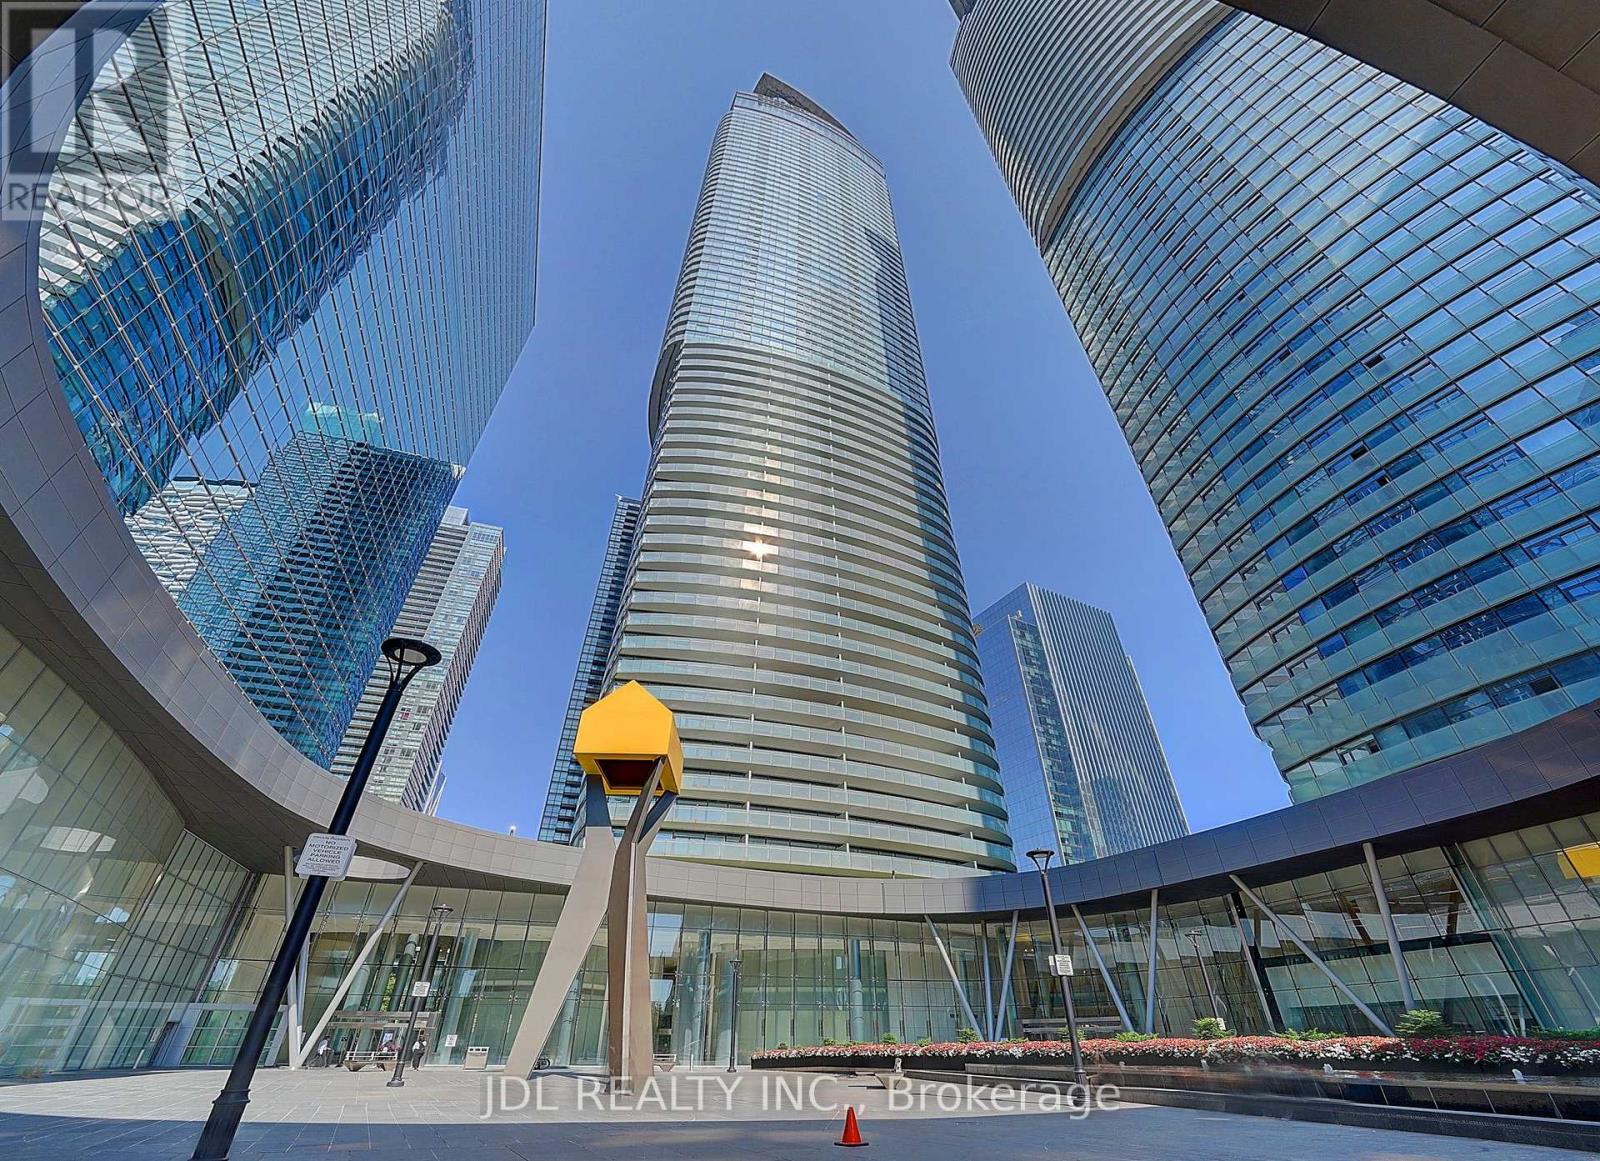
Move-In Ready! Freshly Painted Throughout With Brand New Flooring, This Bright East-Facing 1+Den Suite Offers A Functional Open-Concept Layout With Floor-To-Ceiling Windows, A Modern Kitchen With Built-In Appliances, A Spacious Balcony And Partial Lake Views. The Functional Den Provides The Perfect Space For A Home Office Or Study Area. Located On The Quiet East Side Of The Building In Toronto's Vibrant South Core, Just Steps To Union Station, PATH, Scotiabank Arena, Rogers Centre, CN Tower, The Financial District, Waterfront, Restaurants And Shopping. An Excellent Opportunity For First-Time Buyers, Young Professionals Or Investors Seeking Downtown Convenience And Exceptional Value.
Map data © OpenStreetMap contributors
No open houses are scheduled for this home.
Can't make it? Request a private viewing.
| Oct 10, 2026 | $452,000 | ▲ $52,000 |
| Sep 18, 2026 | $400,000 | First recorded price |
Price changes since Sep 18, 2026.
| Kitchen | Main level | 3.32 x 5.28 m |
| Den | Main level | 1.95 x 1.62 m |
| Bedroom | Main level | 2.77 x 2.74 m |
| Living room | Main level | 3.32 x 5.28 m |
| Dining room | Main level | 3.32 x 5.28 m |




