
 For sale 50
$469,000
1+1 bed2 bath700–799 sq ft
1070 Sheppard Avenue West #508
York University Heights, Toronto
19 days agoMLS® W13823548
RED HOUSE REALTY
100 Hayden Street #801
Church-Yonge Corridor, Toronto, Ontario M4Y3C7
For sale· Added
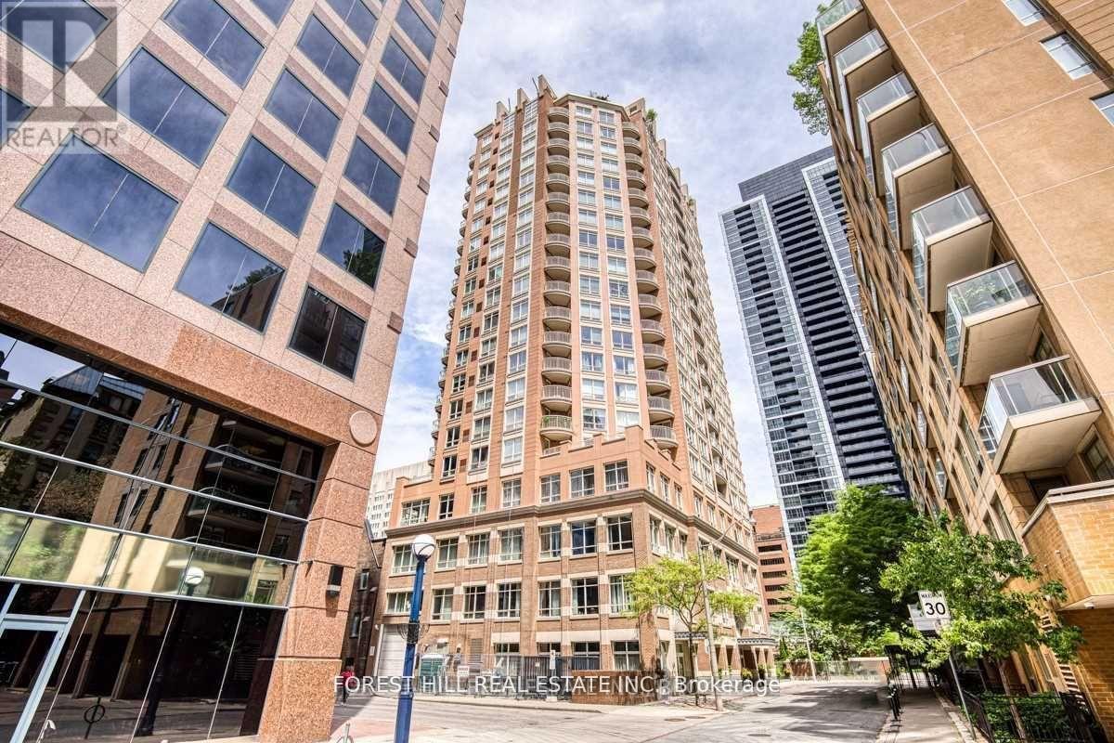
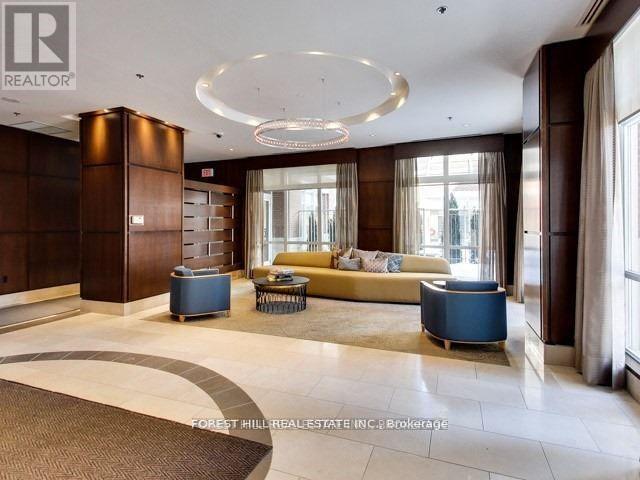
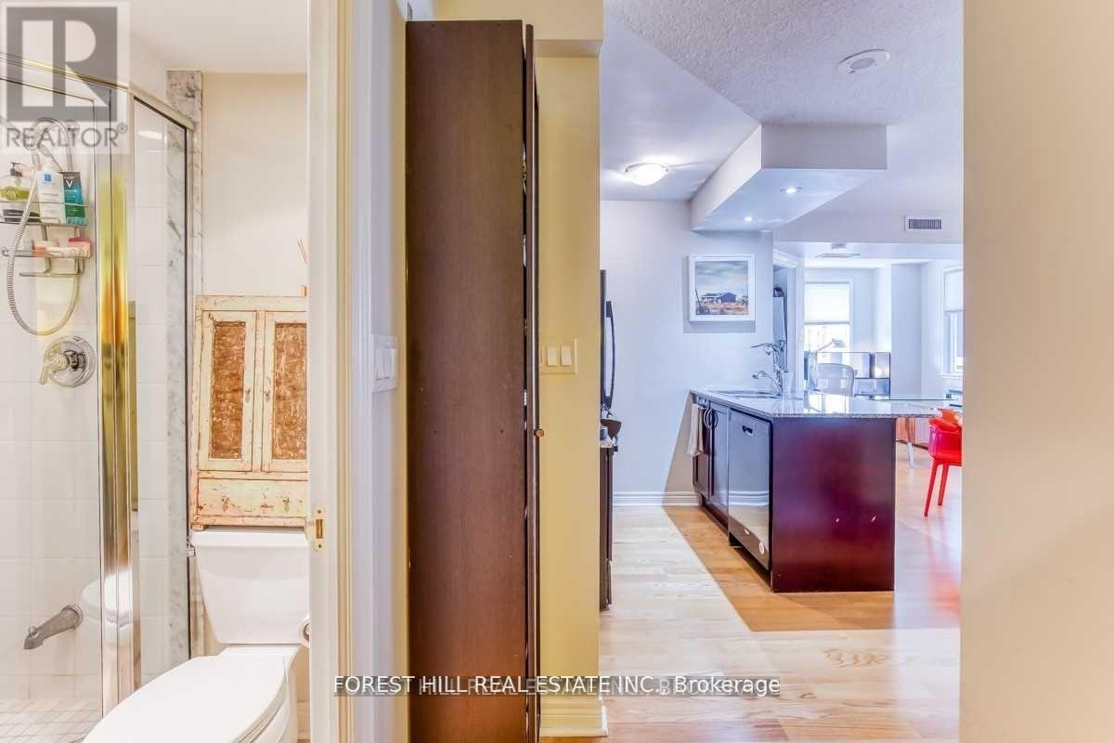
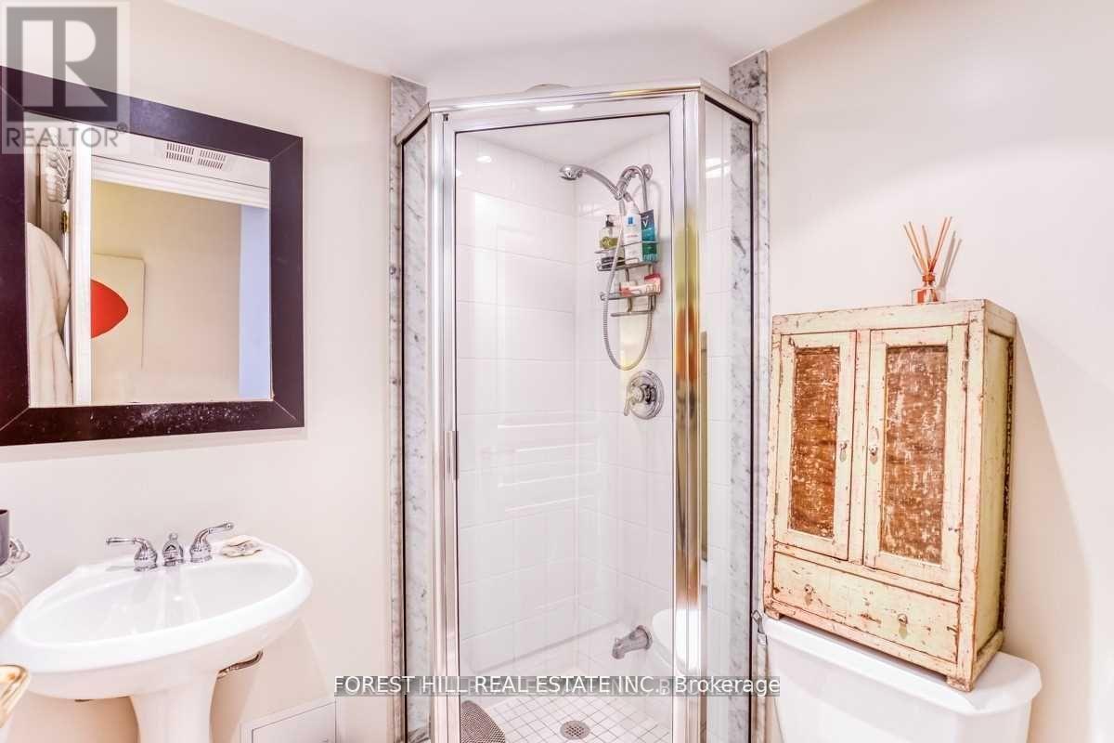
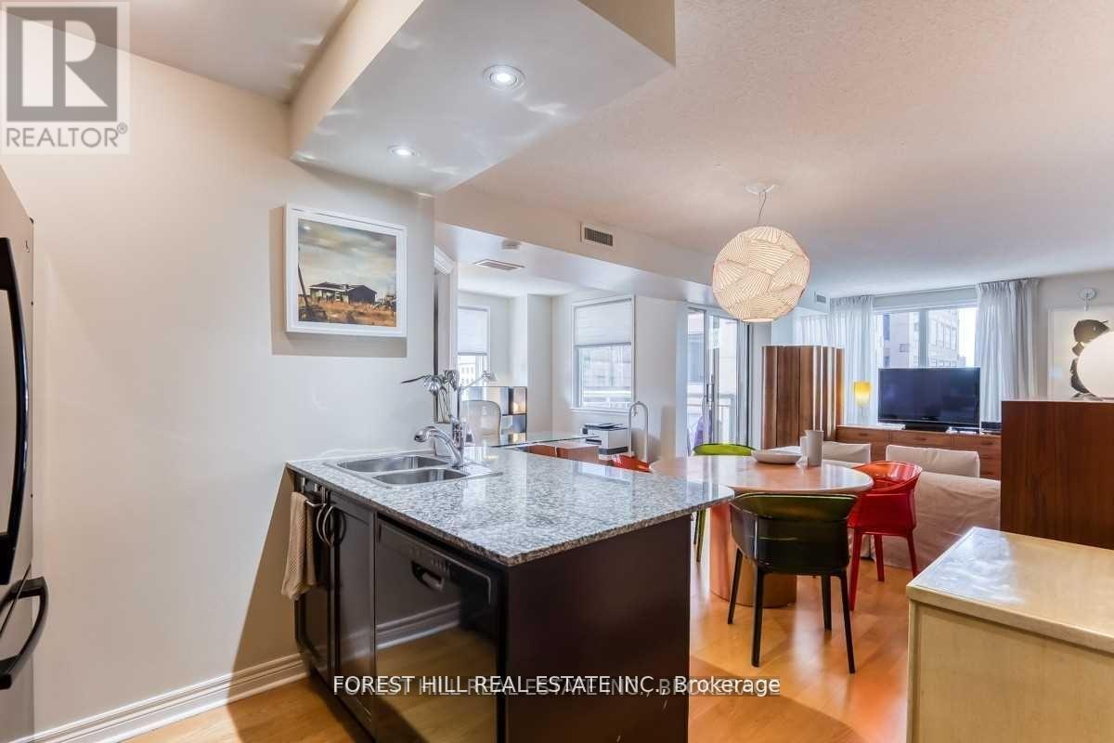
Suite 801 offers a practical and well-designed 1+Den, 2 Bath layout in Bloor Walk Residences. The living and dining area provides comfortable space for everyday living, while the open-concept kitchen features a breakfast bar and overlooks the main living area. The primary bedroom includes a 4-piece ensuite bathroom, and the enclosed den with window and ventilation offers flexibility for a home office, study, or guest space. A second full bathroom adds convenience for residents and visitors. Includes one parking space and one locker. Located on quiet Hayden Street, steps to Yorkville, Yonge & Bloor subway stations, shopping, dining, universities, hospitals, and daily essentials. A functional home in a location that makes city living simple.For social media, I'd lean into your philosophy: Not every condo is for every buyer. The best homes are the ones that fit your lifestyle, your budget, and the way you actually live. That's a message that builds trust, and trust is what gets showings, referrals, and offers.
Map data © OpenStreetMap contributors
No open houses are scheduled for this home.
Can't make it? Request a private viewing.
| Living room | Main level | 8.11 x 3.5 m |
| Dining room | Main level | 8.11 x 3.5 m |
| Kitchen | Main level | 2.43 x 2.25 m |
| Primary Bedroom | Main level | 3.26 x 2.9 m |
| Den | Main level | 2.65 x 2.5 m |




