 For rent 50
$2,850/mo
1 bed1 bath500–599 sq ft
1080 Bay Street #3208
Bay Street Corridor, Toronto
29 days agoMLS® C13799316
RE/MAX IMPERIAL REALTY INC.
1001 Bay Street
Bay Street Corridor, Toronto, Ontario M5S3A6
For rent· Added
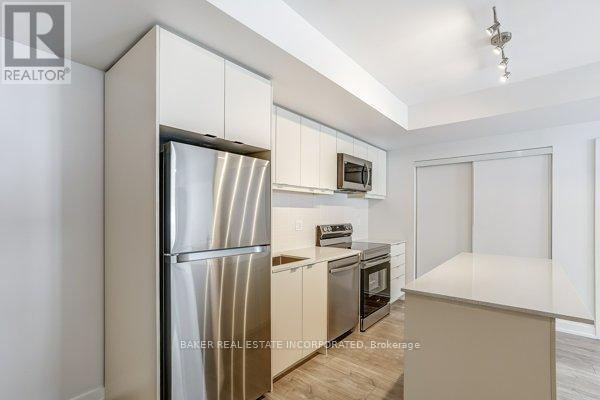
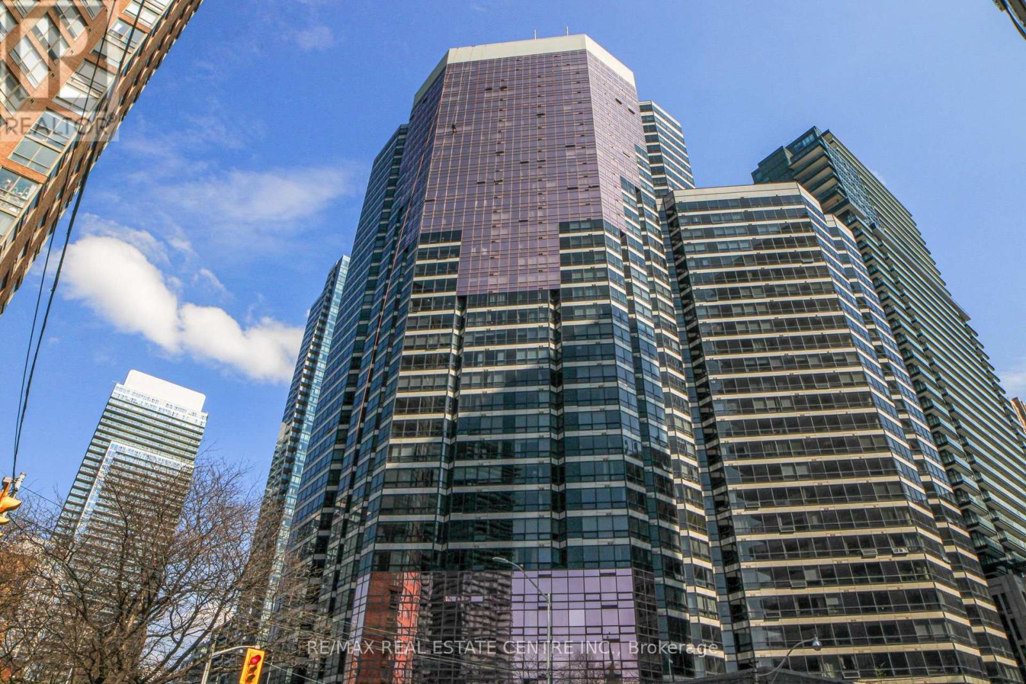
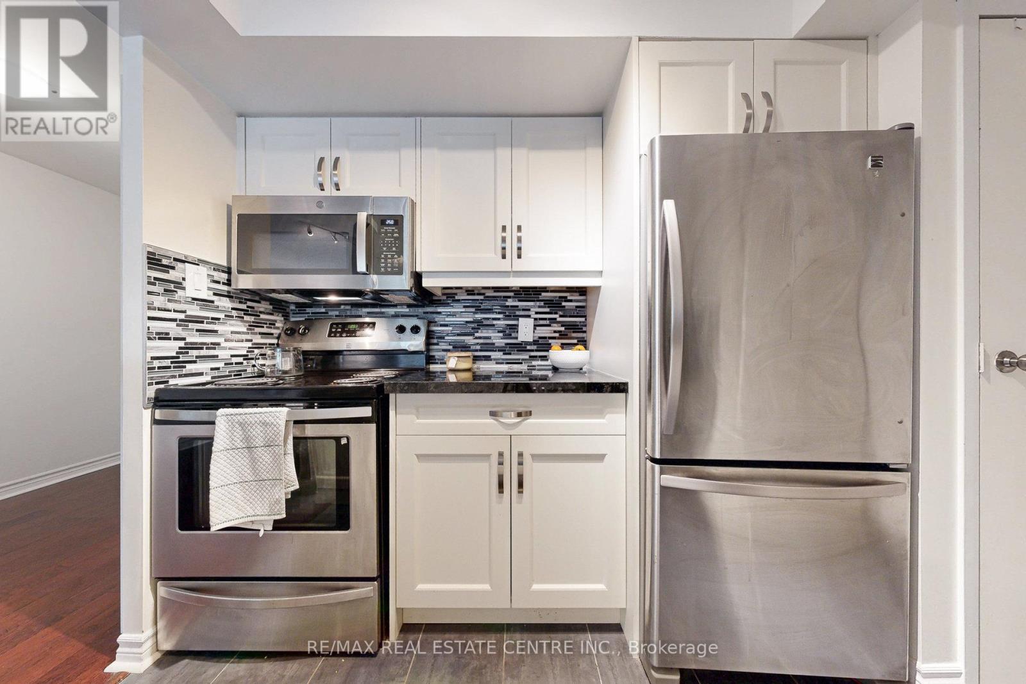
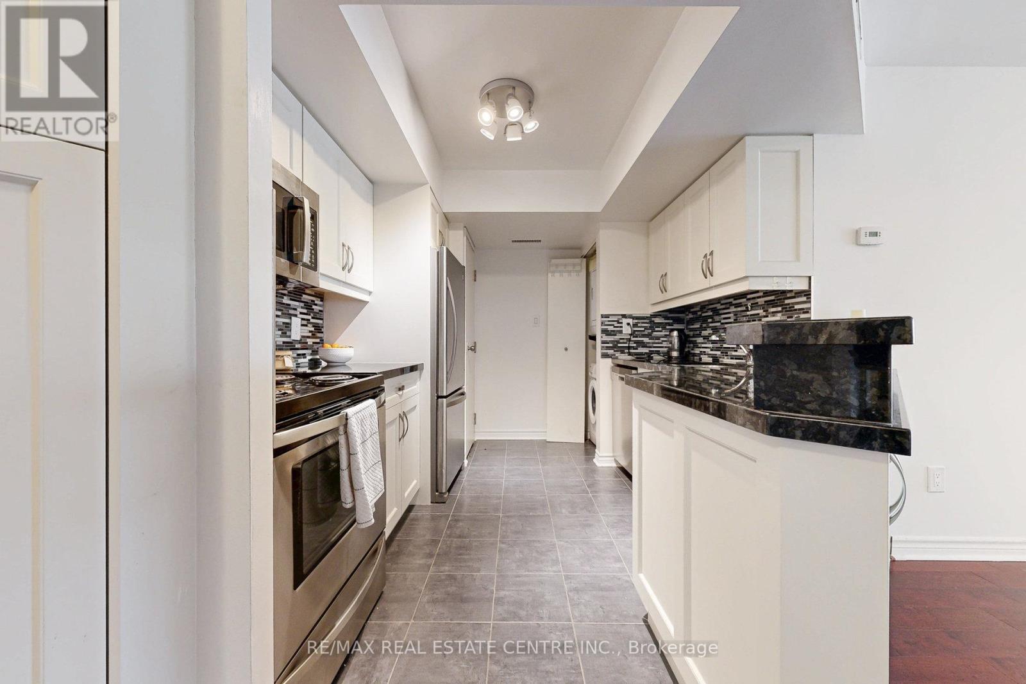
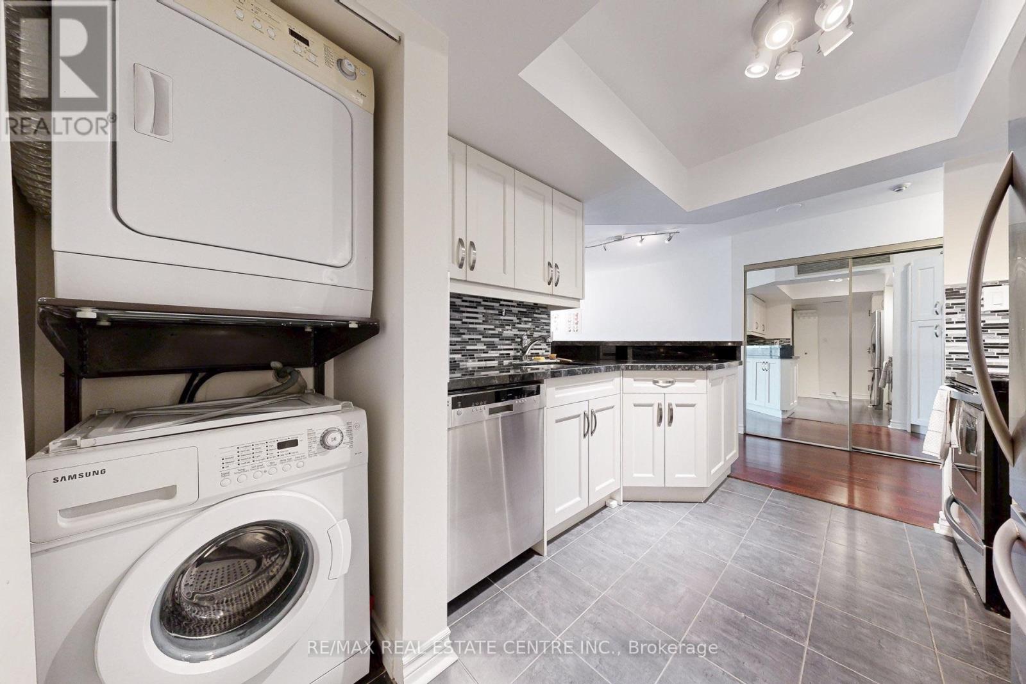
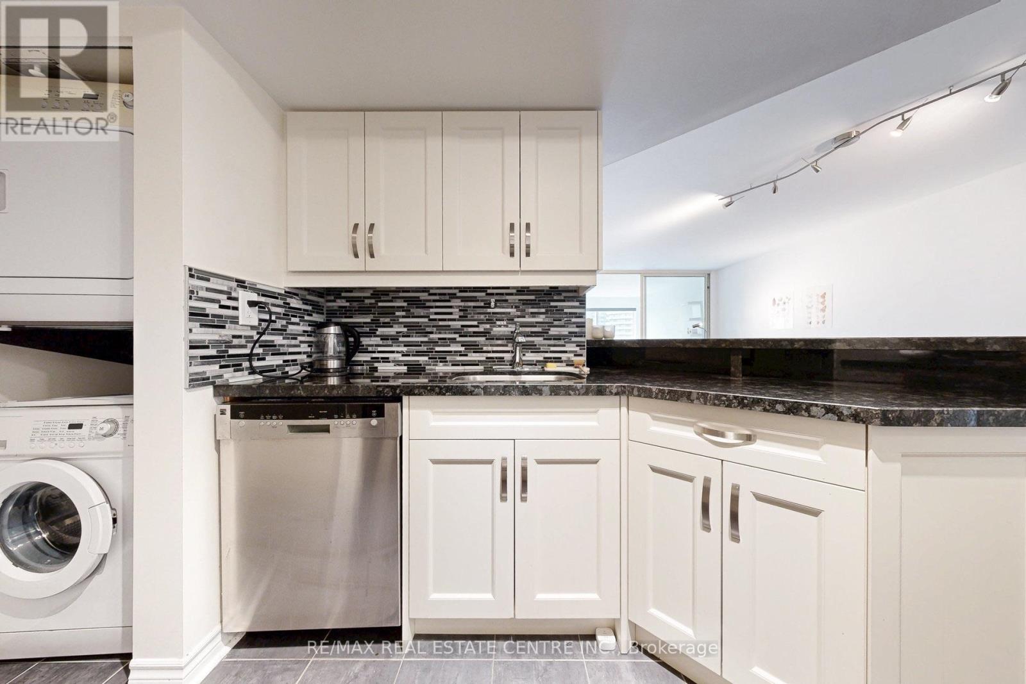
Don't miss this exceptional opportunity to live in a bright and spacious 1-bedroom + solarium condo in the heart of downtown Toronto! The large solarium with sliding glass doors easilyfunctions as a second bedroom or home office. Enjoy stunning northwest views of the park andUniversity of Toronto campus through the picture window, complete with direct afternoonsunlight. Unbeatable location-steps to Yorkville, Wellesley Station, U of T, TorontoMetropolitan University, the ROM, hospitals, Queen's Park, Eaton Centre, top dining andshopping!This unit features an updated kitchen with stainless steel appliances, granite countertops, breakfast bar, high-efficiency washer & dryer, mirrored closet doors, and fresh paint throughout (excluding kitchen). Includes Building Amenities: 24-hour concierge, indoor pool, sauna, hot tub, squash and basketball courts, rooftop terrace, billiards, and visitor parking. Condo gym renovated with new equipment in 2021. HWT is rental.A must-see!
Map data © OpenStreetMap contributors
No open houses are scheduled for this home.
Can't make it? Request a private viewing.
| Living room | Main level | 4.87 x 3.38 m |
| Dining room | Main level | 4.87 x 4.87 m |
| Kitchen | Main level | 3.7 x 2.69 m |
| Primary Bedroom | Main level | 4.05 x 3.05 m |
| Den | Main level | 3.28 x 2.68 m |
| Foyer | Main level | 1.78 x 1.53 m |