 For sale 50
$1,588,000
3+2 bed2 bath1,100–1,500 sq ft
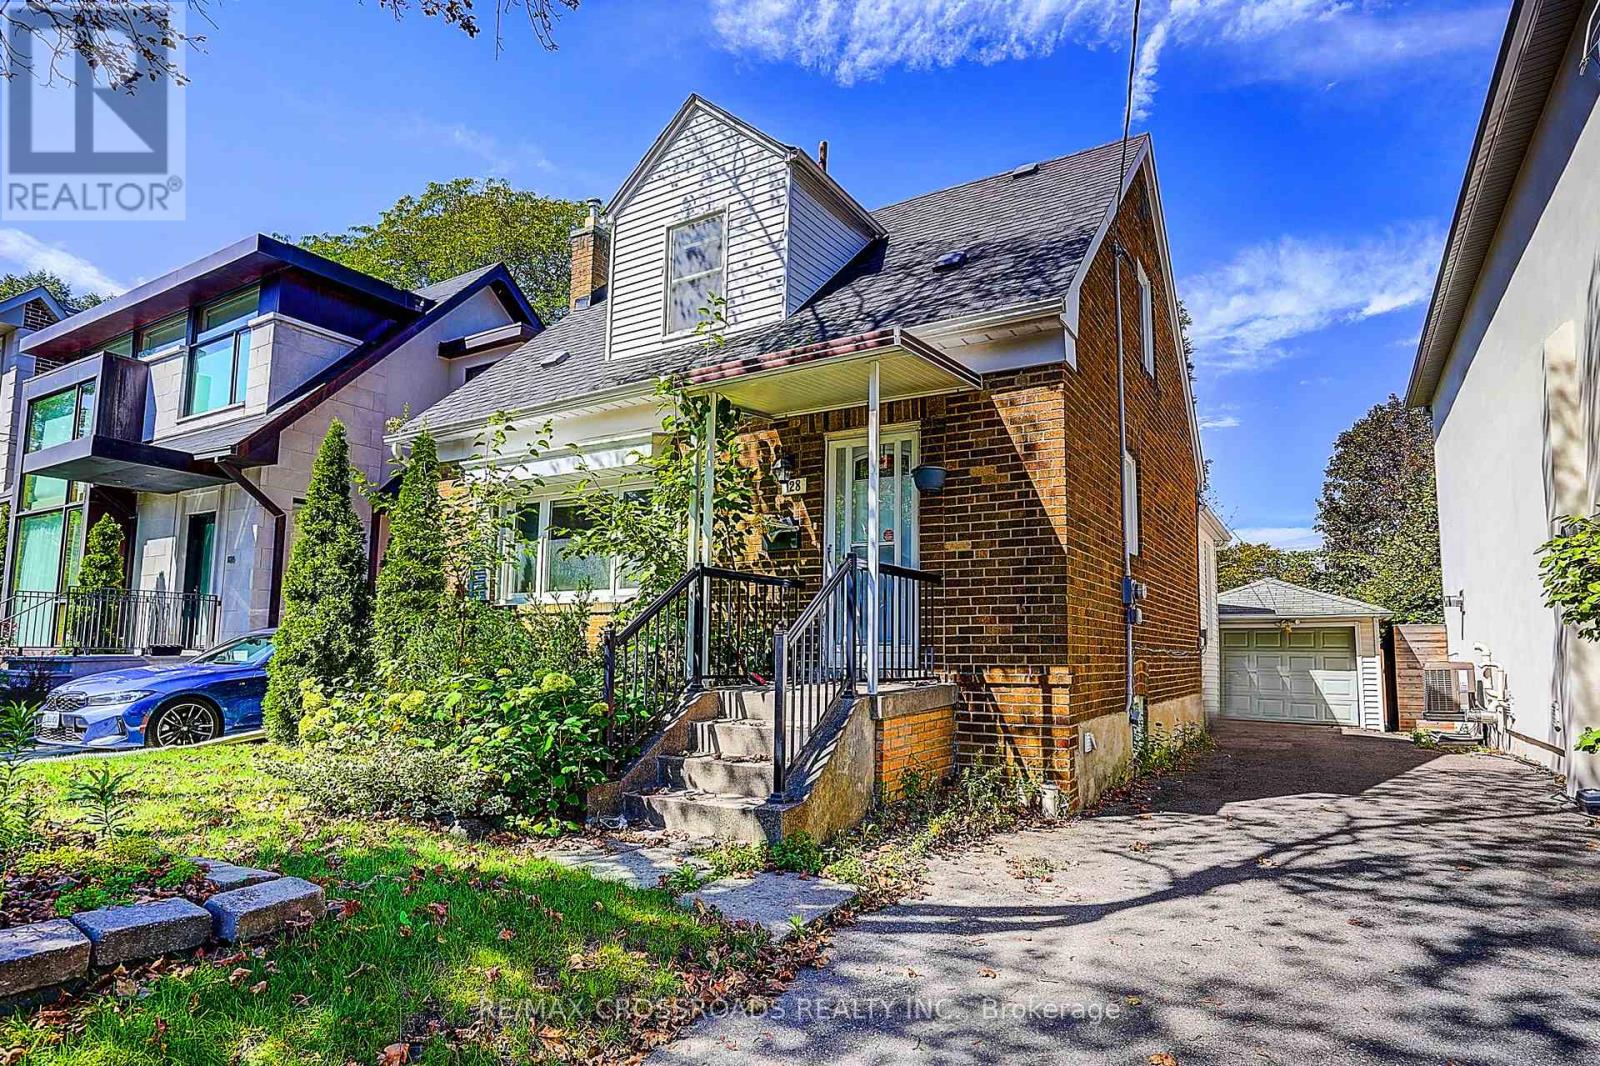
128 Leacrest Road
Leaside, Toronto
1 month agoMLS® C13777500
RE/MAX CROSSROADS REALTY INC.
101 Erskine Avenue #TH05
Mount Pleasant West, Toronto, Ontario M4P0C5
For sale· Added
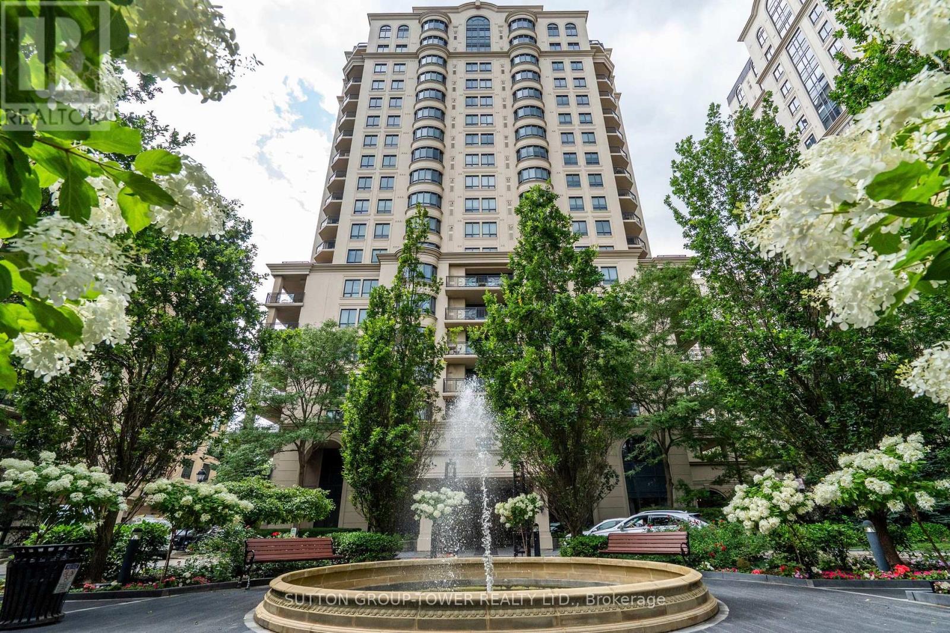
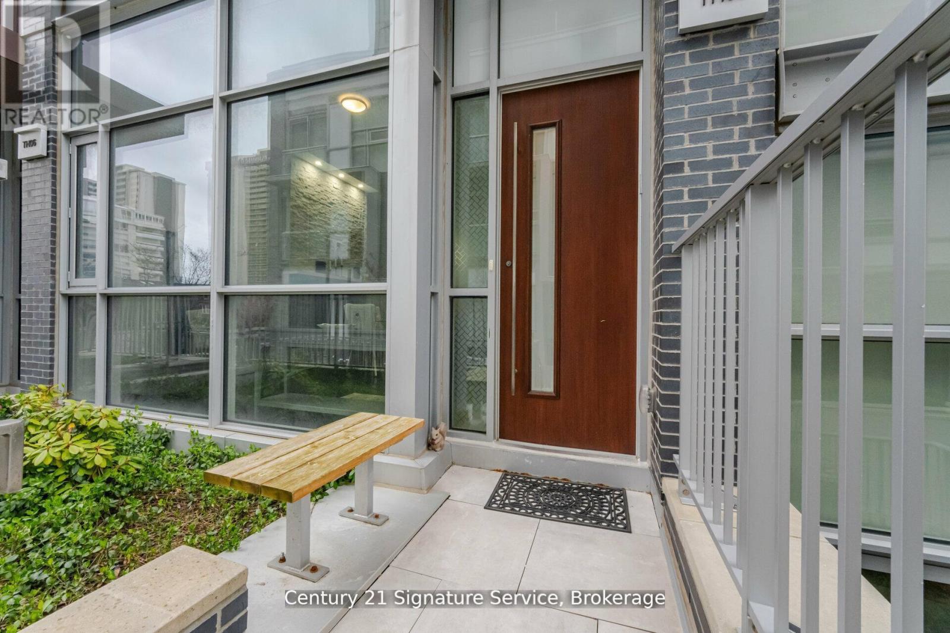
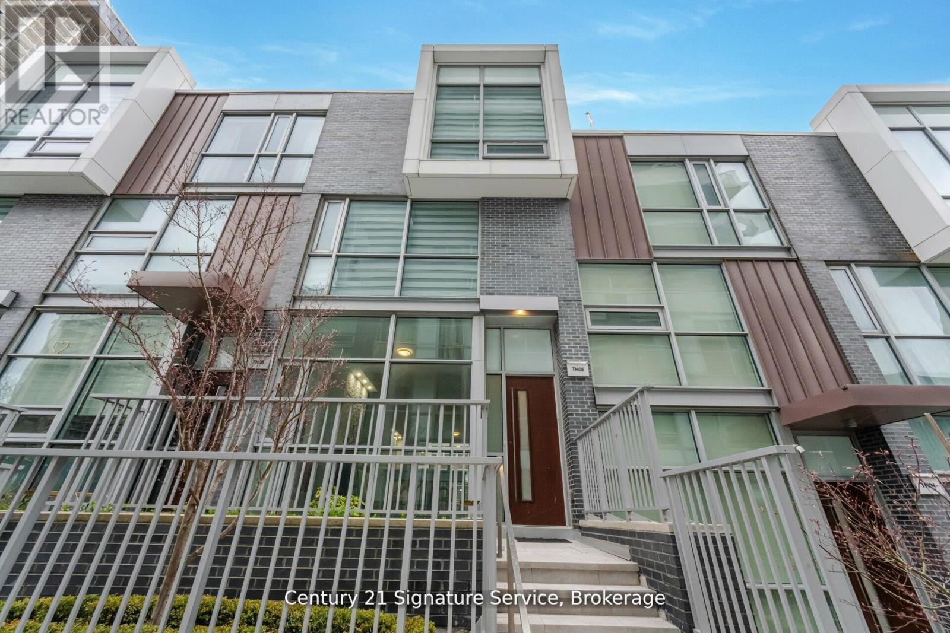
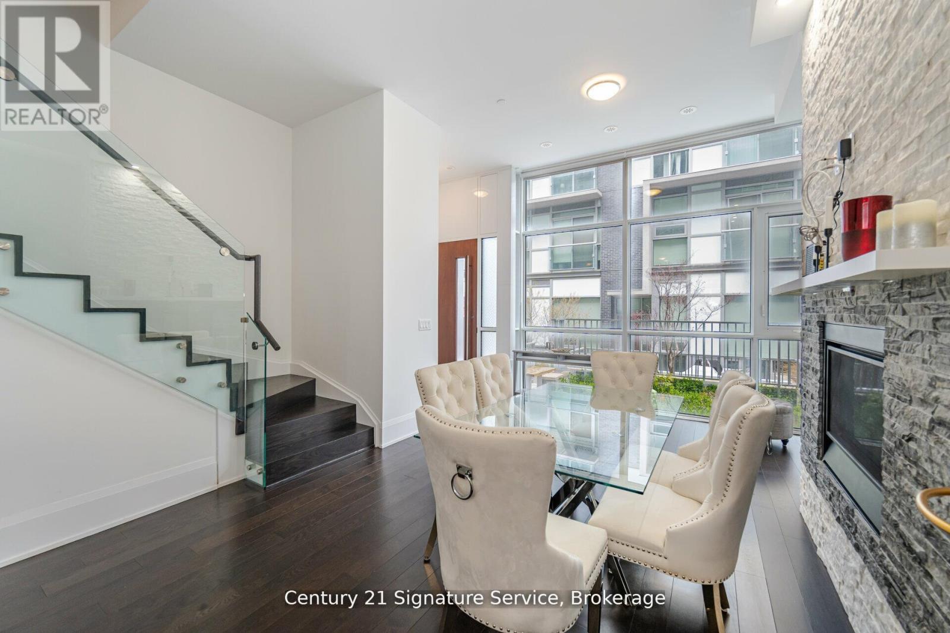
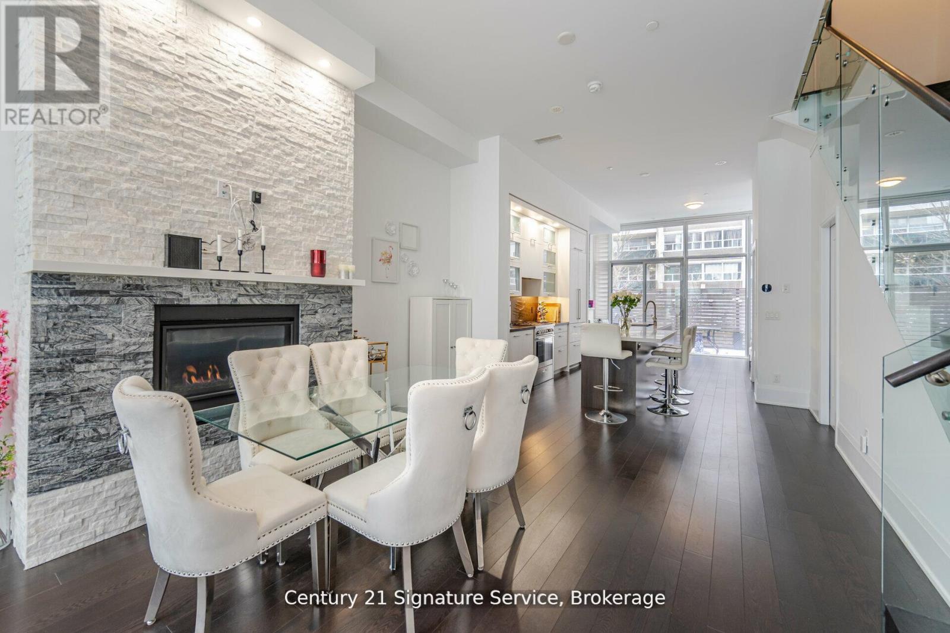
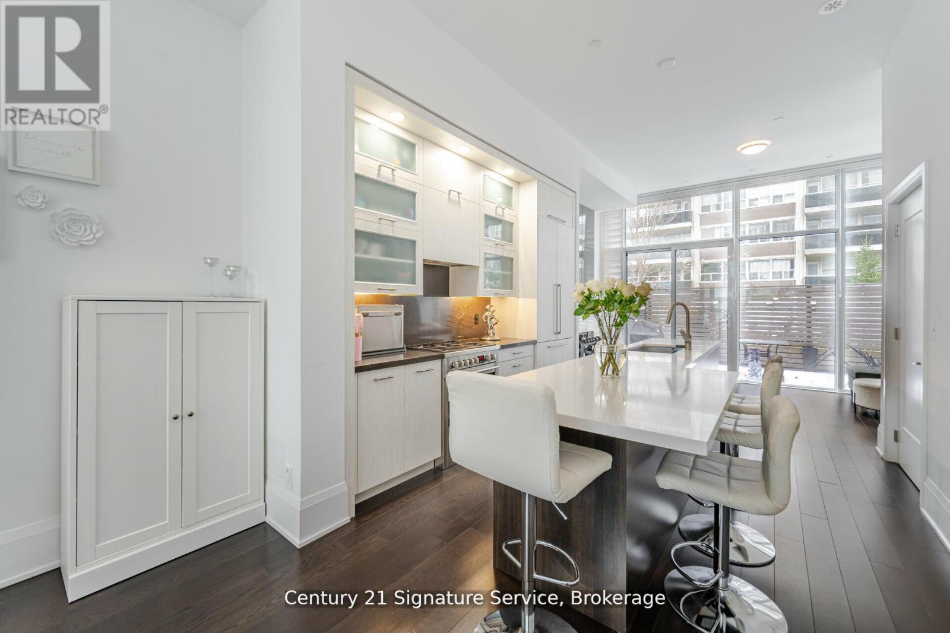
Experience elevated urban living in this stunning luxury townhouse. Thoughtfully designed with elegance and convenience in mind, this exceptional home features a private elevator providing seamless access to every level. Step inside to discover a bright, sun-filled open-concept layout enhanced by soaring ceilings, and premium finishes throughout. The designer kitchen is a true showpiece, complete with integrated high-end appliances, sleek cabinetry, and upscale finishes, perfect for everyday living and effortless entertaining. Rich hardwood flooring, multiple fireplaces, and spacious principal rooms create an inviting yet sophisticated atmosphere. Enjoy seamless indoor-outdoor living with a private terrace and balcony, ideal for morning coffee, evening relaxation, or hosting guests. Perfectly positioned in the highly sought-after Yonge & Eglinton neighborhood, residents enjoy unparalleled access to upscale shopping, trendy dining, parks, transit, and every urban convenience. A rare opportunity to own an elegant, turnkey townhouse condominium in one of Toronto's most desirable communities.
Map data © OpenStreetMap contributors
No open houses are scheduled for this home.
Can't make it? Request a private viewing.
| Living room | Main level | 6.28 x 3.72 m |
| Dining room | Main level | 6.28 x 3.72 m |
| Family room | Main level | 5.19 x 3.36 m |
| Kitchen | Main level | 3.35 x 3.72 m |
| Bedroom 2 | Second level | 3.63 x 3.17 m |
| Bedroom 3 | Second level | 3.63 x 3.17 m |
| Den | Second level | 2.65 x 2.44 m |
| Primary Bedroom | Third level | 5.19 x 4.6 m |