 For sale 50
$1,185,000
3+2 bed3 bath1,500–2,000 sq ft
90 Euclid Avenue
Highland Creek, Toronto
20 days agoMLS® E13820450
RE/MAX COMMUNITY REALTY INC.
36 Thicket Road
Markland Wood, Toronto, Ontario M9C2T6
For sale· Added
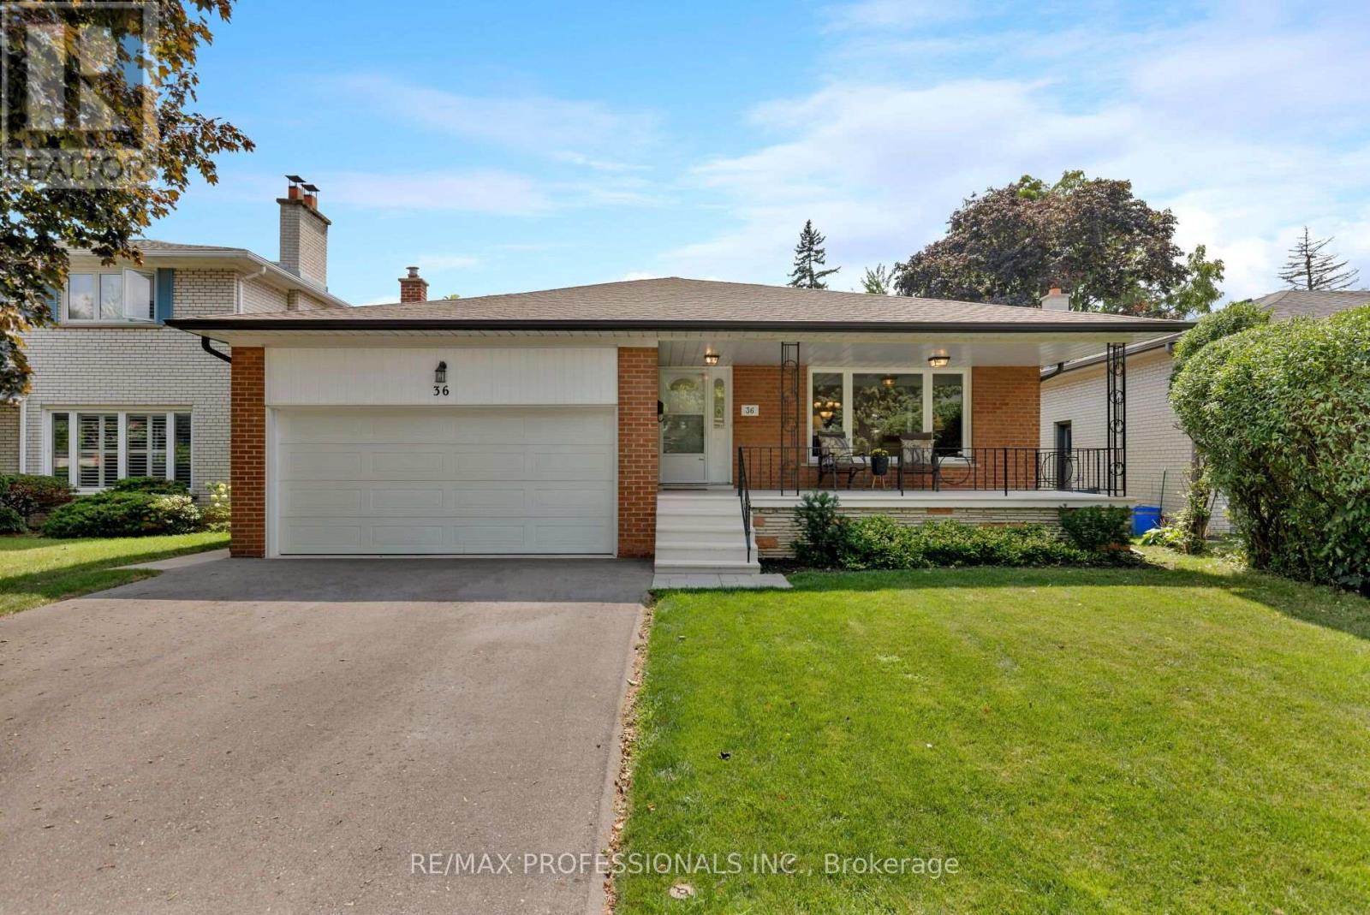
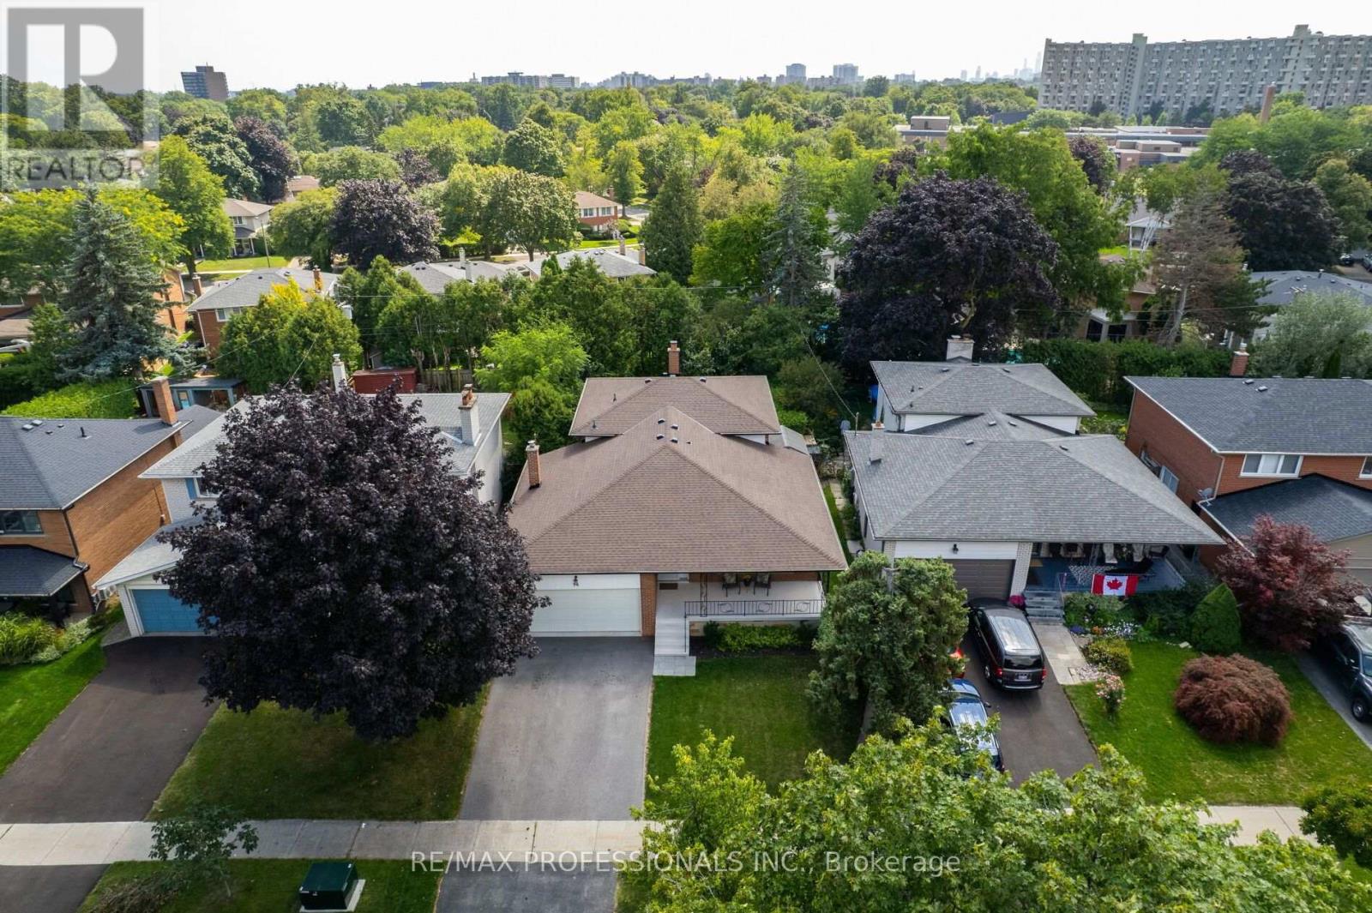
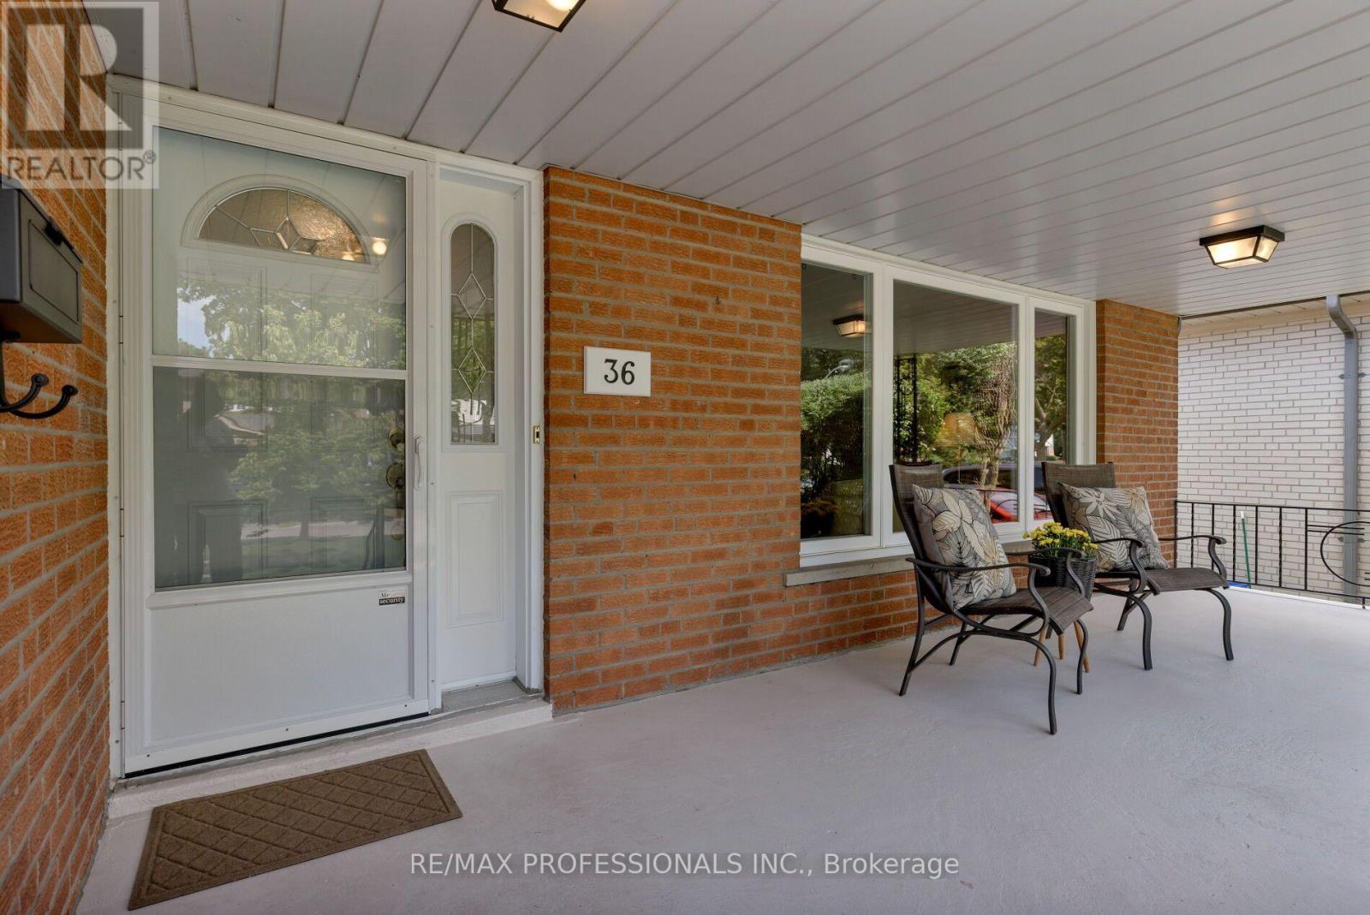
Spacious and Beautifully Maintained and Updated Markland Woods 4 Level Backsplit Situated on a Quiet, Child-Friendly Street and Set on a Large, Private West and South-Facing Lot. Freshly Painted Throughout, this Inviting Family Home Features a Generous Living and Dining Room, Eat-in Kitchen, and Spacious Family Room With Walk-Out to the Patio and Private Backyard. Meticulously Maintained and Offering 4 Good-Sized Bedrooms and 3 Bathrooms, Including an Ensuite. A Convenient Side Entrance with Kitchenette Allow for Possibility for in Law /Nanny Suite. The Large Lower Level Features a Generous Recreation Room, Potential Office or Additional Bedroom, Brand-New Flooring, and Abundant Storage. A Large Double-Car Garage Provides Excellent Parking and Storage. Ideally Located Close to Excellent Schools, Parks, TTC, and Neighbourhood Amenities. A Wonderful Opportunity to Enjoy Comfortable Family Living in a Welcoming, Established Markland Wood Neighbourhood. Driveway Paved 2024. Garage Concrete Floor 2024. Roof 2025. HVAC on Second Floor Installed 2020.
Map data © OpenStreetMap contributors
No open houses are scheduled for this home.
Can't make it? Request a private viewing.
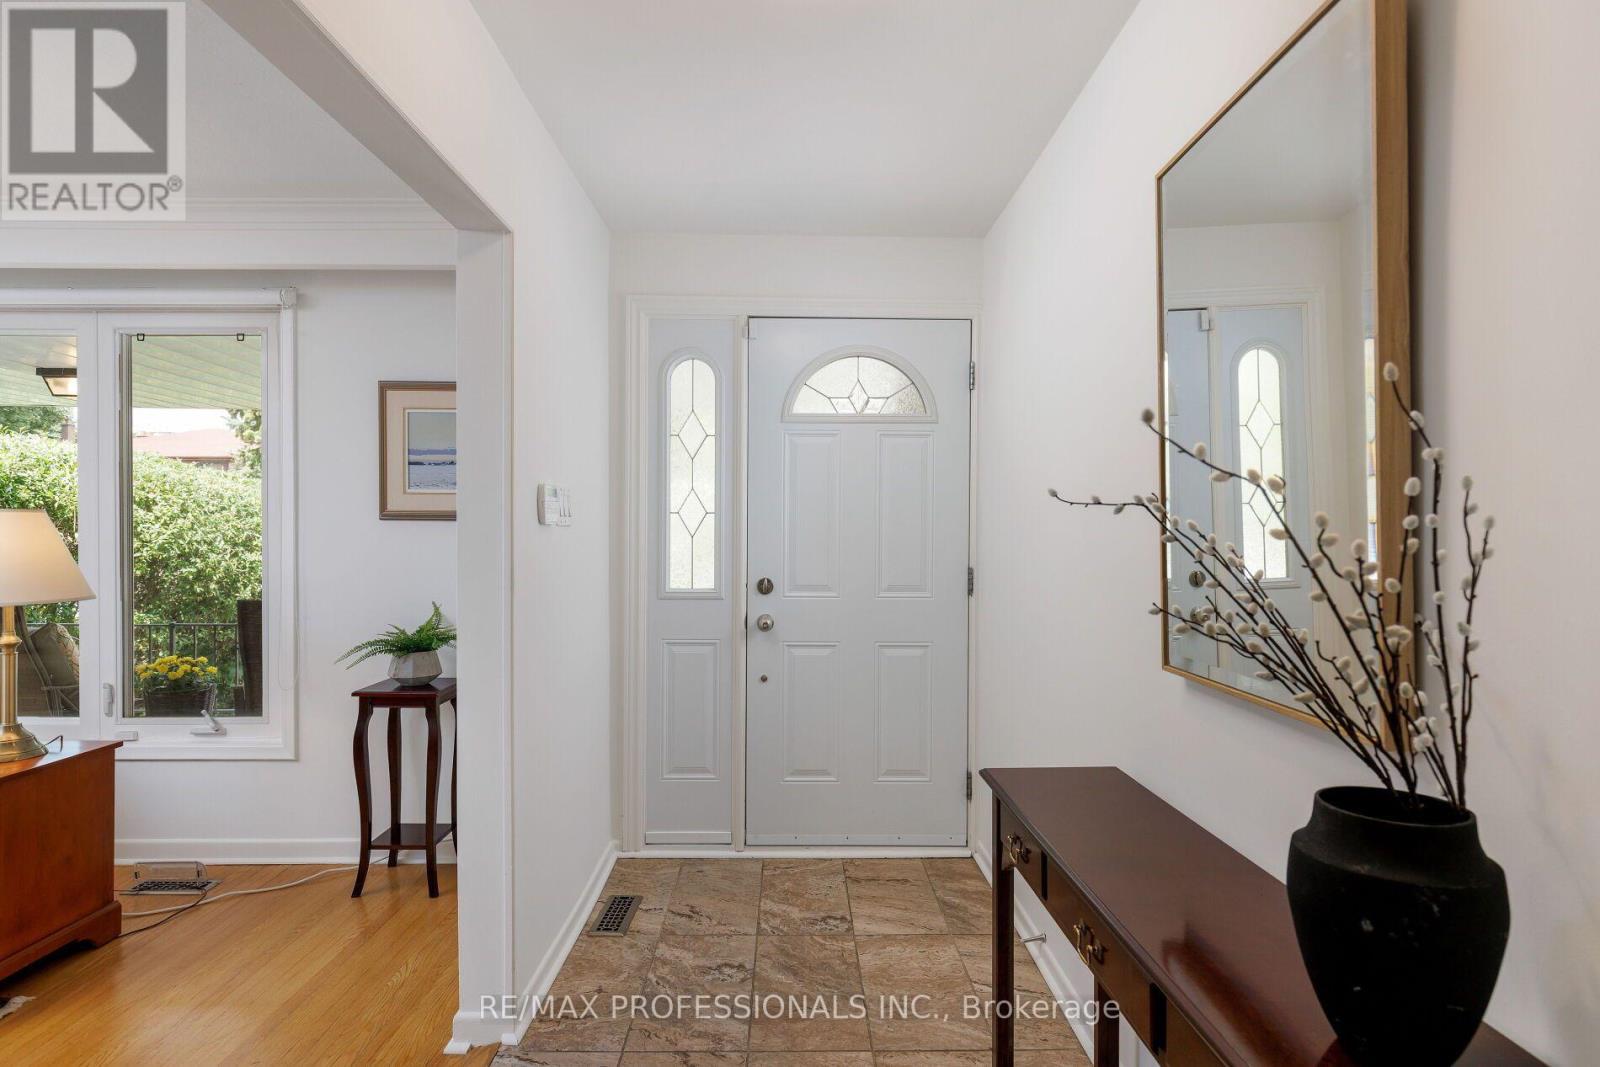
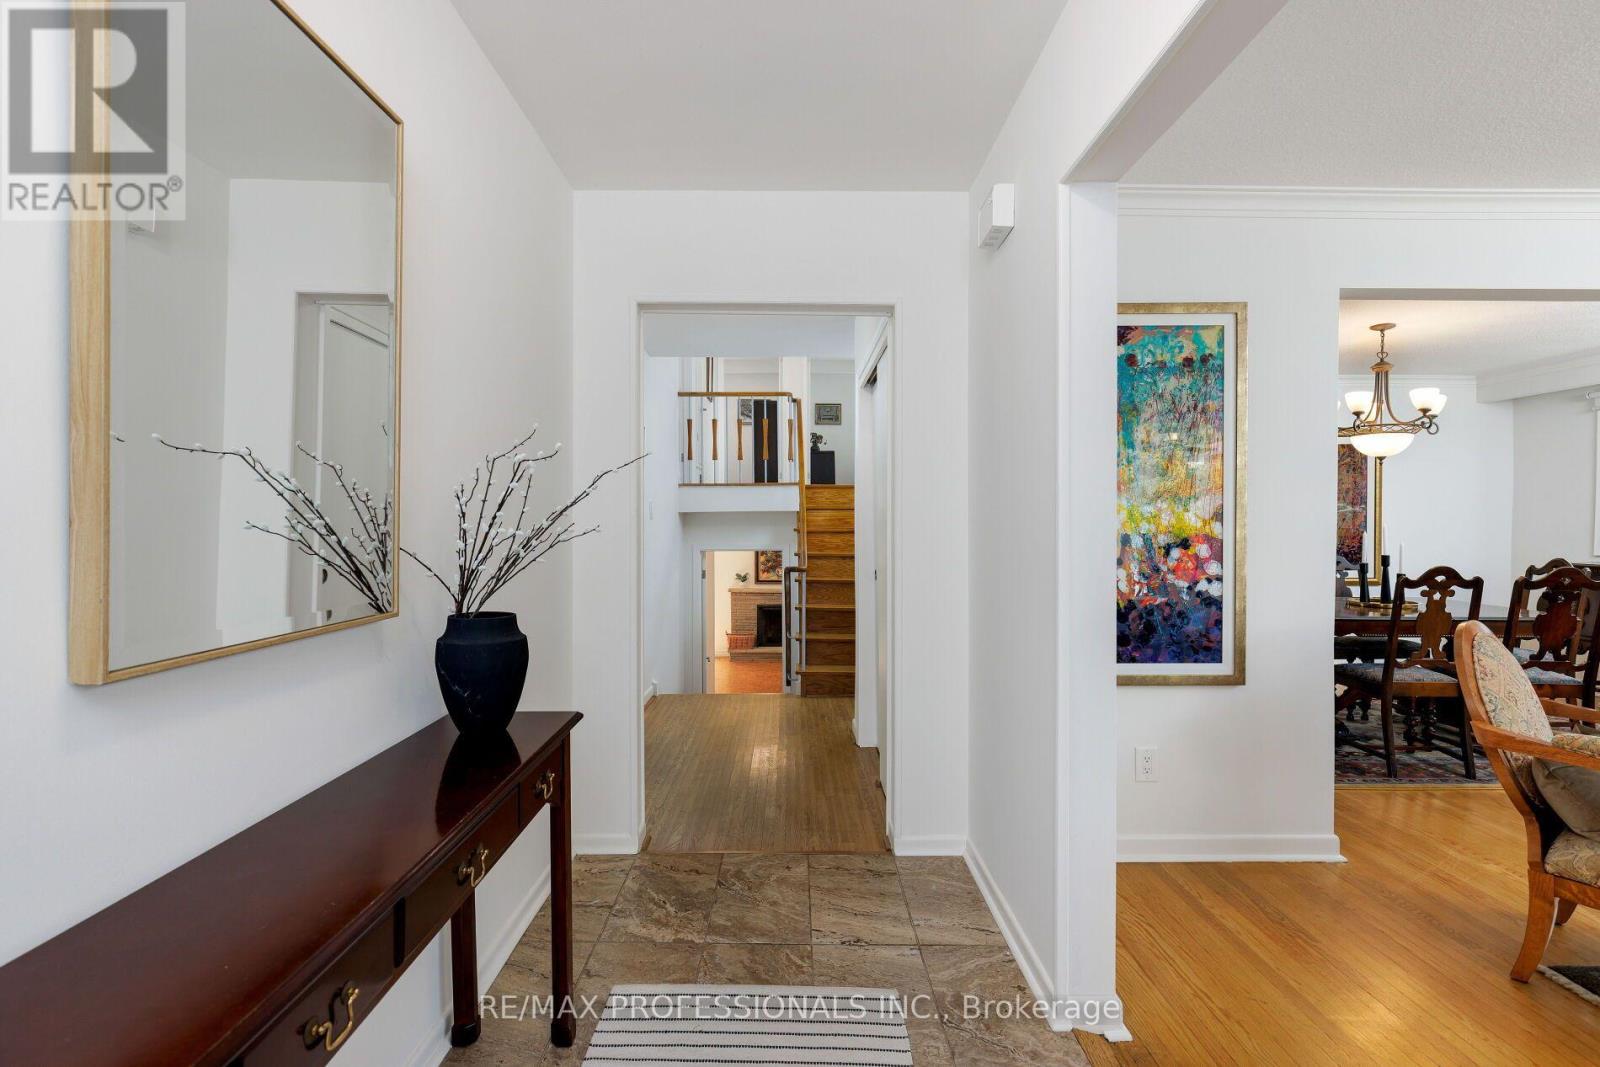
| Foyer | Main level | 3.66 x 1.42 m |
| Recreational, Games room | Lower level | 6.53 x 3.4 m |
| Games room | Lower level | 3.78 x 3.66 m |
| Bedroom | Lower level | 3.6 x 2.74 m |
| Laundry room | Lower level | 5.72 x 3.35 m |
| Living room | Main level | 5.03 x 3.66 m |
| Dining room | Main level | 4.57 x 3.28 m |
| Kitchen | Main level | 3.25 x 2.74 m |
| Kitchen | In between | 3.15 x 1.98 m |
| Bedroom | In between | 3.35 x 2.97 m |
| Family room | In between | 8.53 x 3.58 m |
| Primary Bedroom | Second level | 4.27 x 3.35 m |
| Bedroom | Second level | 4.09 x 2.97 m |
| Bedroom | Second level | 3.28 x 3.05 m |