 NewFor sale 50
$1,579,000
4+2 bed5 bath2,000–2,500 sq ft
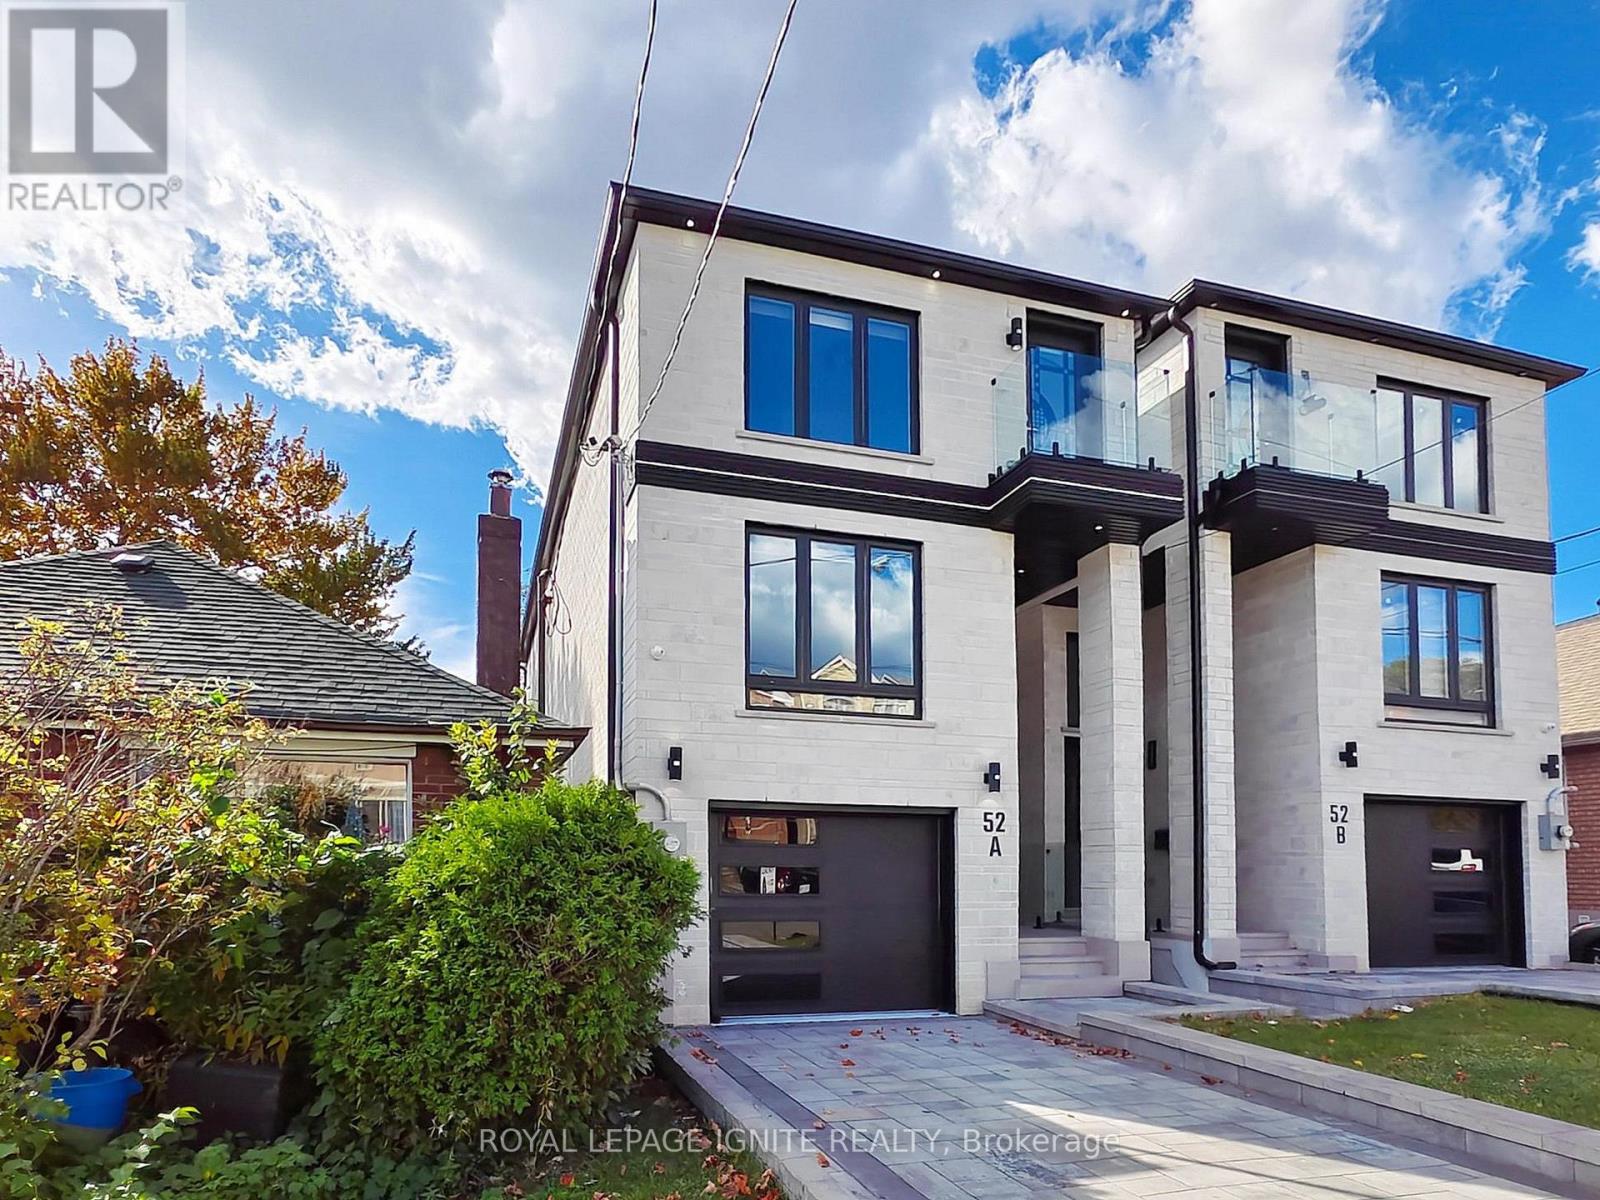
52a Robinson Avenue
Oakridge, Toronto
1 day agoMLS® E14028988
ROYAL LEPAGE IGNITE REALTY
101 Erskine Avenue #TH05
Mount Pleasant West, Toronto, Ontario M4P0C5
For sale· Added
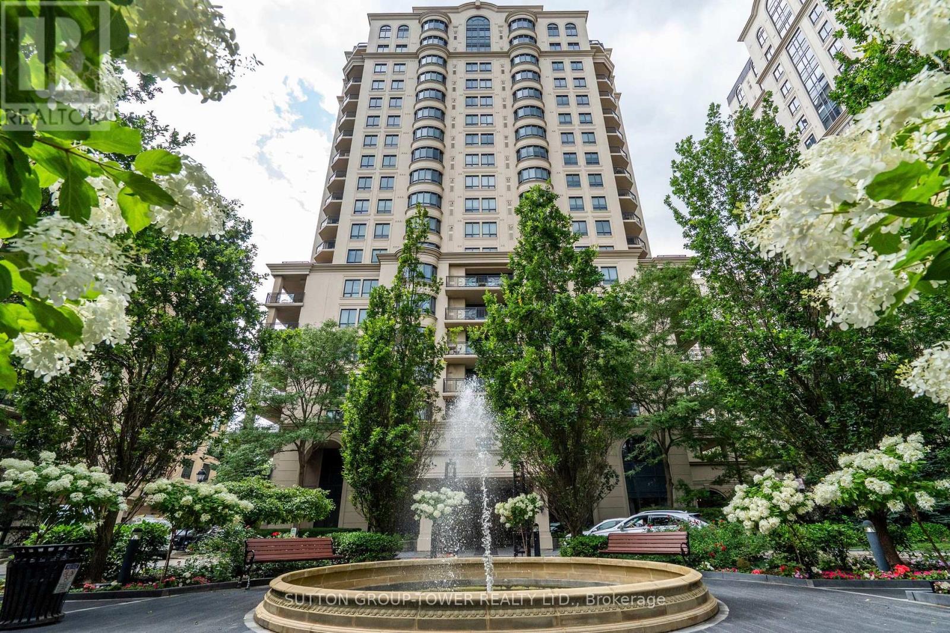
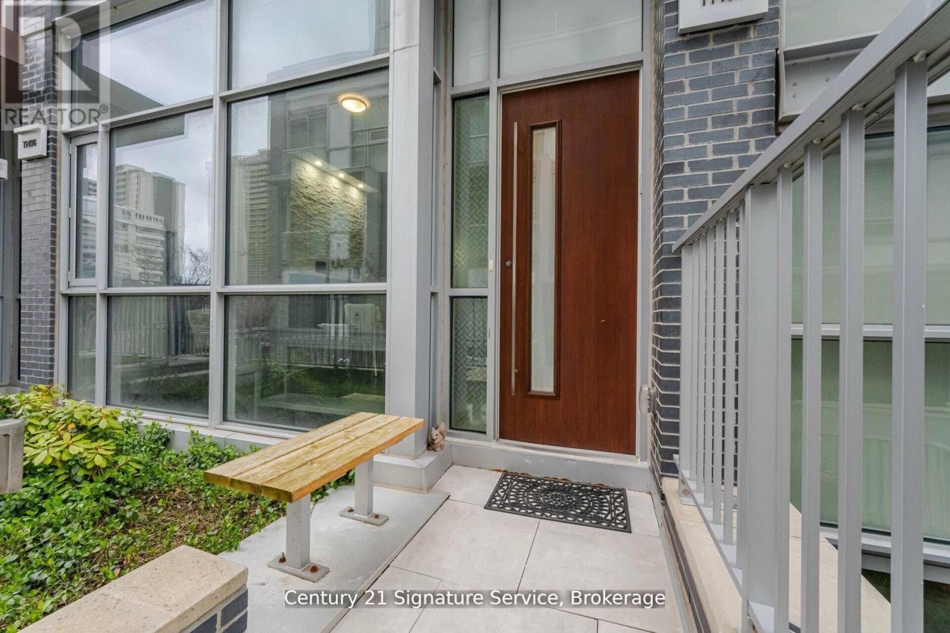
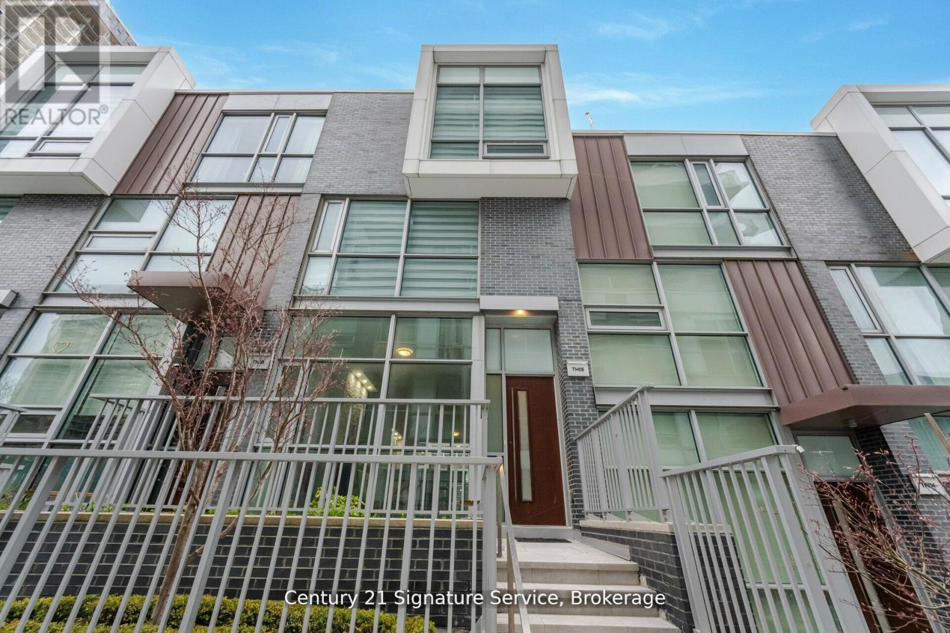
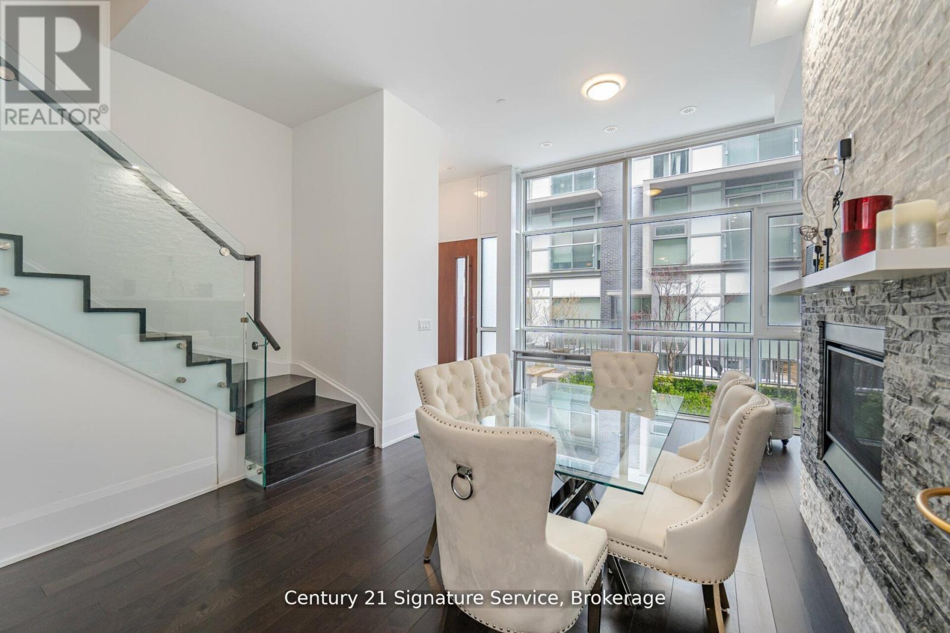
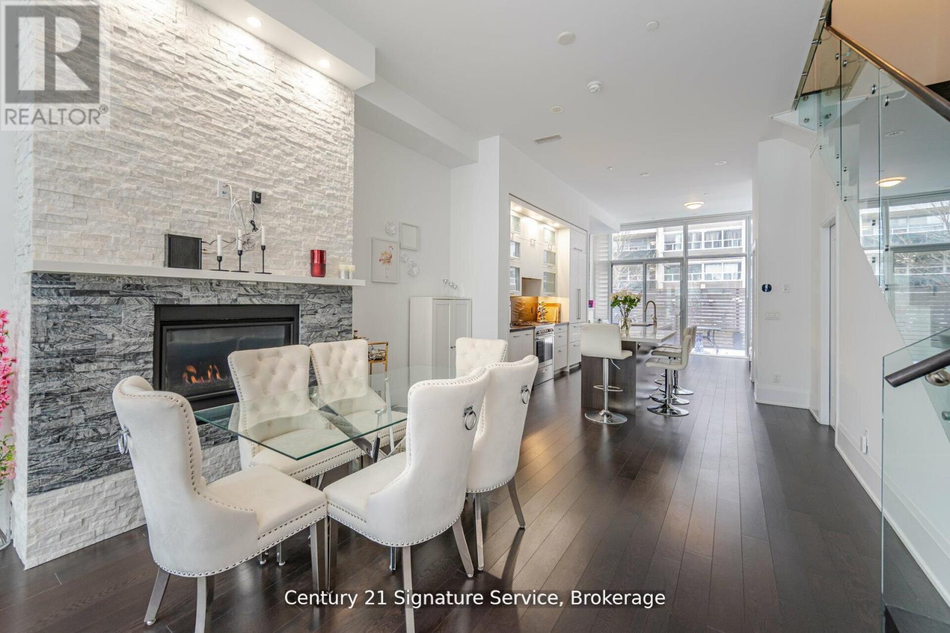
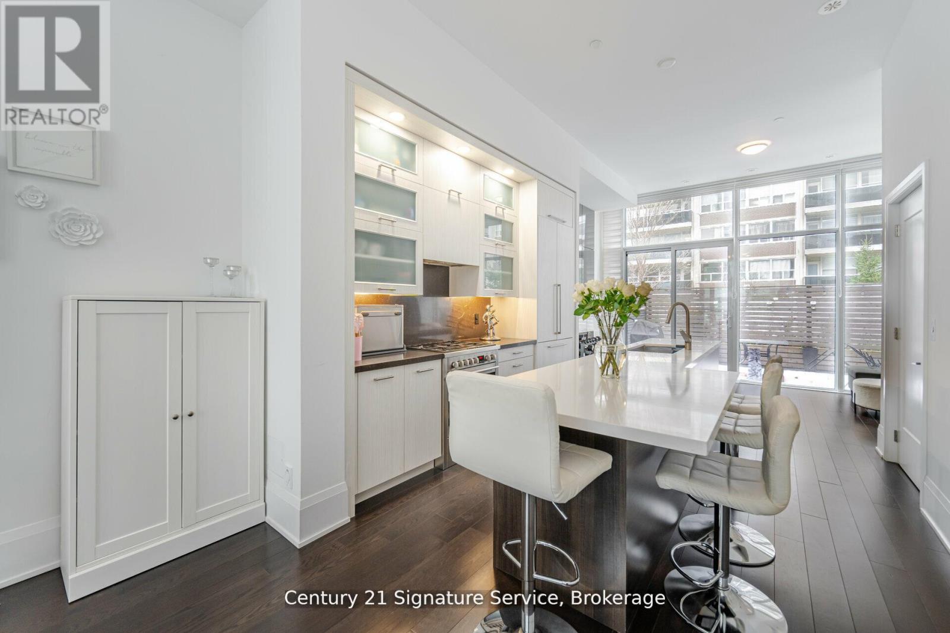
This luxurious townhouse in the Tridel Sophisticated Condo Res offers an exceptional living experience with upscale features and amenities. From the convenience of a private elevator to the spacious layout and sun-filled open concept, every aspect of the home exudes comfort and elegance. The modern kitchen, complete with high-end finishes and integrated appliances, caters to culinary enthusiasts, while the high ceilings and skylights enhance the sense of space and airiness. Premium finishes throughout, including hardwood flooring and fireplaces in multiple rooms, add to the luxurious ambiance. Outdoor living is encouraged with a private terrace and balcony, perfect for relaxation and entertainment. Situated in the highly desirable Yonge and Eglinton area, residents enjoy easy access to shops, dining, and transportation, making this townhouse an ideal choice for those seeking luxury living in a prime location.
Map data © OpenStreetMap contributors
No open houses are scheduled for this home.
Can't make it? Request a private viewing.
| Living room | Main level | 6.28 x 3.72 m |
| Dining room | Main level | 6.28 x 3.72 m |
| Family room | Main level | 5.19 x 3.36 m |
| Kitchen | Main level | 3.35 x 3.72 m |
| Bedroom 2 | Second level | 3.63 x 3.17 m |
| Bedroom 3 | Second level | 3.63 x 3.17 m |
| Den | Second level | 2.65 x 2.44 m |
| Primary Bedroom | Third level | 5.19 x 4.6 m |