
 For sale 50
$1,130,000
3 bed3 bath1,600–1,799 sq ft
16 Humberstone Drive #102
Willowdale East, Toronto
24 days agoMLS® C13806086
HOMELIFE NEW WORLD REALTY INC.
101 Ford Street
Weston-Pellam Park, Toronto, Ontario M6N3A2
For sale· Added
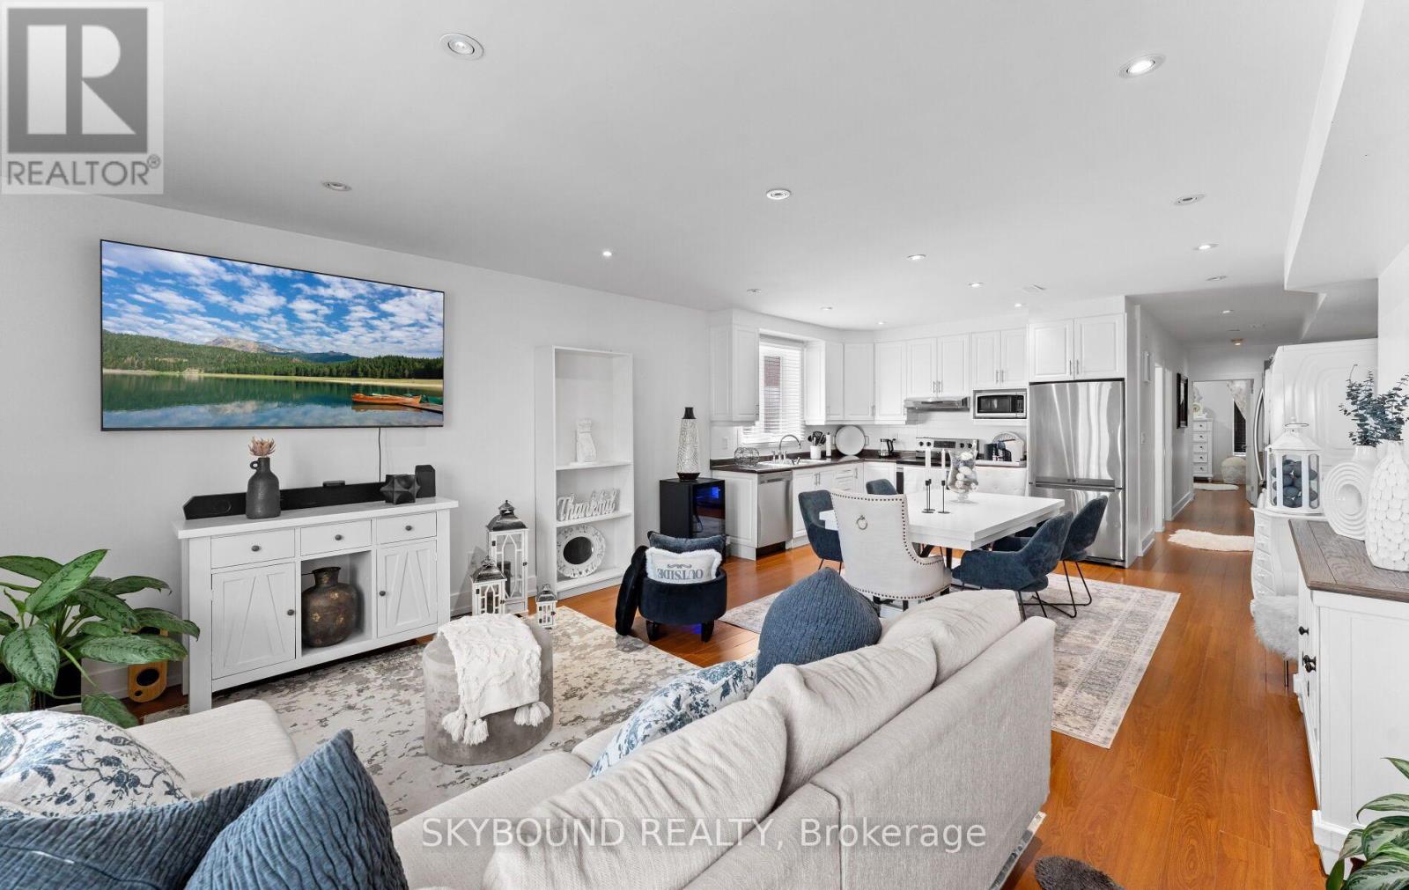
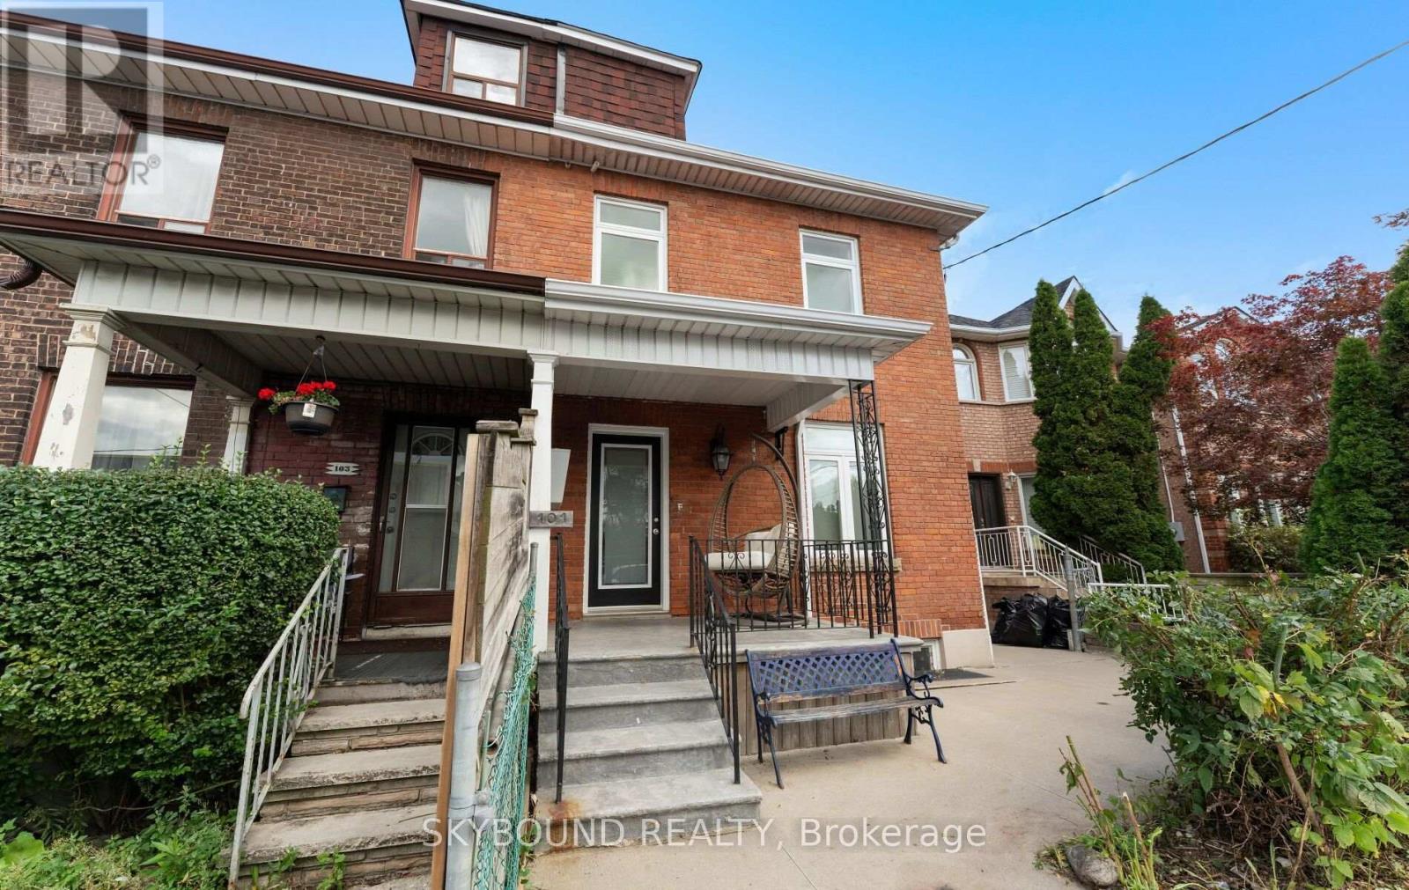
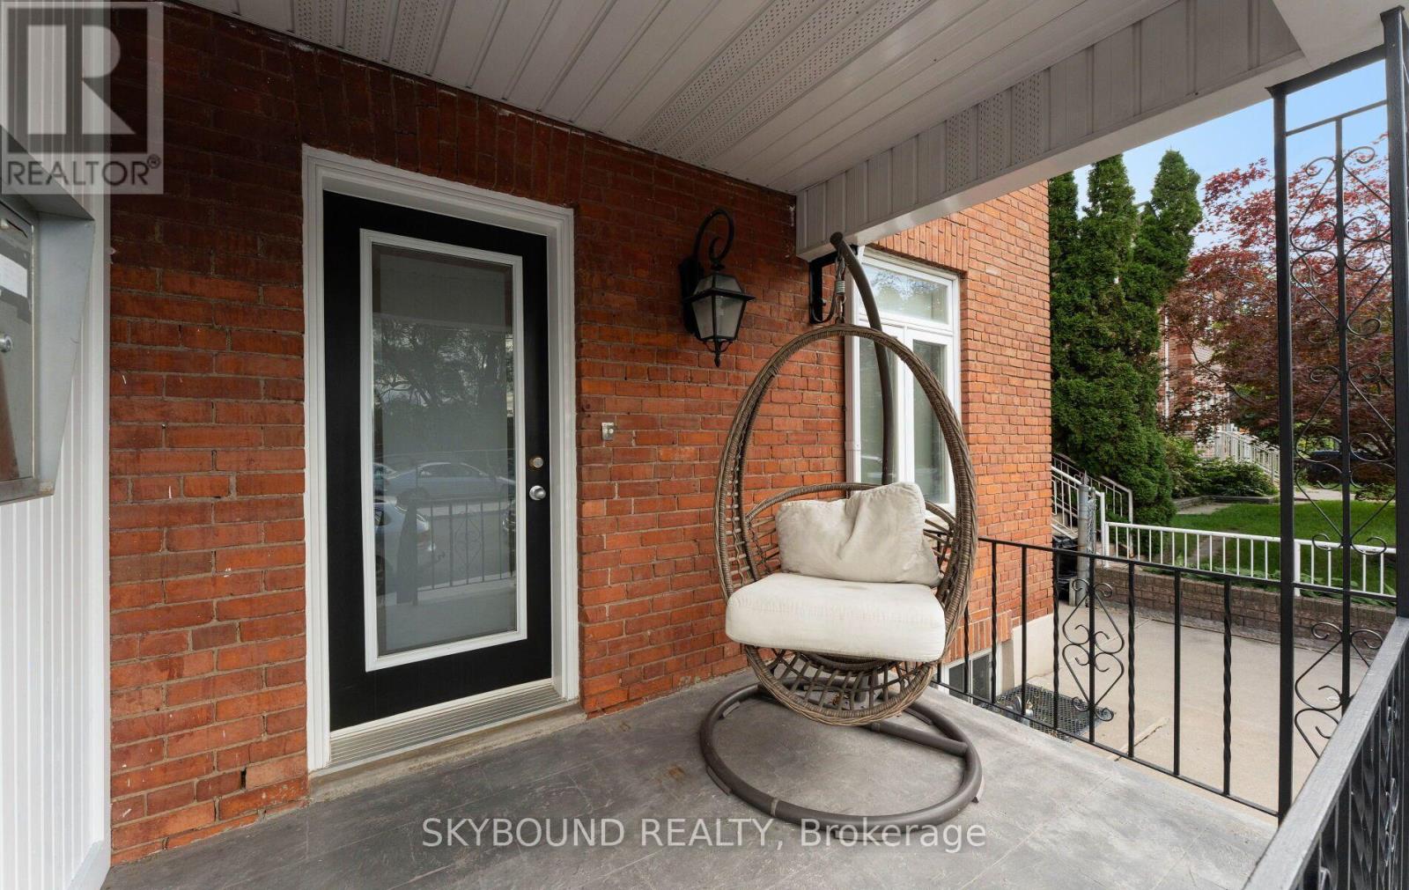
Fully Renovated 4-Unit Property! Excellent investment opportunity featuring four completely renovated units, each with separate hydro meters, individual heating systems and ensuite laundry. Basement units share laundry. Bright and functional layouts with quality finishes throughout. Main Floor and second Floor units with open concept walk out directly to its own veranda, offering a great outdoor space for residents to enjoy, entertaining or relaxing. Located in vibrant and family -friendly neighborhood, steps to major routes, transits, shops and cafes. Ideal for investors or multi-generational living. Turnkey property with strong income potential-move in and enjoy! CMHC MLI Minimum down payment financing 50 years amortization available.
Map data © OpenStreetMap contributors
No open houses are scheduled for this home.
Can't make it? Request a private viewing.
| Bedroom | Basement | 4.6 x 5.8 m |
| Kitchen | Basement | 2 x 4.6 m |
| Bedroom | Basement | 4.6 x 5.8 m |
| Kitchen | Second level | 2.8 x 4.62 m |
| Living room | Second level | 4.62 x 7.65 m |
| Bedroom | Second level | 4.05 x 4.3 m |
| Bedroom 2 | Second level | 3.3 x 3.5 m |
| Kitchen | Ground level | 2.8 x 4.6 m |
| Living room | Ground level | 4.6 x 7.6 m |
| Bedroom | Ground level | 4 x 4.3 m |
| Bedroom 2 | Ground level | 3.4 x 3.5 m |
| Kitchen | Basement | 2 x 4.6 m |




