
 For sale 50
$638,000
2 bed2 bath800–899 sq ft
2 Anndale Drive #811
Willowdale East, Toronto
1 month agoMLS® C13734578
BAY STREET GROUP INC.
101 Heale Avenue
Birchcliffe-Cliffside, Toronto, Ontario M1N3X9
For sale· Added
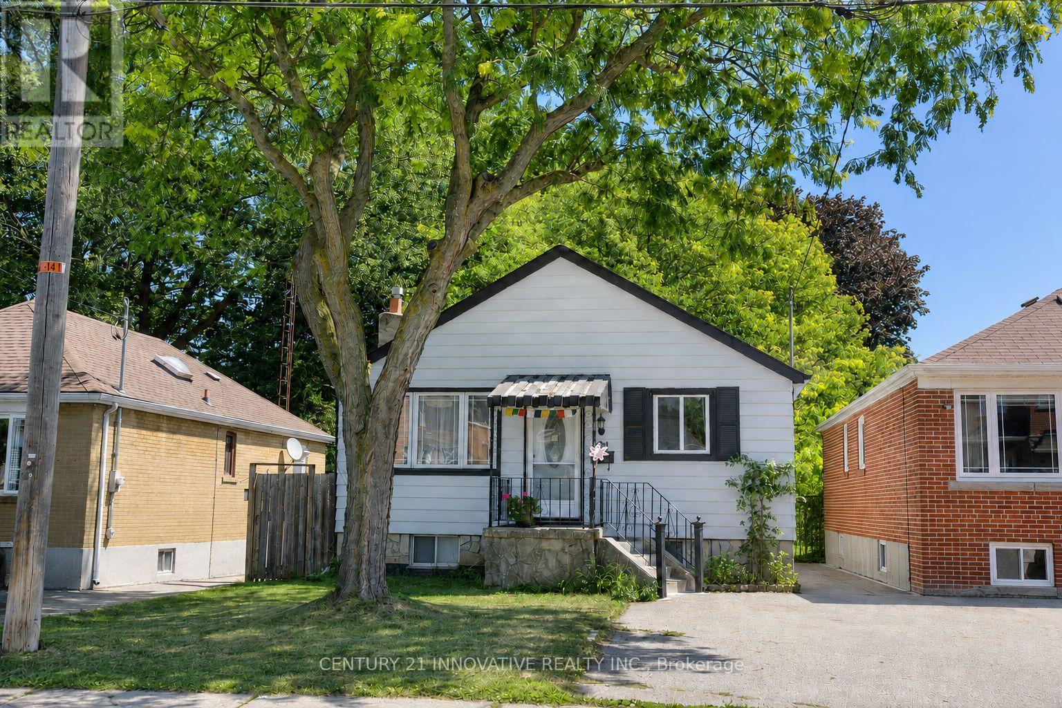
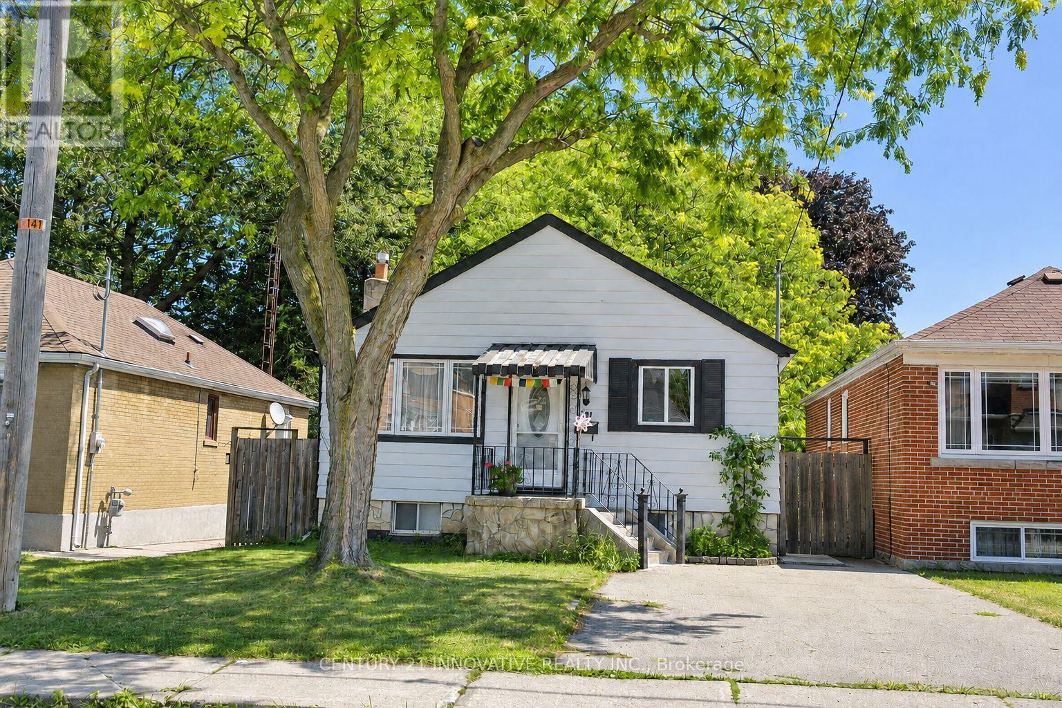
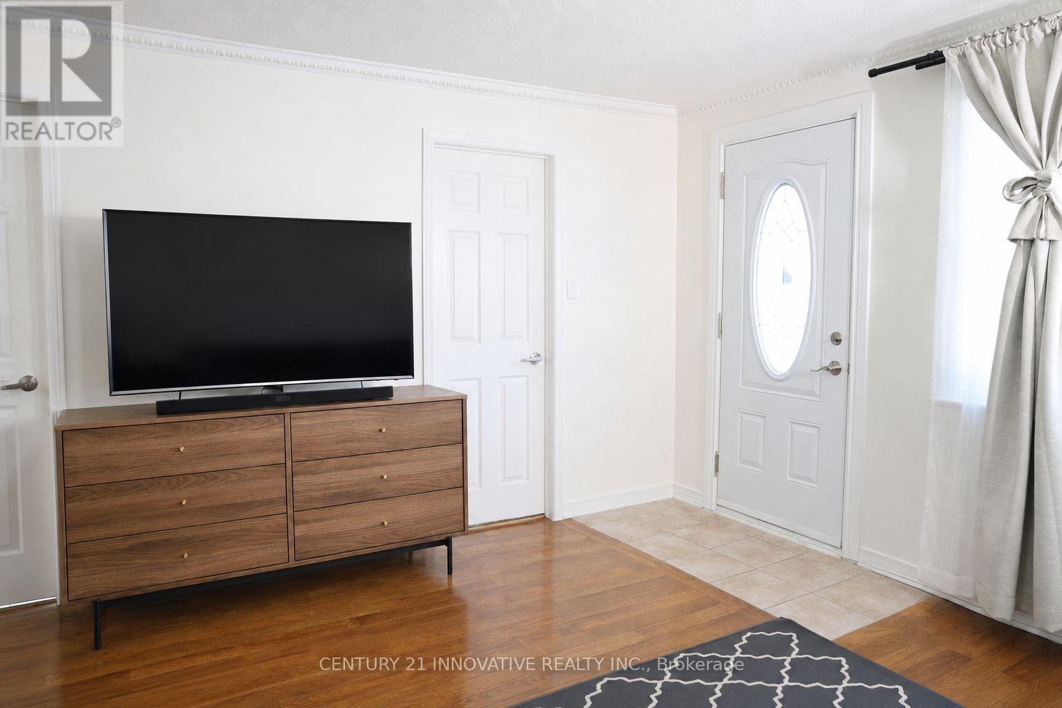
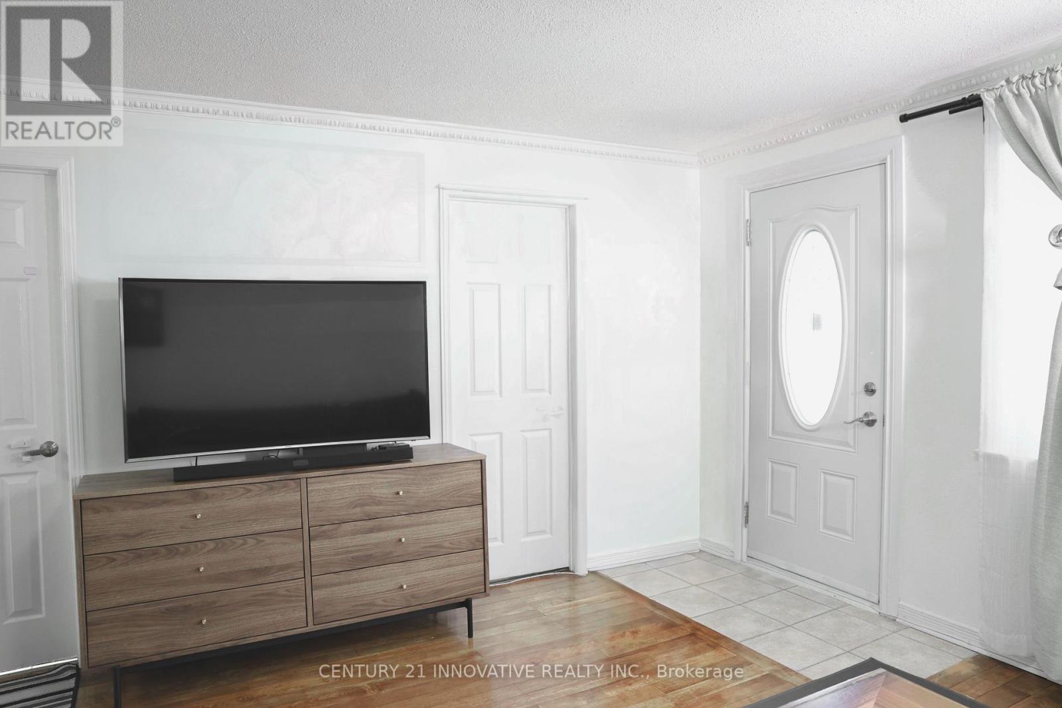
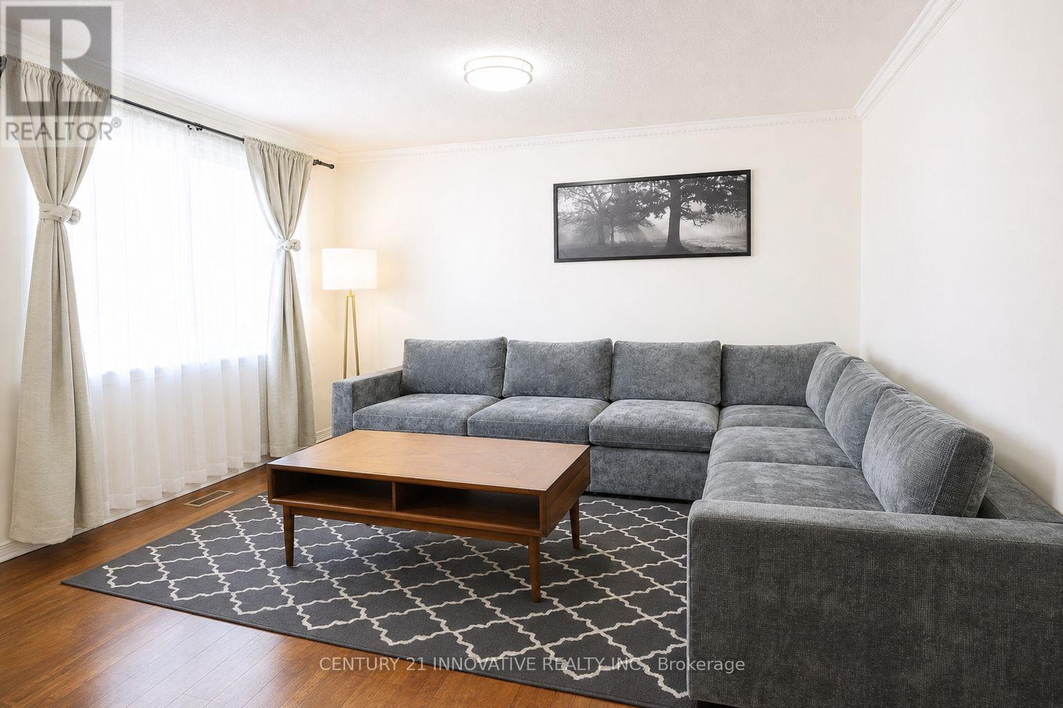
Welcome to this beautiful well maintained Detached Home featuring 3 + 1 bedrooms, situated in the highly desirable Birchcliffe Community. This home is located within walking distance to Scarborough GO Station, offering a very convenient commute to Union Station in approximately 15 minutes. It boasts an excellent location, proximate to TTC, shopping centers, the Bluff highways, French immersion schools, RH King High School, churches, mosques, and more. The home showcases a spacious and well-lit living room and an open-concept kitchen equipped with stainless steel appliances, a quartz countertop, and a modern backsplash. The finished basement includes a separate entrance, a large living area, one bedroom, a full bathroom, and a kitchen. Surrounded by numerous custom homes, the possibilities are endless. The spacious private driveway offers plenty of parking, and the large backyard with a expansive deck presents great potential for the future. This property is ideal for families or investors
Map data © OpenStreetMap contributors
No open houses are scheduled for this home.
Can't make it? Request a private viewing.
| Living room | Main level | 4.64 x 4.2 m |
| Dining room | Main level | 2.62 x 3 m |
| Kitchen | Main level | 2.9 x 2.75 m |
| Primary Bedroom | Main level | 3.6 x 2.95 m |
| Bedroom 2 | Main level | 2.8 x 2.66 m |
| Bedroom 3 | Main level | 2.6 x 2.4 m |
| Living room | Basement | 6.88 x 3.2 m |
| Bedroom 4 | Basement | 3.26 x 2.8 m |
| Kitchen | Basement | 0.01 x 0.01 m |




