
 For sale 50
$448,900
1 bed1 bath0–499 sq ft
25 Richmond Street East #1011
Church-Yonge Corridor, Toronto
21 days agoMLS® C13816410
SKYLETTE MARKETING REALTY INC.
101 Subway Crescent #102
Islington-City Centre West, Toronto, Ontario M9B6K4
For sale· Added
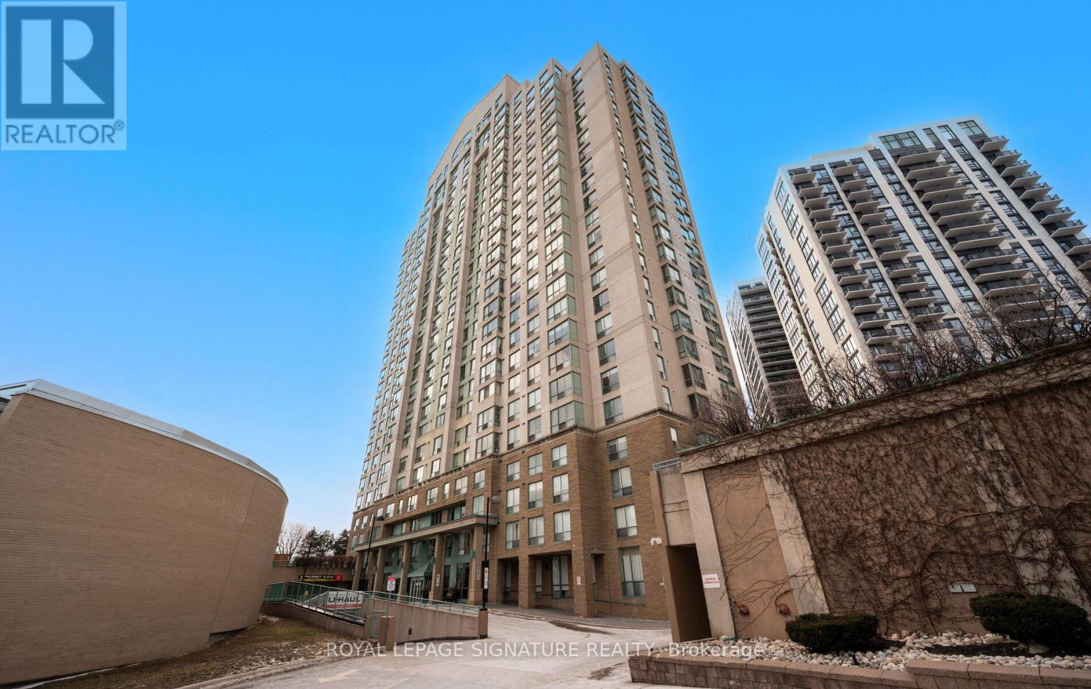
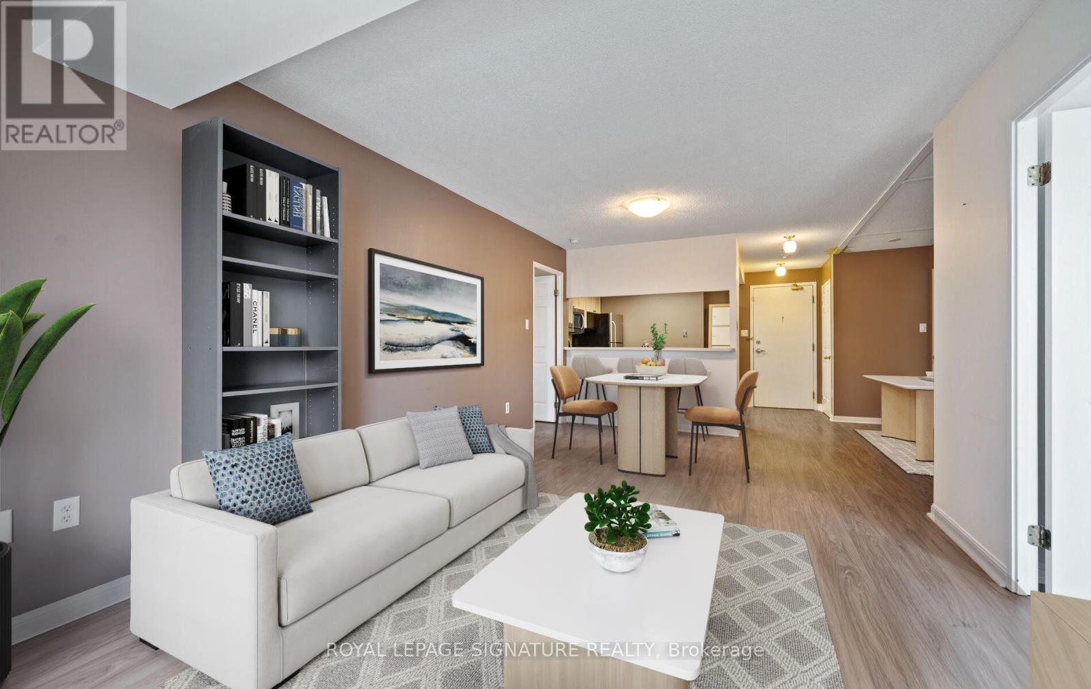
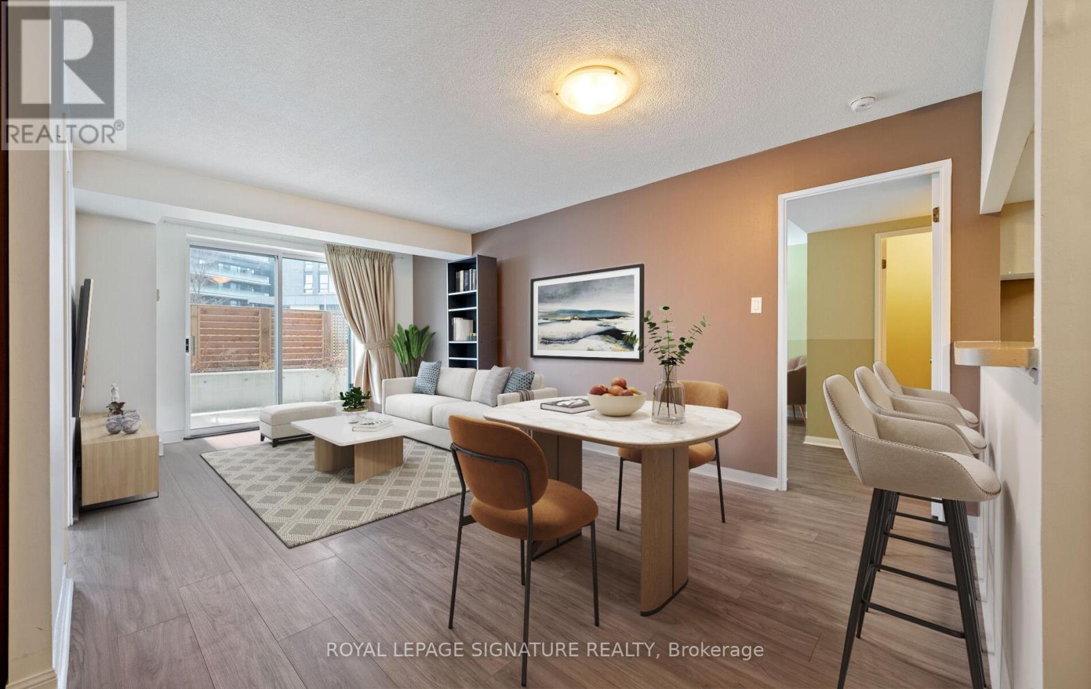
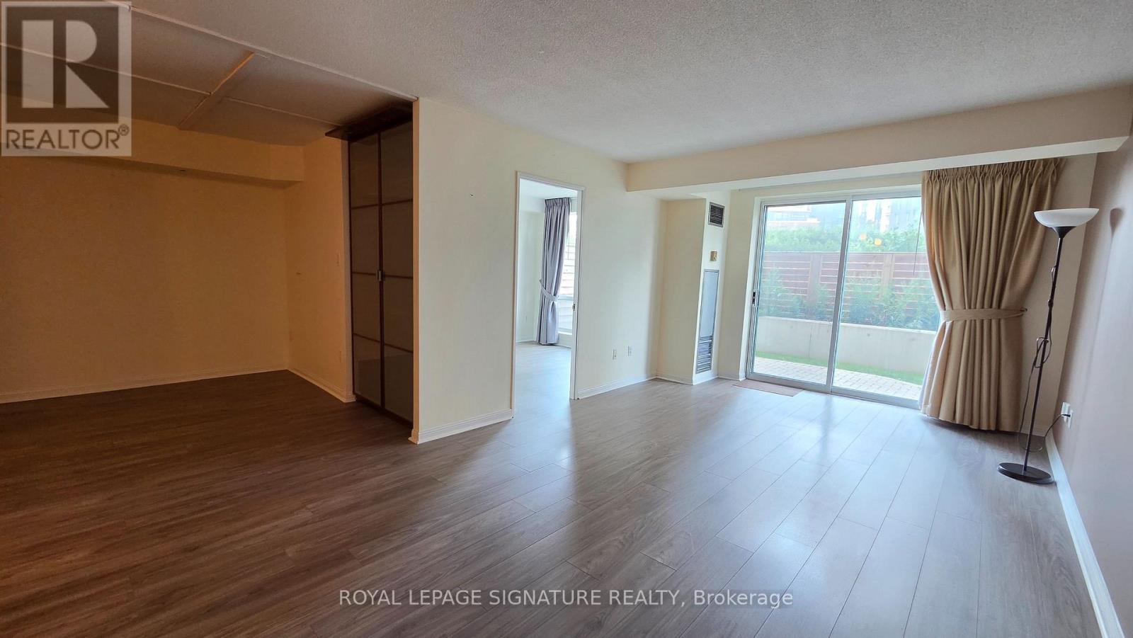
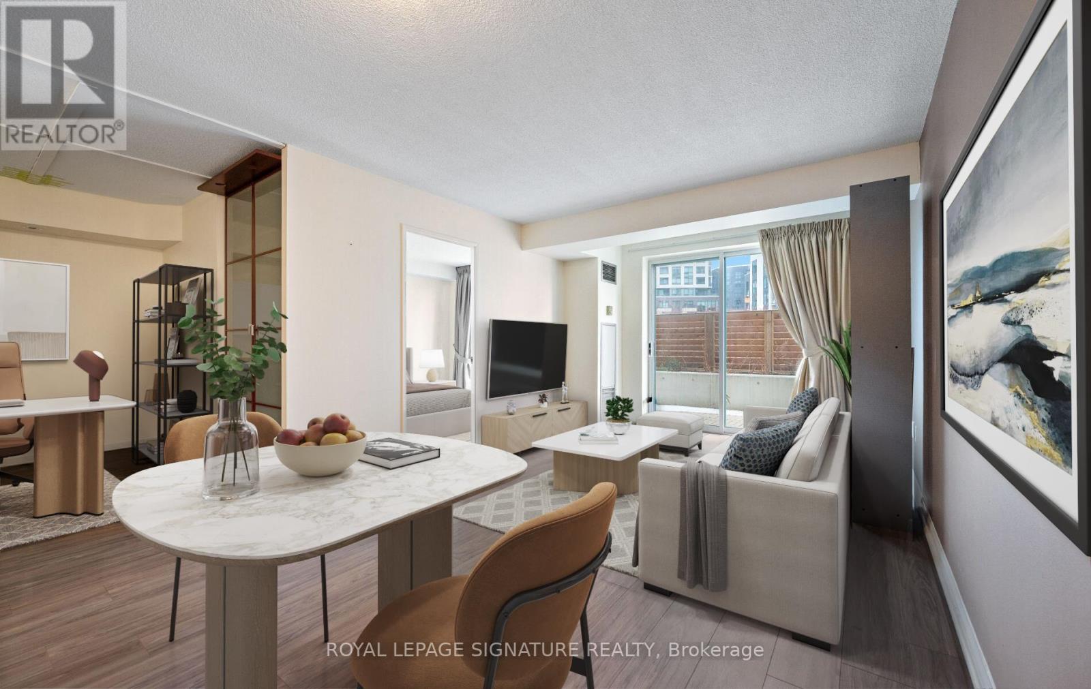
Welcome to this spacious two-bedroom, two-bathroom suite with a rare, generously sized private patio, located in the building at 101 Subway Crescent. The layout offers good separation between the bedrooms, making it suitable for family living, working from home, or flexible everyday use.The open-concept living and dining area is practical, functional and connects directly to the patio. The primary bedroom includes a full ensuite bathroom and walk-in closet, the second bedroom is well-sized and adaptable for a variety of needs. Conveniently located steps from Kipling TTC subway and GO Transit, the building offers easy access throughout the city. Close to shopping, restaurants, parks, and major highways, this property combines space, private outdoor access, and a highly connected location.The building is well maintained and professionally managed, with on-site security and management that ensure a clean, orderly, and well-run community. A solid opportunity to own a two-bedroom condo with private outdoor space in a great neighbourhood.
Map data © OpenStreetMap contributors
No open houses are scheduled for this home.
Can't make it? Request a private viewing.
| Sep 29, 2026 | $589,000 | ▼ $10,000 |
| Sep 19, 2026 | $599,000 | First recorded price |
Price changes since Sep 19, 2026.
| Living room | Main level | 3.4 x 3.1 m |
| Dining room | Main level | 3.4 x 3.1 m |
| Kitchen | Main level | 2.94 x 2.75 m |
| Primary Bedroom | Main level | 4.1 x 3.15 m |
| Bedroom 2 | Main level | 4.1 x 2.85 m |
| Bathroom | Main level | 0 x 0 m |
| Bathroom | Main level | 0 x 0 m |




