
 For sale 50
$1,130,000
3 bed3 bath1,600–1,799 sq ft
16 Humberstone Drive #102
Willowdale East, Toronto
24 days agoMLS® C13806086
HOMELIFE NEW WORLD REALTY INC.
102 Gough Avenue
Playter Estates-Danforth, Toronto, Ontario M4K3N8
For sale· Added
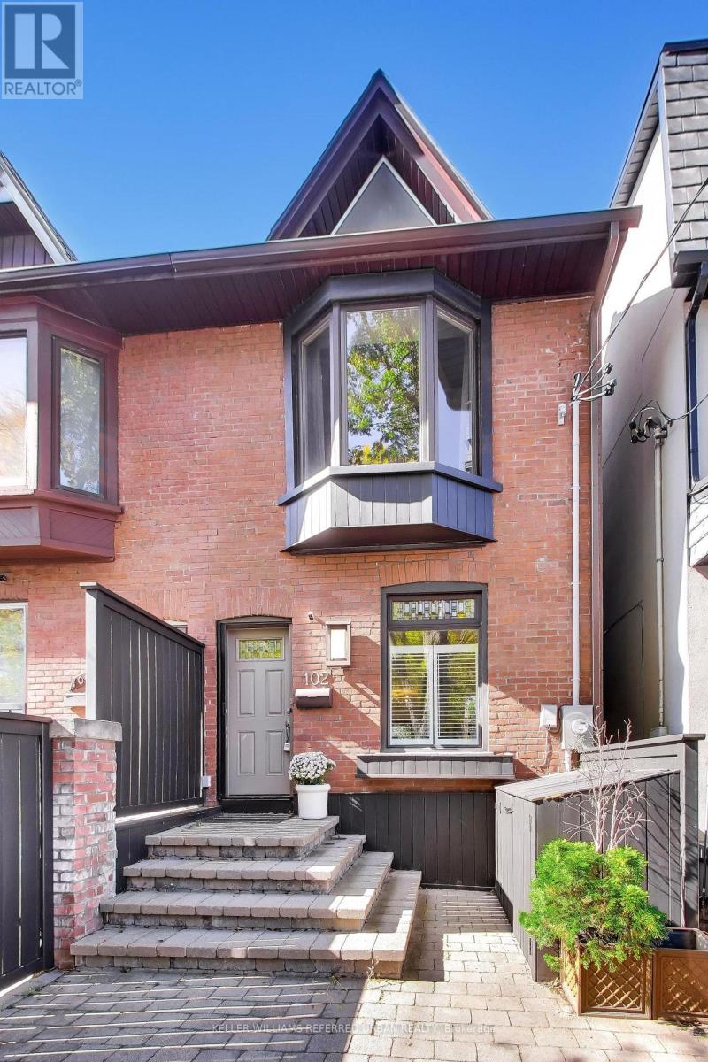
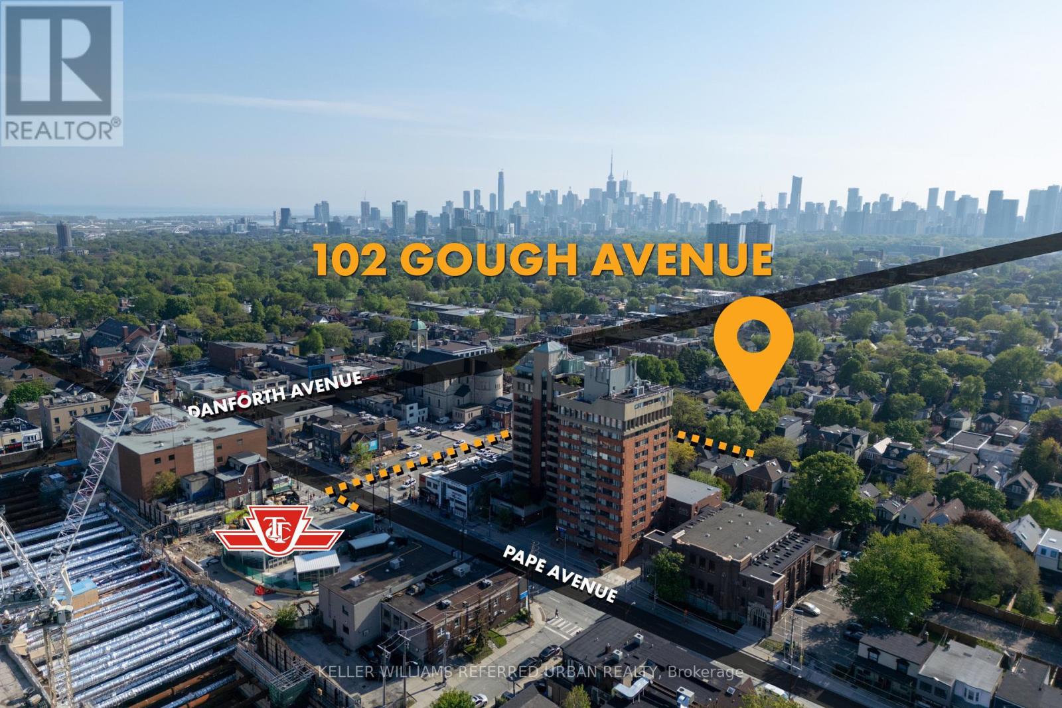
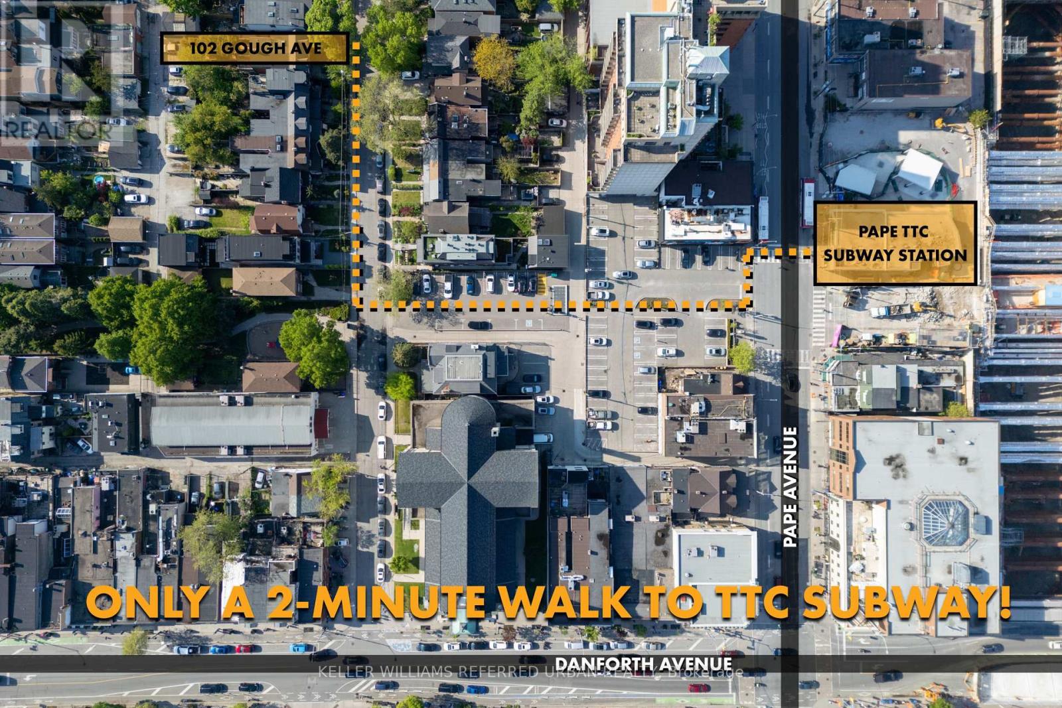
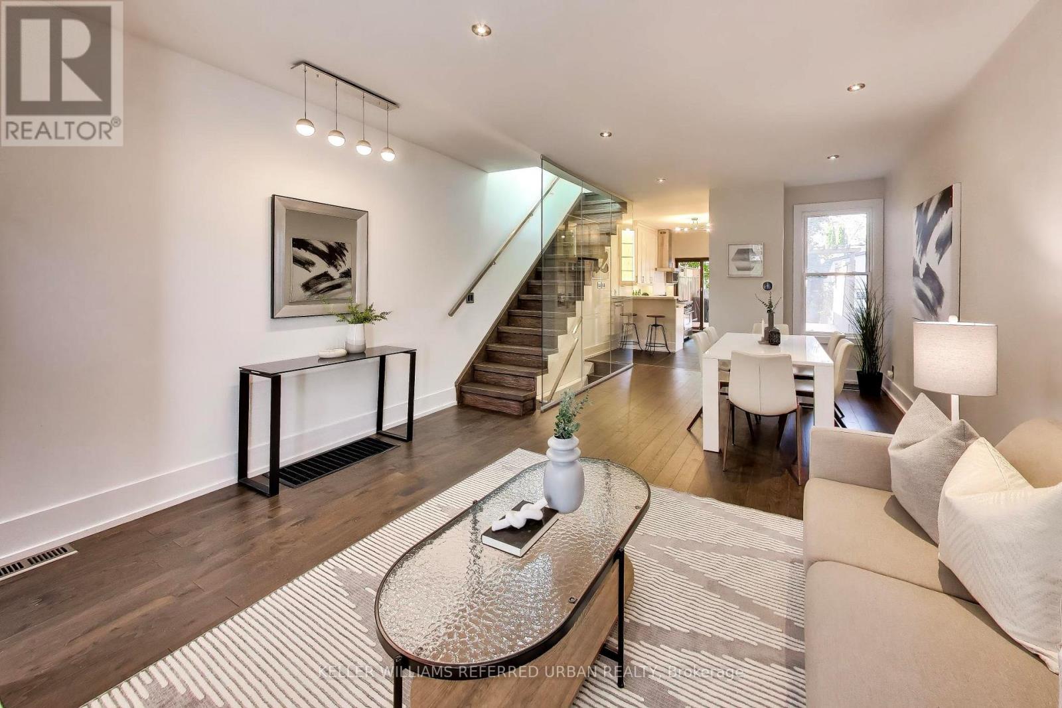
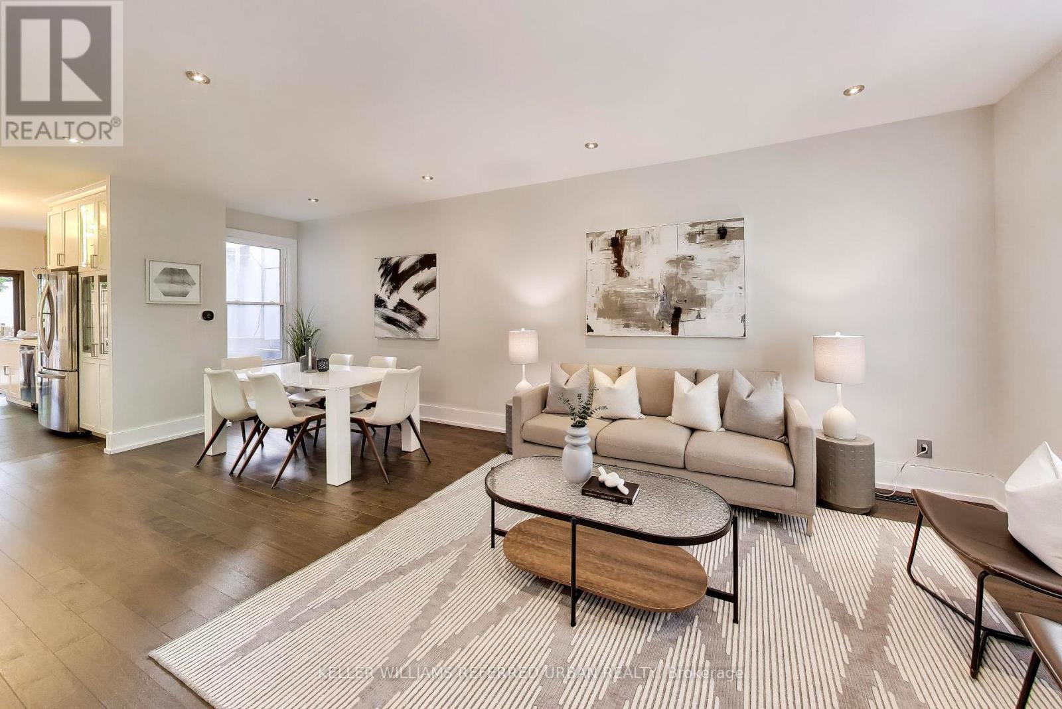
Welcome To A Modern, Updated Home In The Highly Coveted Jackman School District. Three Bedrooms And Two Washrooms, Generous Living Room Space For Entertaining, Open-Concept Design And A Chef's Kitchen With 6-Burner Gas Stove And Massive Custom Sink. Beautifully Landscaped Backyard Space Over 550 Sq Ft With Bright And Colourful Flowering Trees And An Expansive Walk-Out Deck With Over 220 Sq Ft To Entertain On. Two Car Parking Off A Private Laneway In Family-Friendly Area. Walking Distance To So Much! 5 Minute Walk to Pape Station, 8 Minute Walk to Chester Station, 13 Minute Walk to Jackman Junior PS, 10 Minute Walk To Withrow Park. Quick Hop Over To All The Shops On The Danforth. Grocery Stores, Pharmacists, Children's Dental Clinic, Pediatric Office, Family Doctor's Offices, Physical Therapists, Clothing Stores, Restaurants, Homeware Stores, The Area Has Almost Everything You Could Need! Open House on October 10th and 11th, October 17th and 18th from 2PM to 4PM, Swing By To See What This Amazing Home Has To Offer!
Map data © OpenStreetMap contributors
Eastern time. Can't make it? Request a private viewing.
| Living room | Main level | 6.96 x 3.09 m |
| Dining room | Main level | 6.96 x 3.34 m |
| Kitchen | Main level | 5.32 x 3 m |
| Primary Bedroom | Second level | 3.61 x 3.67 m |
| Bedroom | Second level | 3.03 x 3.03 m |
| Bedroom | Second level | 3.02 x 2.84 m |
| Recreational, Games room | Basement | 3.89 x 4.42 m |




