
 For sale 50
$519,000
1+1 bed1 bath500–599 sq ft
125 Blue Jays Way #4909
Waterfront Communities C1, Toronto
3 months agoMLS® C13448956
RE/MAX ABOUTOWNE REALTY CORP.
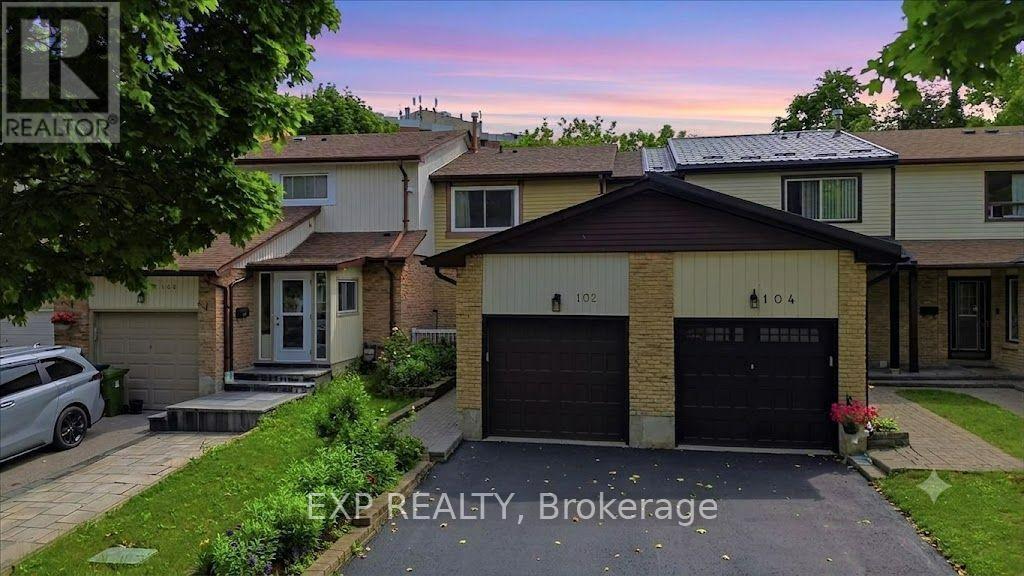
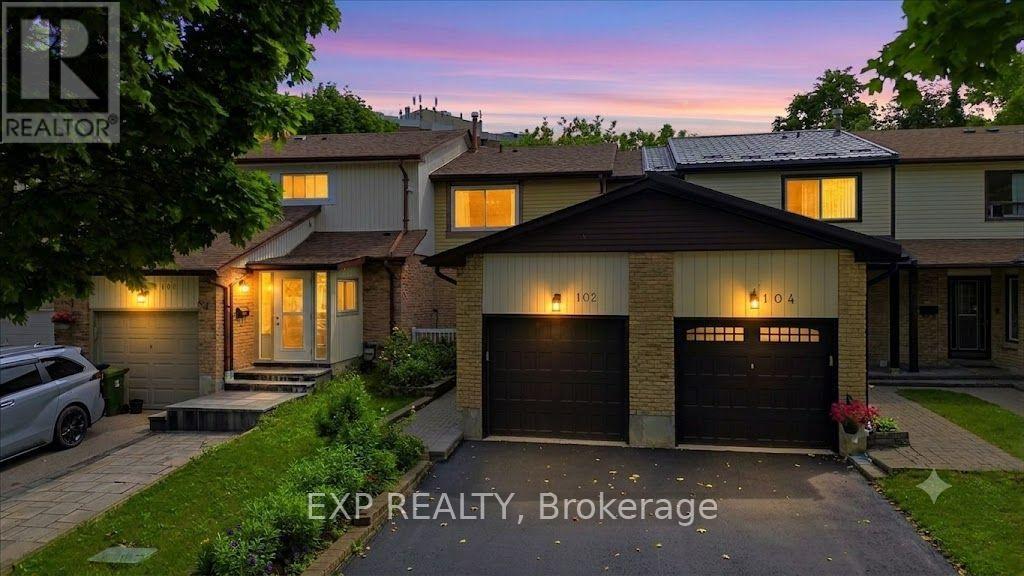
102 Red River Crescent
Rouge E11, Toronto, Ontario M1B1Z6
For sale· Added
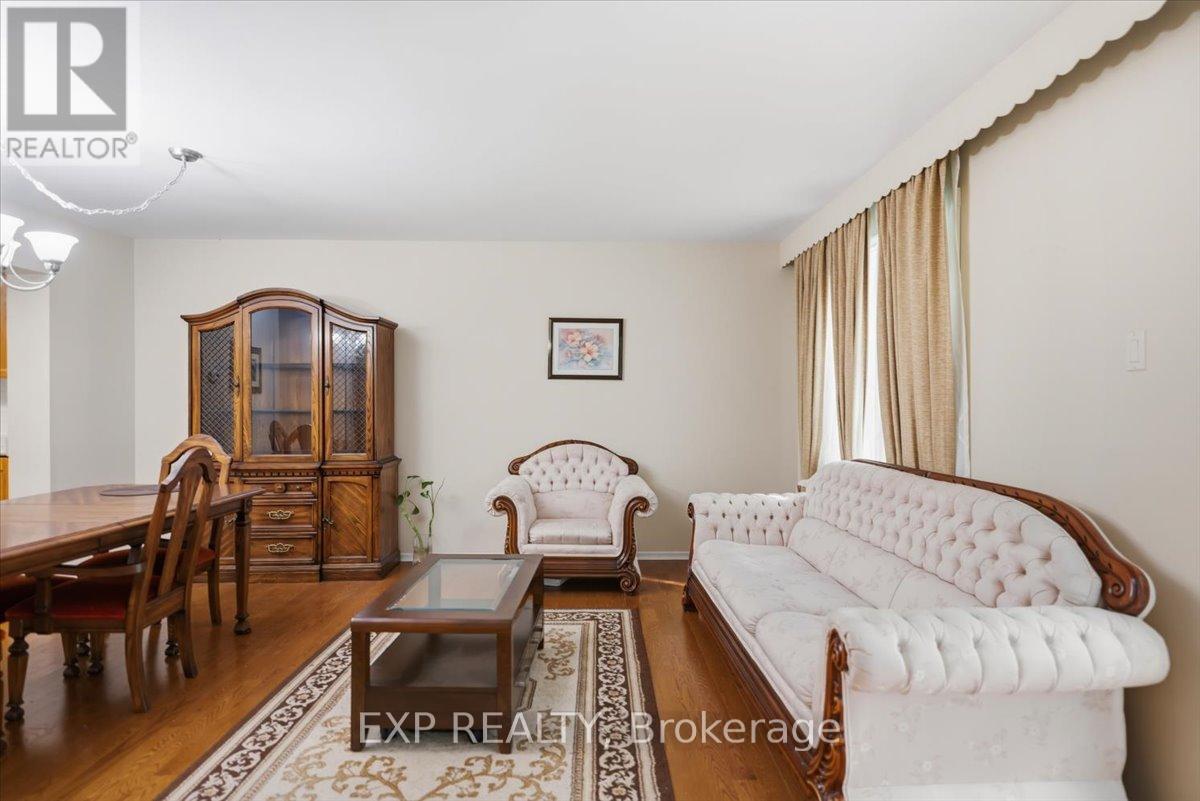
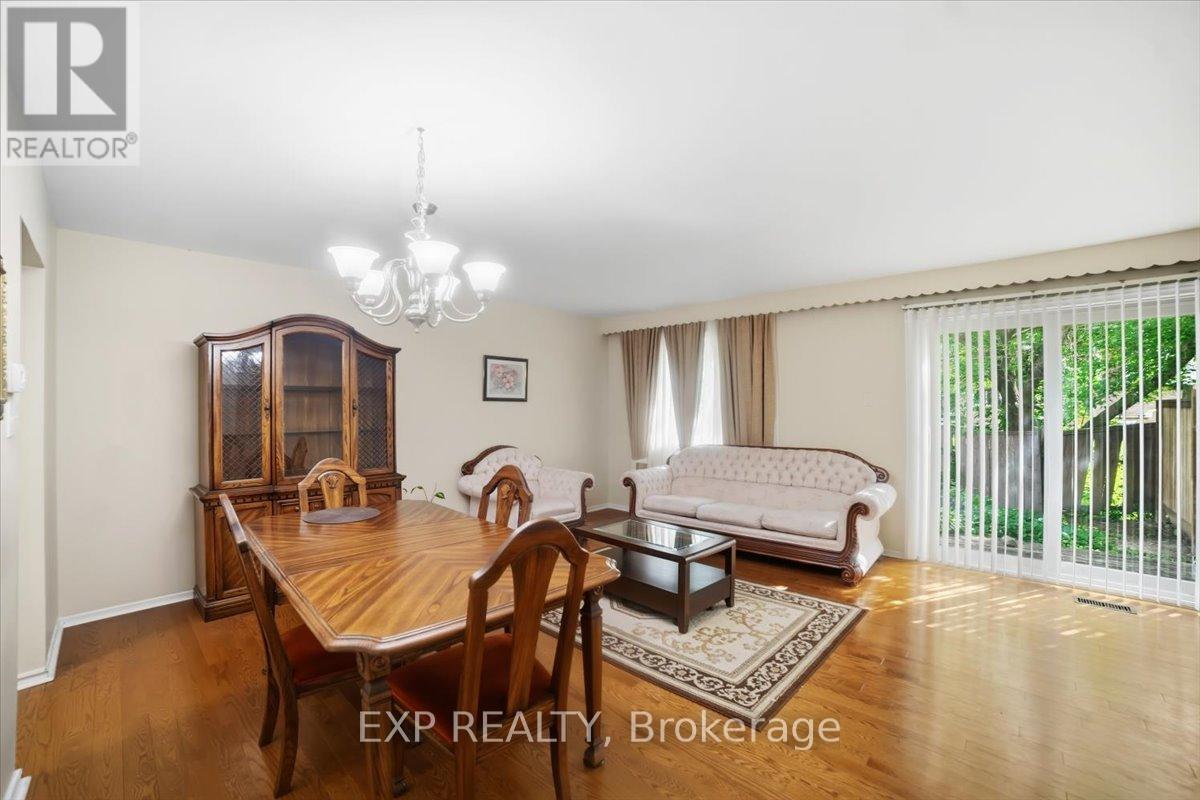
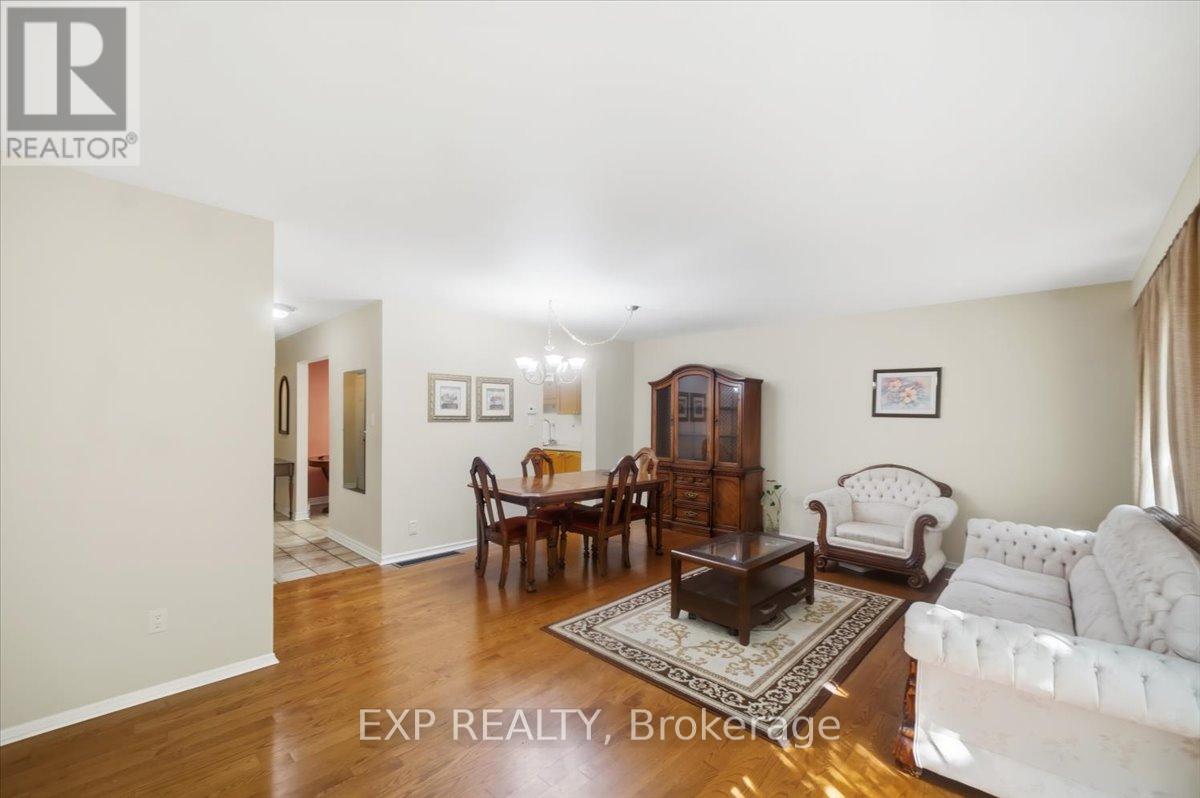
Welcome to this beautifully maintained row house offering the perfect blend of comfort, space, and convenience. Featuring 3 spacious bedrooms, 2 bathrooms, a bright and inviting layout filled with natural light, a large kitchen with a separate breakfast area, and a finished basement, this home is ideal for families, first time buyers, or investors alike.Thoughtfully updated for peace of mind, the home features a new roof (2023), windows replaced approximately 10 years ago, and a furnace and air conditioner replaced just 3 years ago. Move in and enjoy as is, or add your own personal touches with a few cosmetic updates to truly make this home your own. Located in a highly desirable neighbourhood, you'll enjoy easy access to schools, parks, scenic trails, local shopping, the new Rouge Valley Community Recreation Centre, TTC transit, and Highway 401, making commuting and everyday living effortless. This move in ready home offers exceptional value in a family-friendly community.
Map data © OpenStreetMap contributors
No open houses are scheduled for this home.
Can't make it? Request a private viewing.
| Sep 17, 2026 | $690,000 | ▼ $45,000 |
| Sep 10, 2026 | $735,000 | First recorded price |
Price changes since Sep 10, 2026.
| Living room | Main level | 5.62 x 5.47 m |
| Dining room | Main level | 3.45 x 2 m |
| Kitchen | Main level | 3.35 x 3.39 m |
| Primary Bedroom | Second level | 4.62 x 3.41 m |
| Bedroom 2 | Second level | 3.78 x 3.7 m |
| Bedroom 3 | Second level | 2.98 x 2.48 m |
| Recreational, Games room | Basement | 5.62 x 4.84 m |
| Utility room | Basement | 3.63 x 4.12 m |




