

 For sale 50
$398,888
2 bed1 bath1,000–1,199 sq ft
20 Gilder Drive #1208
Eglinton East, Toronto
15 days agoMLS® E13835778
CENTURY 21 TITANS REALTY INC.
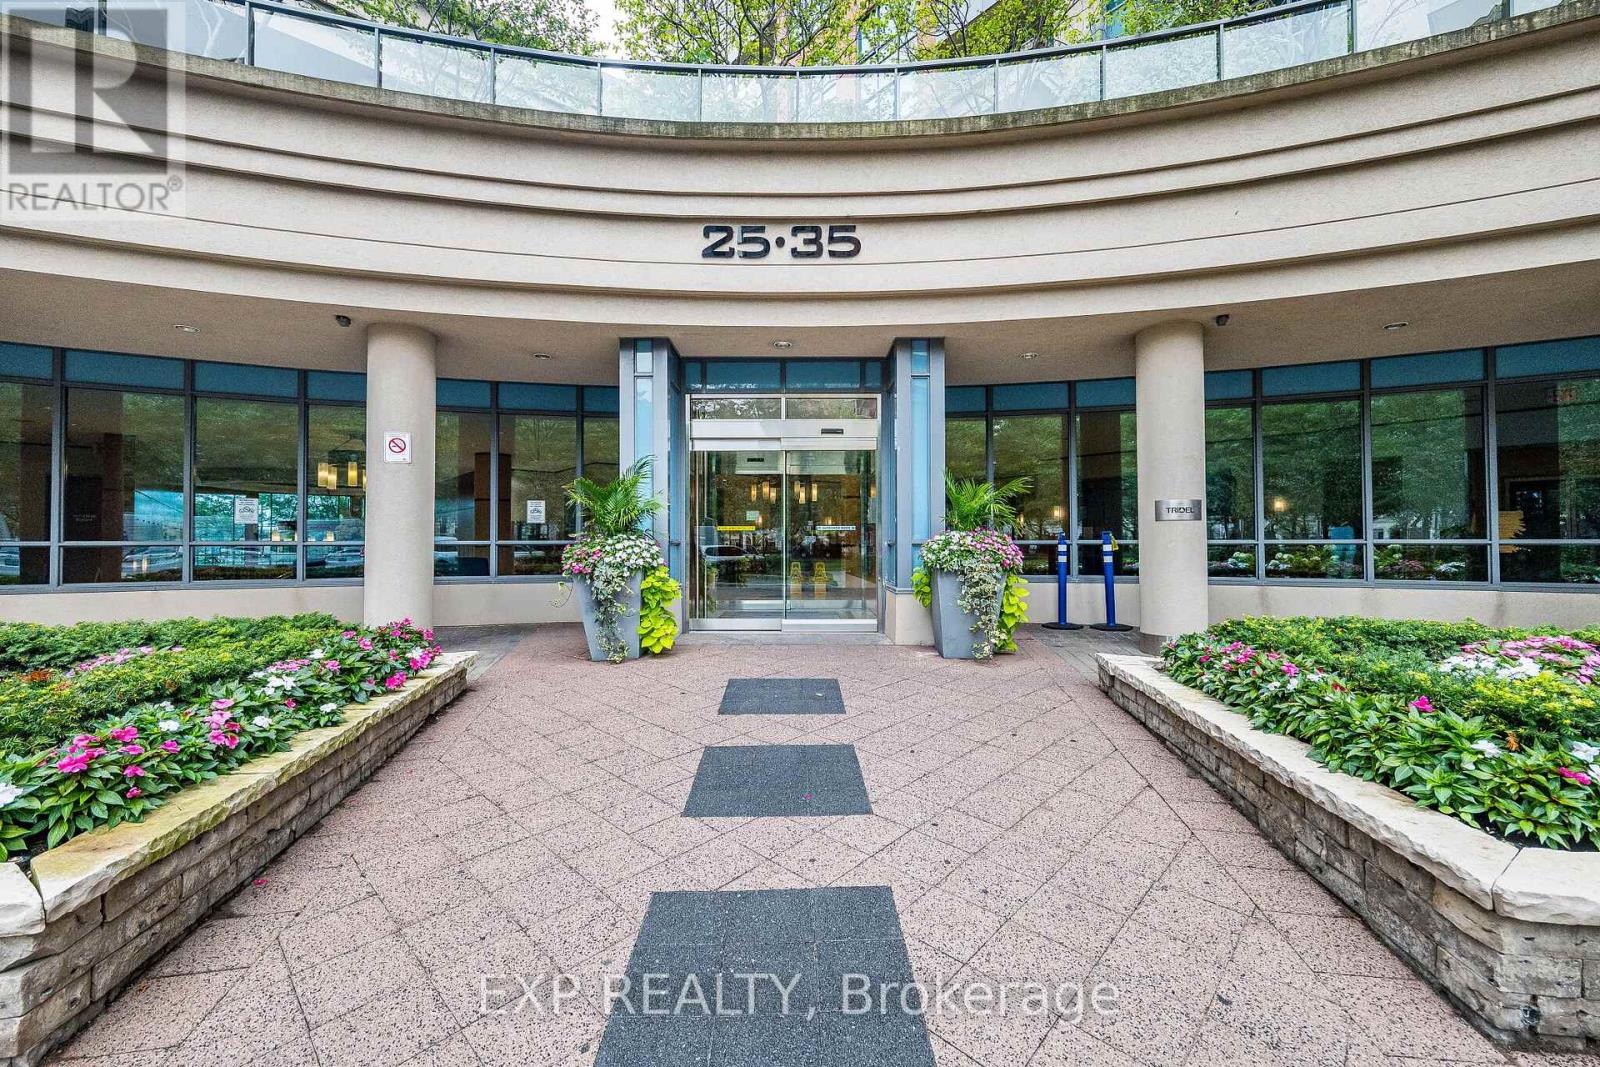
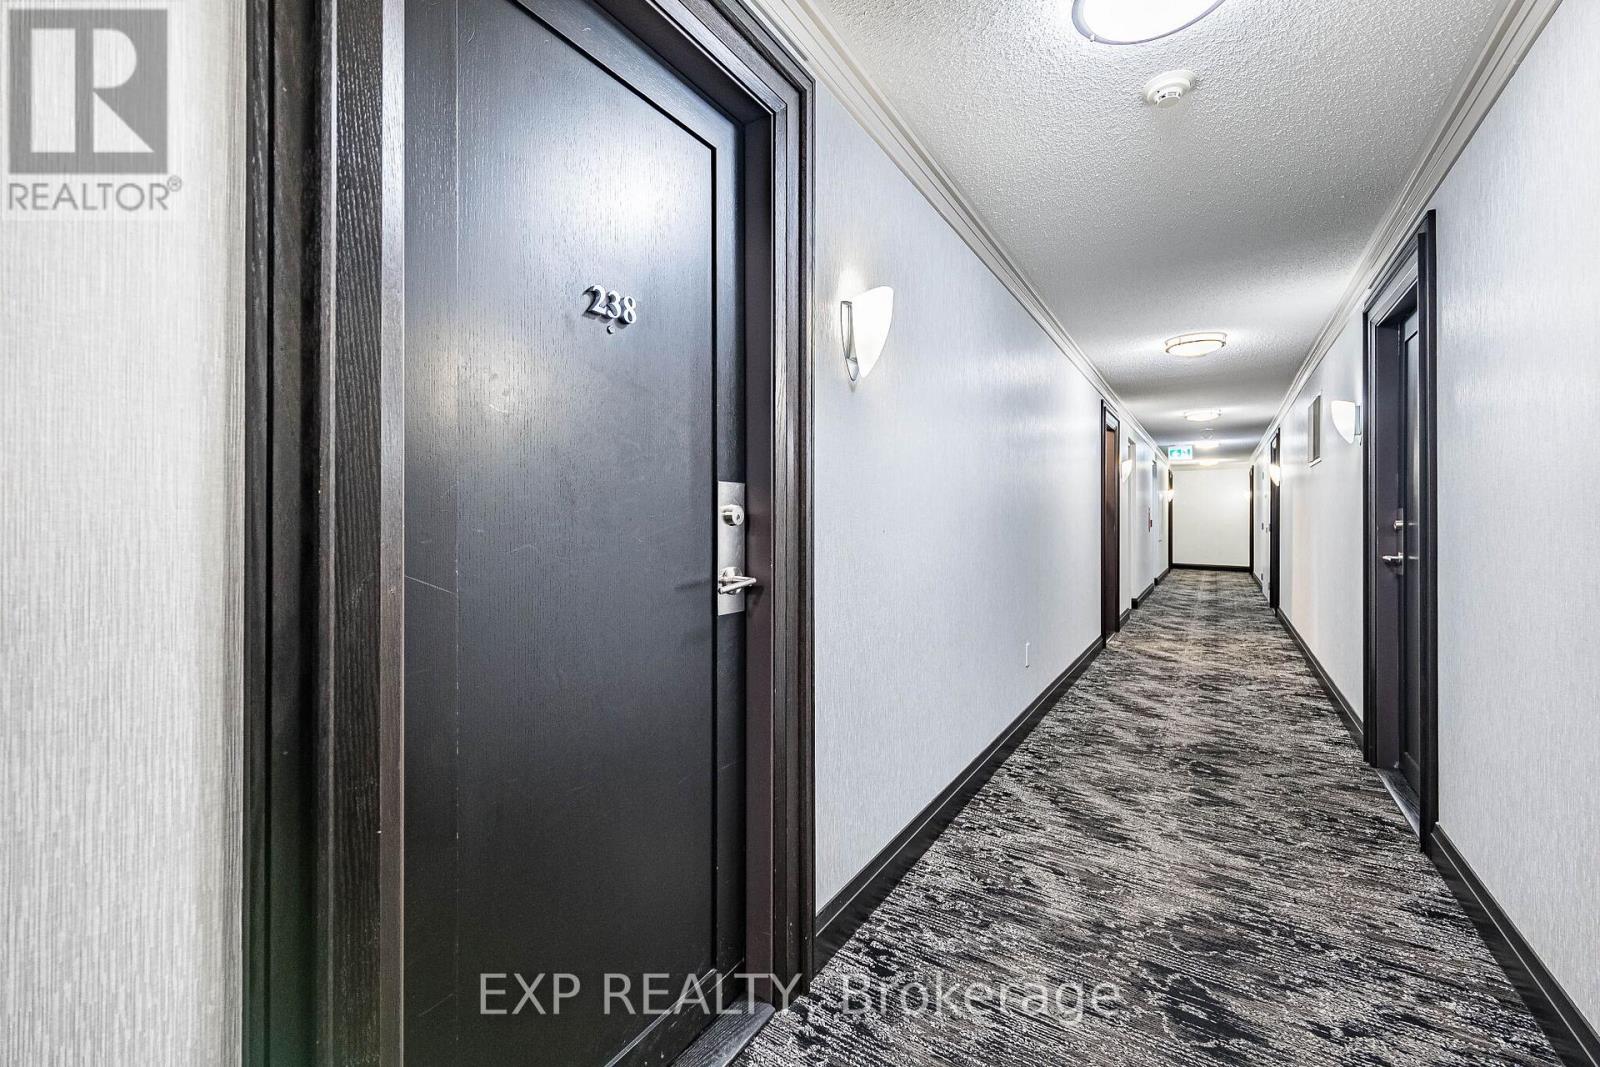
35 Viking Lane #238
Islington-City Centre West, Toronto, Ontario M9B0A2
For sale· Added
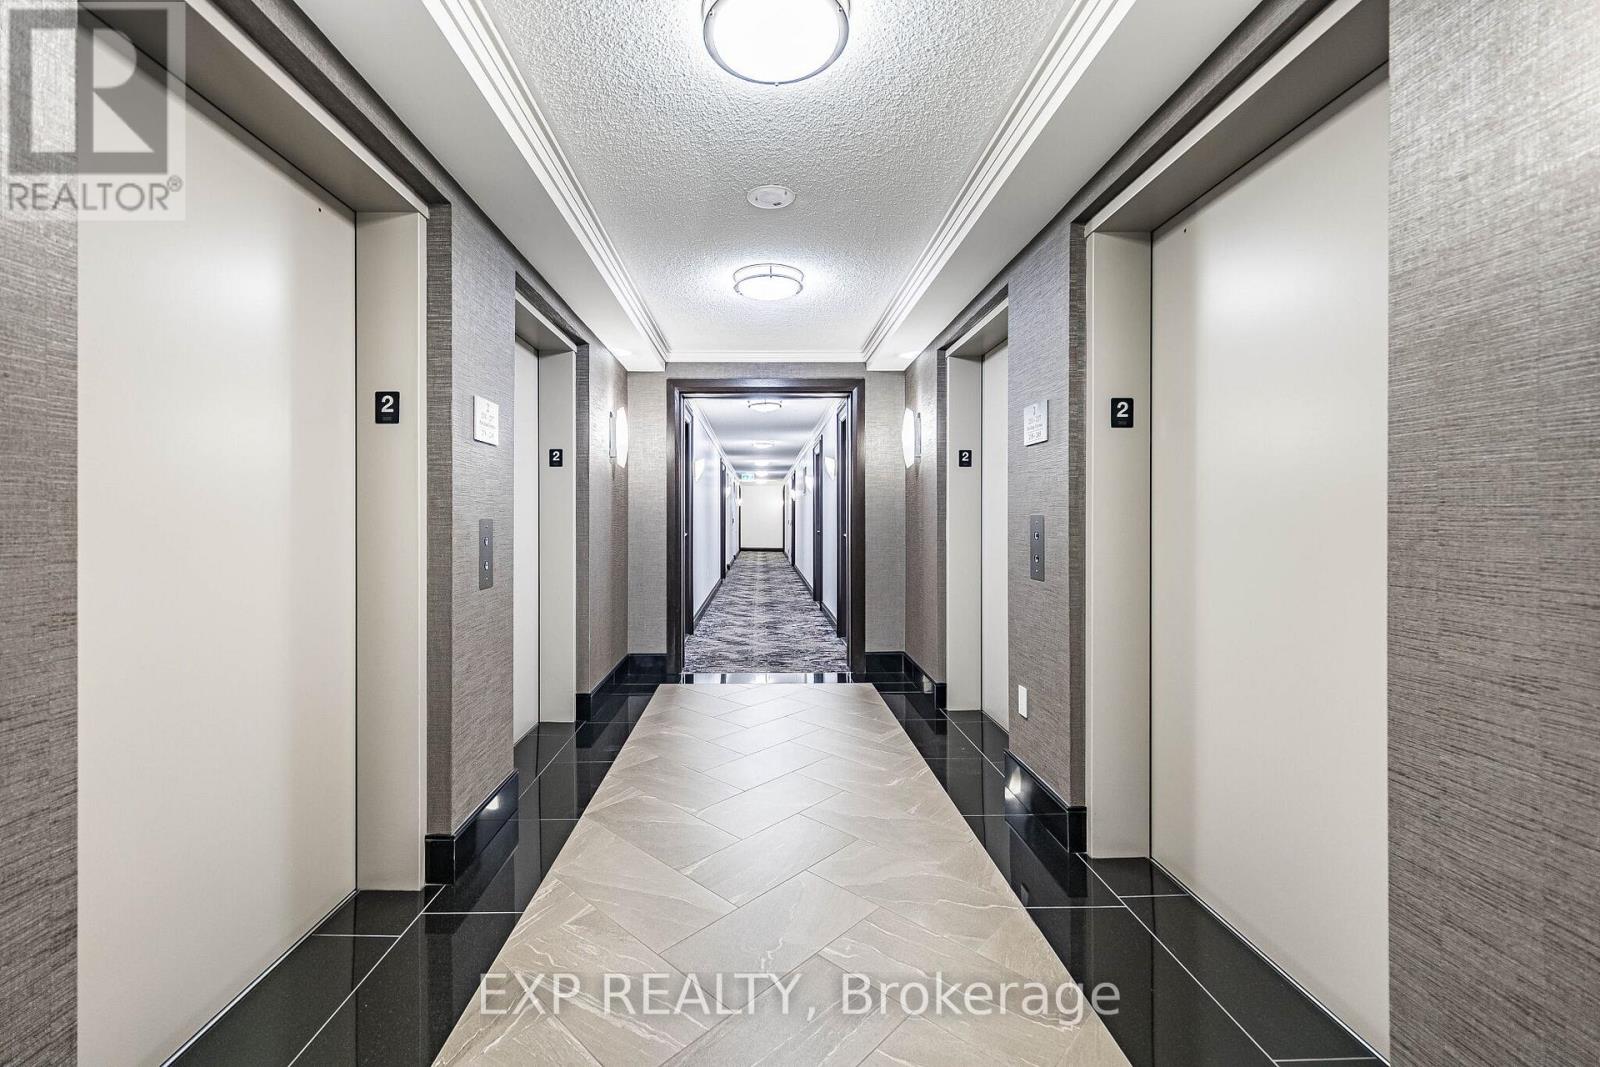

Welcome to 35 Viking Lane! Your new home puts you a 5 to 7 minute walk from Kipling Station, with GO, TTC and MiWay transit all within reach. For getting around the city, the location is hard to beat.Inside is a bright 1+1 unit with roughly 760 square feet of open concept living. The kitchen, dining and living areas flow together, and the kitchen has a proper island, ample counter space and full appliances. The den sits behind French doors, working as a real home office or second bedroom. The primary bedroom has a walk-in closet, and the private balcony is a good spot to unwind.The unit includes an owned parking spot and a separate storage locker.The building offers an indoor pool and hot tub, a well equipped gym, a golf simulator, a movie room, a library and card room, and guest suites for visitors.
Map data © OpenStreetMap contributors
No open houses are scheduled for this home.
Can't make it? Request a private viewing.
| Office | Main level | 2.79 x 2.2 m |
| Kitchen | Main level | 2.81 x 4.04 m |
| Dining room | Main level | 2.73 x 3.23 m |
| Living room | Main level | 4.1 x 3.35 m |
| Bedroom | Main level | 5.18 x 3.1 m |
| Bathroom | Main level | 2.38 x 2.2 m |




