 For sale 50
$839,000
2+1 bed2 bath1,200–1,399 sq ft
35 Fontenay Court #602
Edenbridge-Humber Valley, Toronto
28 days agoMLS® W13785570
ROYAL LEPAGE SECURITY REAL ESTATE
102 Twenty Third Street
Long Branch, Toronto, Ontario M8V3N2
For sale· Added
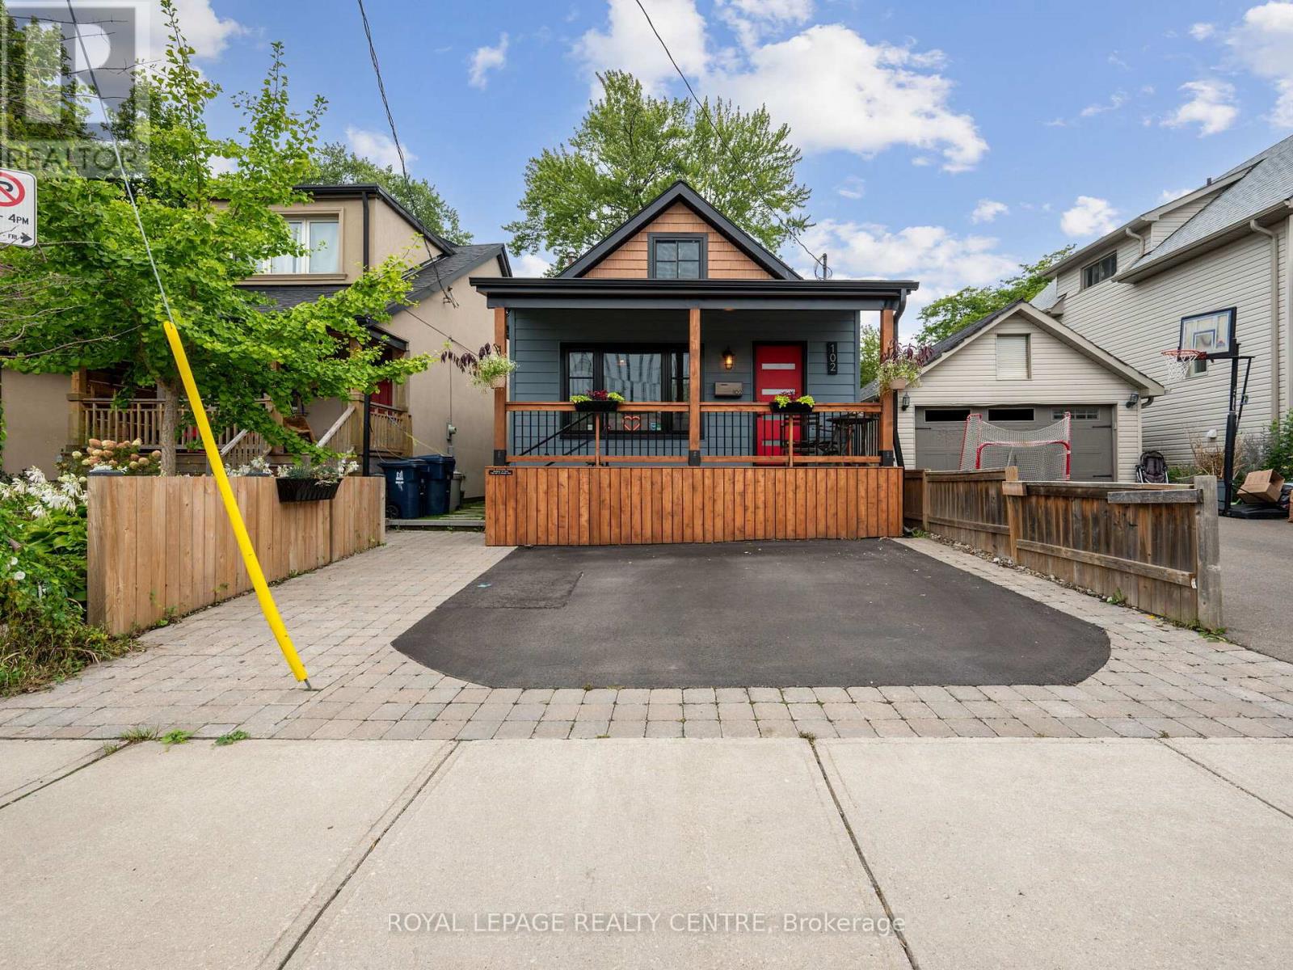
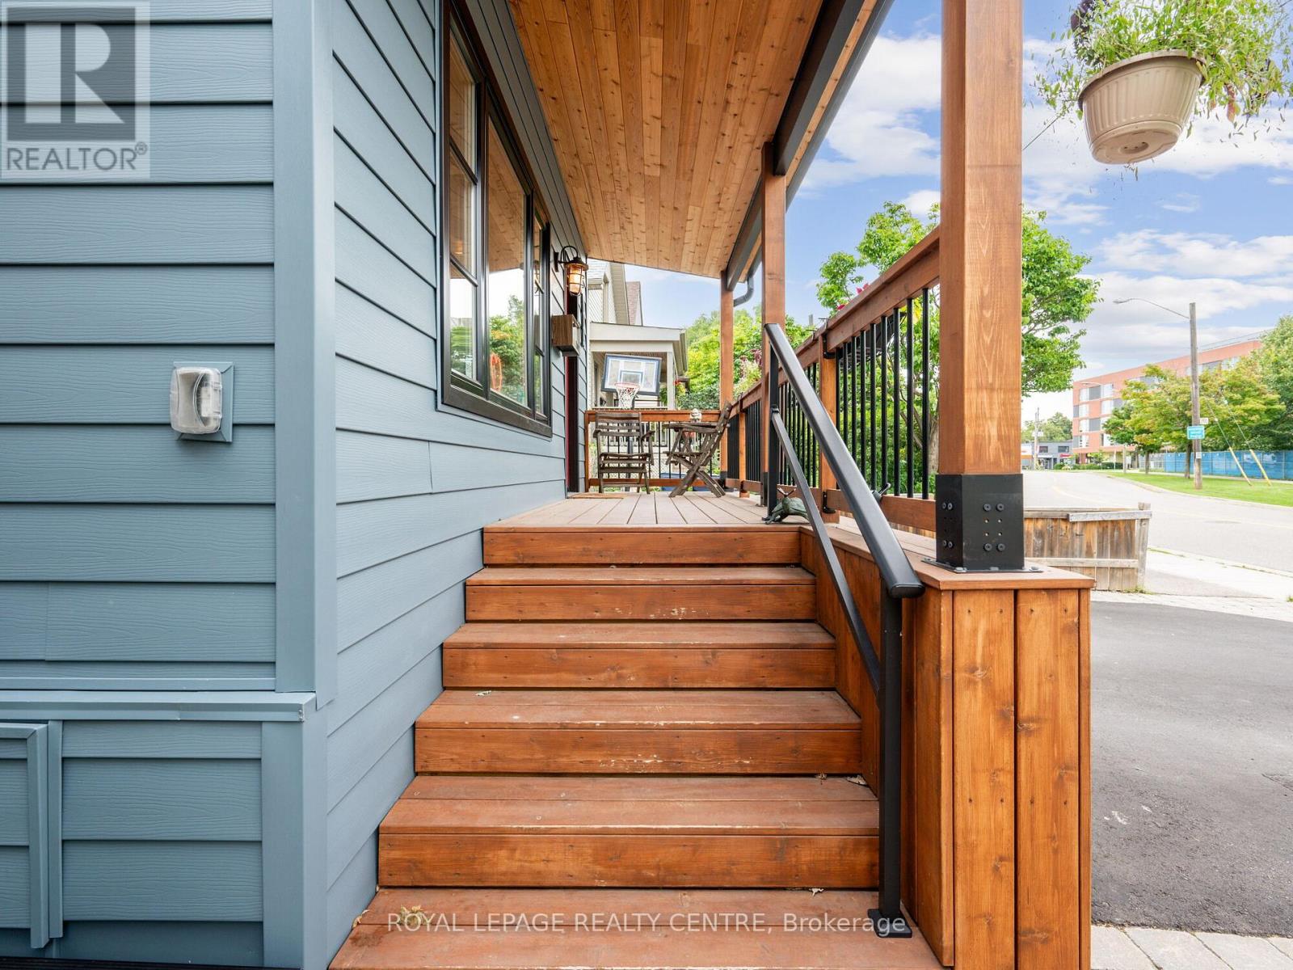

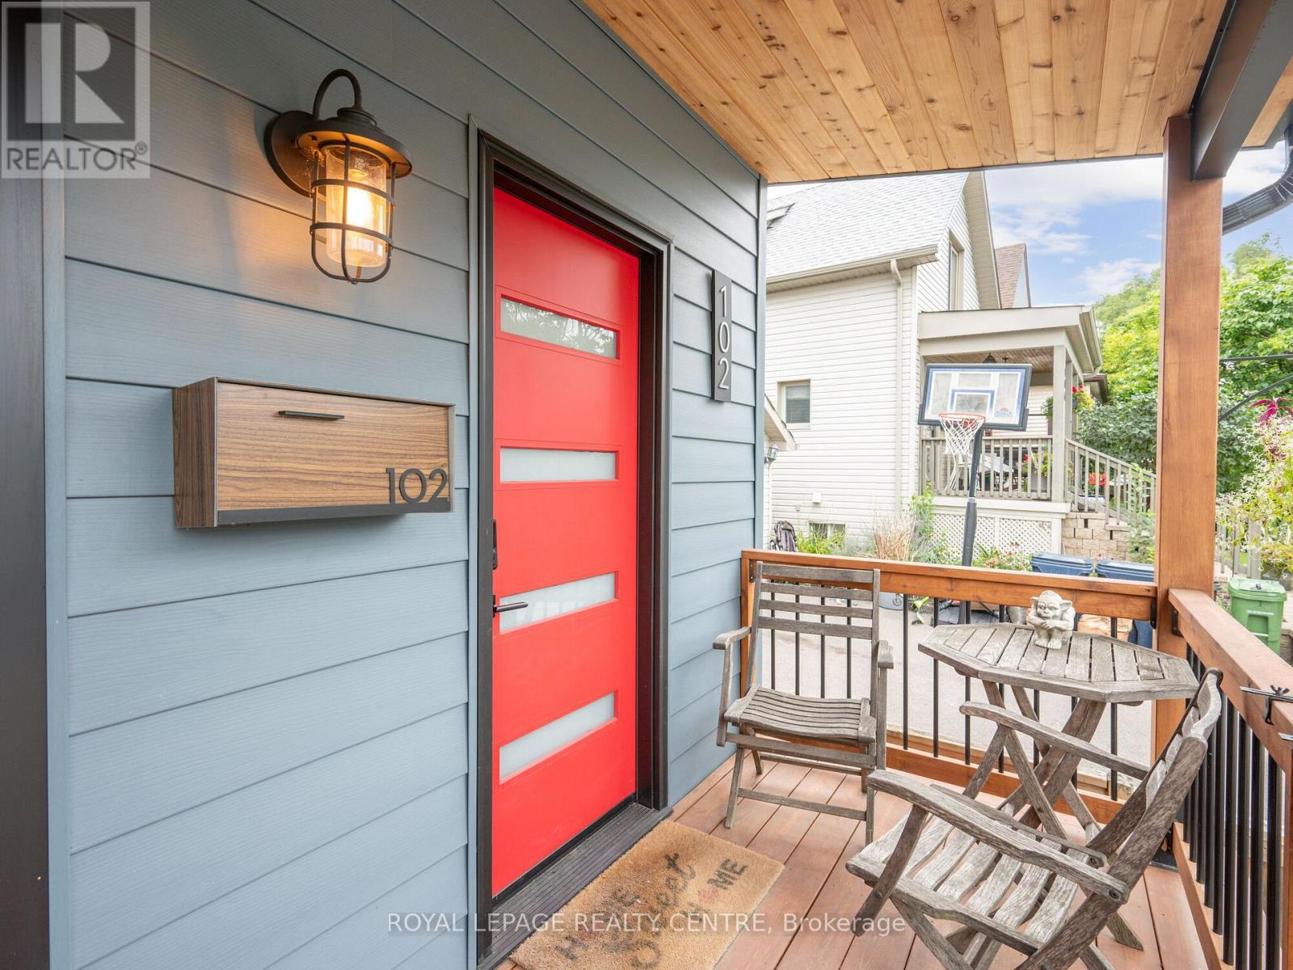
Experience The Perfect Blend Of Character And Modern Upgrades In This 1,757 Sq. Ft. Gem. From The Cedar-Accented Front Porch To The Private Backyard Retreat. Every Inch Of This 3-Bedroom Home Has Been Curated For Comfort. The Heart Of The House Is A Stunning Chef's Kitchen Featuring Custom Shaker Cabinetry, Granite Counters, And Seamless High-End Appliances That Flow Into A Bright Family Room With Elegant Wainscoting. Step Outside To A Backyard Designed For Both Work And Play, Featuring A Custom-Built Gazebo And A Separate, Powered Workshop-Perfect For A Private Home Office Or Creative Studio. The Main Floor Offers A Primary Suite And A Designer Bathroom. Upstairs, Two Cozy Bedrooms Offer Untapped Potential To Expand With A Dormer And An Extra Bath. Wrapped In Premium Composite Siding And Updated With Fresh Wide-Plank Flooring, This Home Is Beautiful. Located Just A Five-Minute Stroll From The Marina And Waterfront Trails, This Isn't Just A House - It's The Lifestyle Upgrade You've Been Waiting For.
Map data © OpenStreetMap contributors
No open houses are scheduled for this home.
Can't make it? Request a private viewing.
| Living room | Main level | 5.54 x 5.47 m |
| Kitchen | Main level | 5.49 x 3.56 m |
| Dining room | Main level | 5.49 x 3.56 m |
| Family room | Main level | 4.72 x 2.86 m |
| Primary Bedroom | Main level | 4.42 x 3.14 m |
| Laundry room | Main level | 3.48 x 2.26 m |
| Bathroom | Main level | 2.14 x 1.89 m |
| Bedroom 2 | Second level | 5.45 x 3.42 m |
| Bedroom 3 | Second level | 5.45 x 2.48 m |