
 For sale 50
$398,888
2 bed1 bath1,000–1,199 sq ft
20 Gilder Drive #1208
Eglinton East, Toronto
15 days agoMLS® E13835778
CENTURY 21 TITANS REALTY INC.
1028 Bridletowne Circle
L'Amoreaux, Toronto, Ontario M1W2H8
For sale· Added
**Welcome to 1028 Bridletowne Circ!** **Rarely Offered 3-Bedroom Townhouse in a Prime Bridlewood Location!** This spacious and well-designed home offers an excellent layout with generous living space and plenty of natural light. The bright living room overlooks the private, fully fenced backyard, creating a comfortable space for family living and entertaining.Located within walking distance to **Bridlewood Mall**, offering supermarkets, library, retail stores, restaurants, and everyday conveniences. Excellent opportunity for families, investors, or buyers looking for a spacious townhouse in a highly convenient Toronto neighbourhood.
Map data © OpenStreetMap contributors
No open houses are scheduled for this home.
Can't make it? Request a private viewing.
| Oct 4, 2026 | $529,900 | ▼ $20,000 |
| Sep 4, 2026 | $549,900 | First recorded price |
Price changes since Sep 4, 2026.
| Primary Bedroom | Second level | 4.7 x 3.55 m |
| Laundry room | Basement | 4.65 x 1.68 m |
| Bedroom 2 | Second level | 4.97 x 2.74 m |
| Dining room | Ground level | 3.28 x 2.77 m |
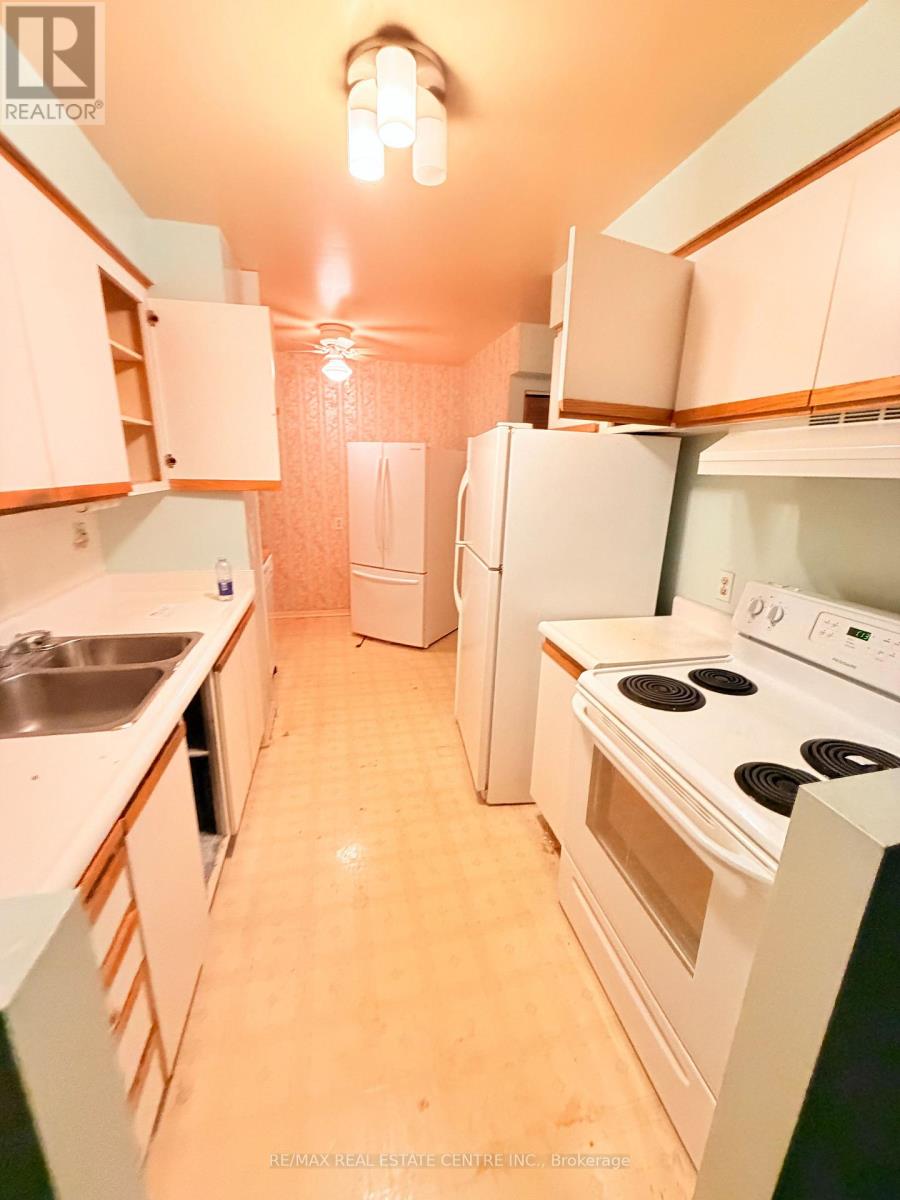
| Kitchen | Ground level | 4.4 x 2.51 m |
| Bedroom 3 | Second level | 3.89 x 2.79 m |
| Recreational, Games room | Basement | 7.37 x 3.48 m |
| Living room | Ground level | 5.05 x 2.95 m |




