
 For rent 50
$4,000/mo
4+1 bed4 bath2,000–2,500 sq ft
44 Bankview Circle
West Humber-Clairville, Toronto
1 month agoMLS® W13724672
ROYAL LEPAGE SIGNATURE REALTY
103 Cavell Avenue #2
Mimico, Toronto, Ontario M8V1P5
For rent· Added
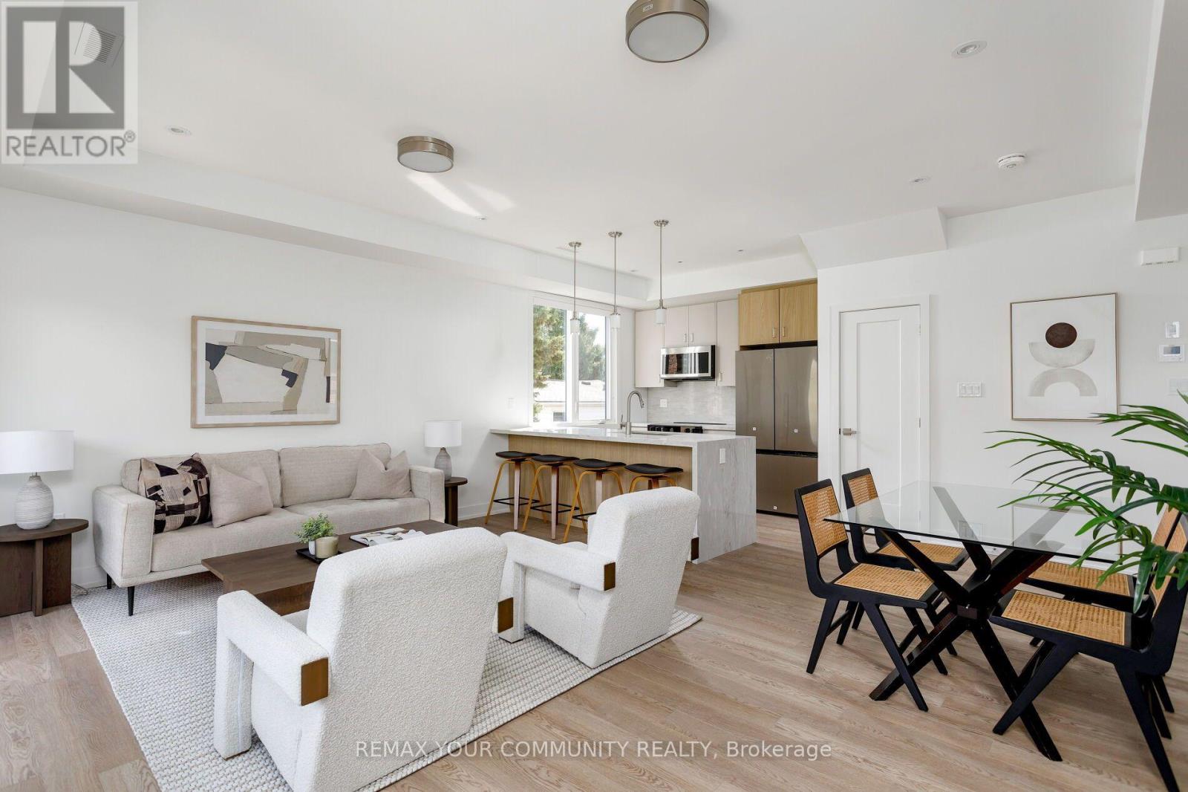
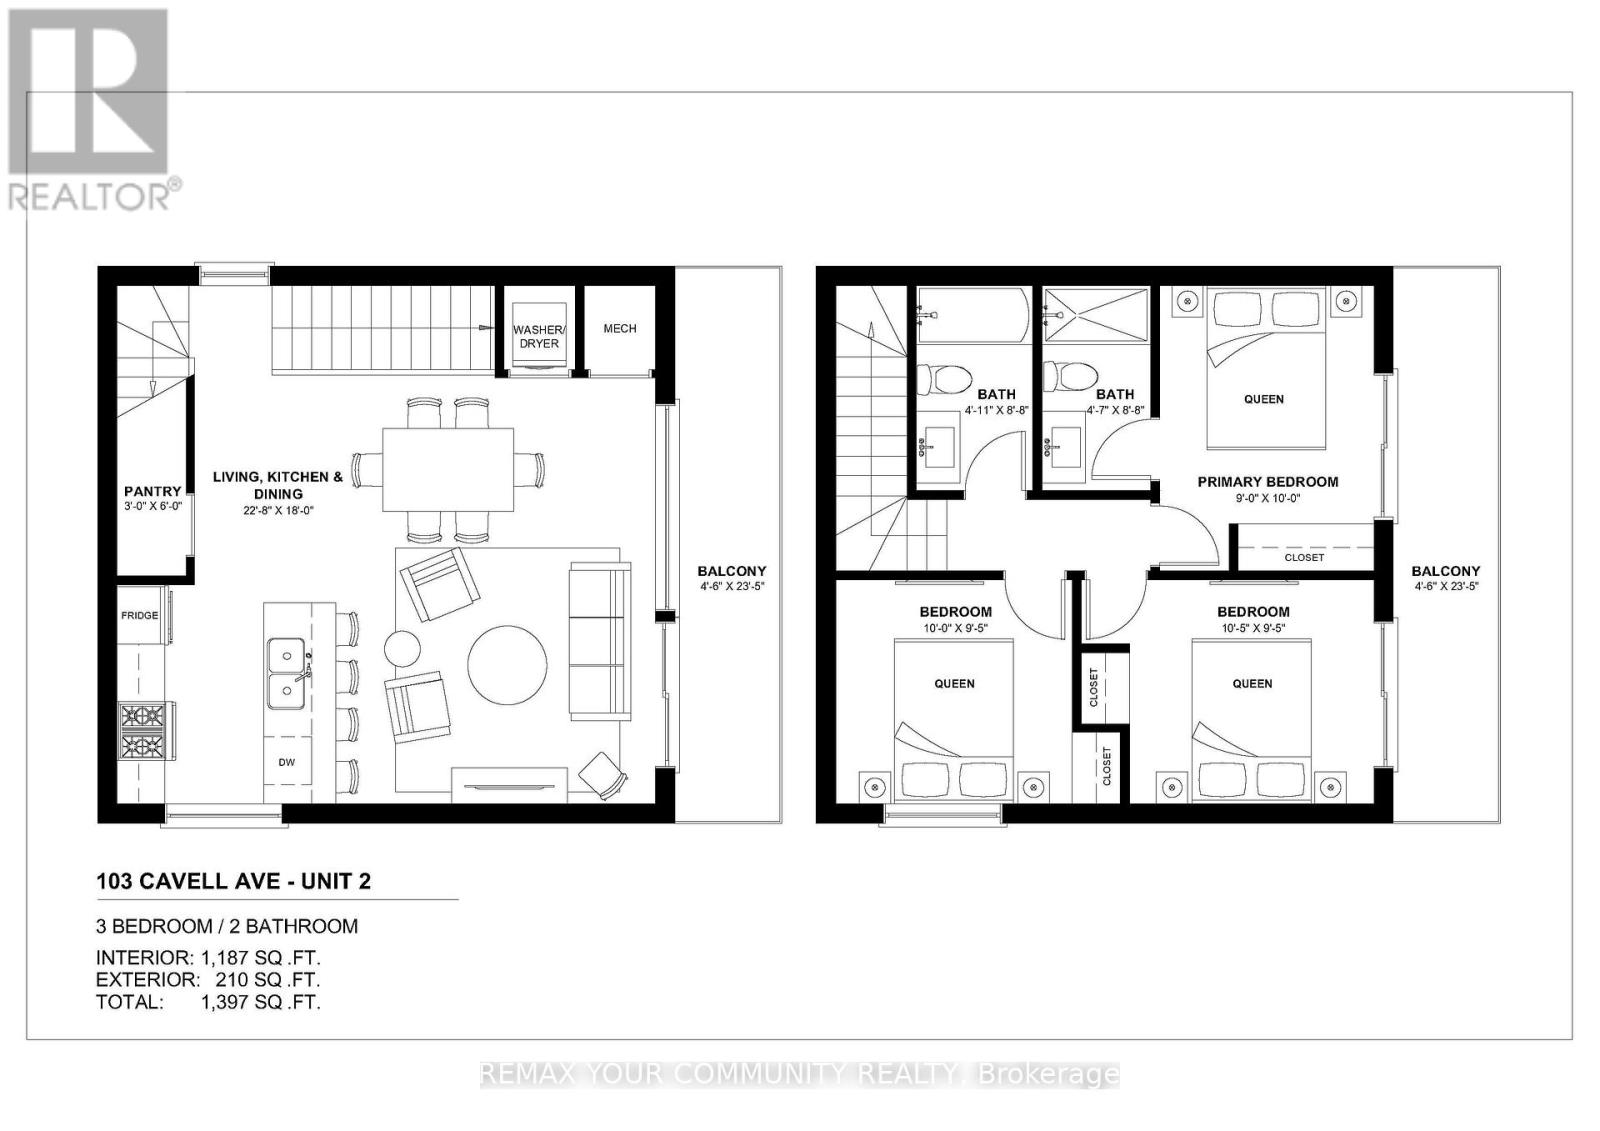
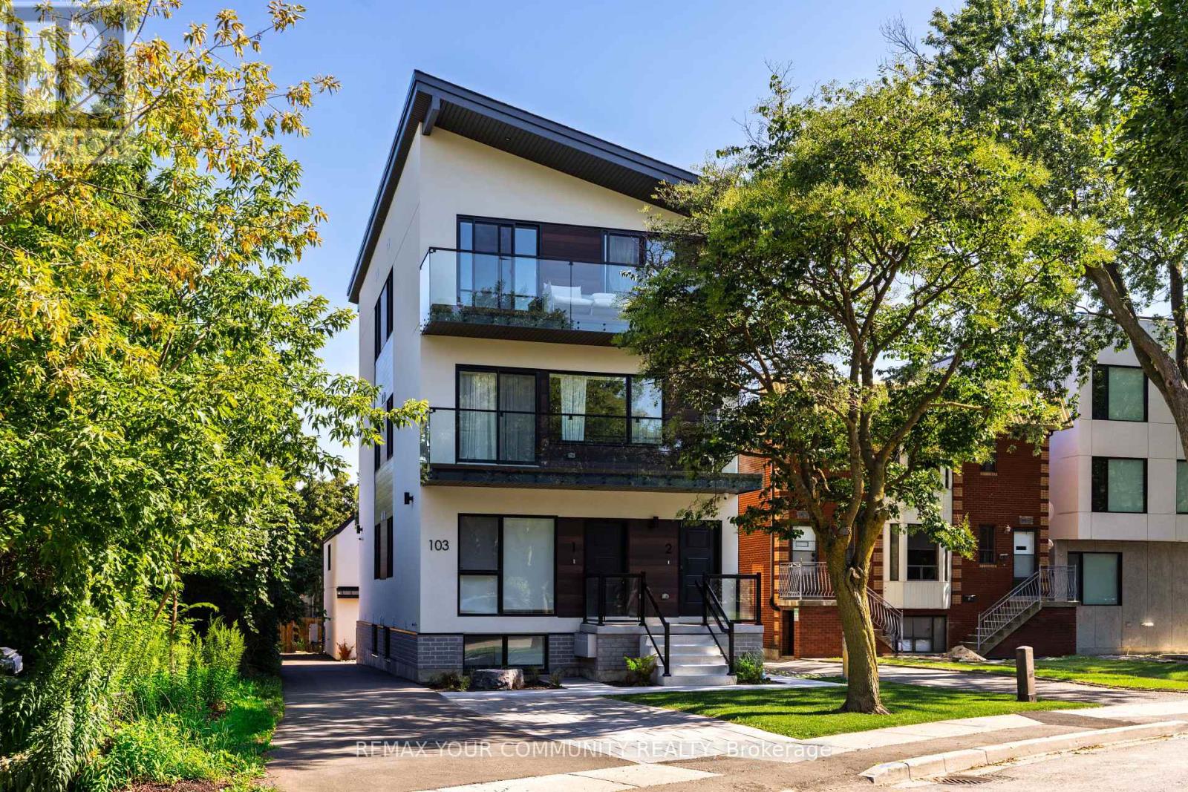
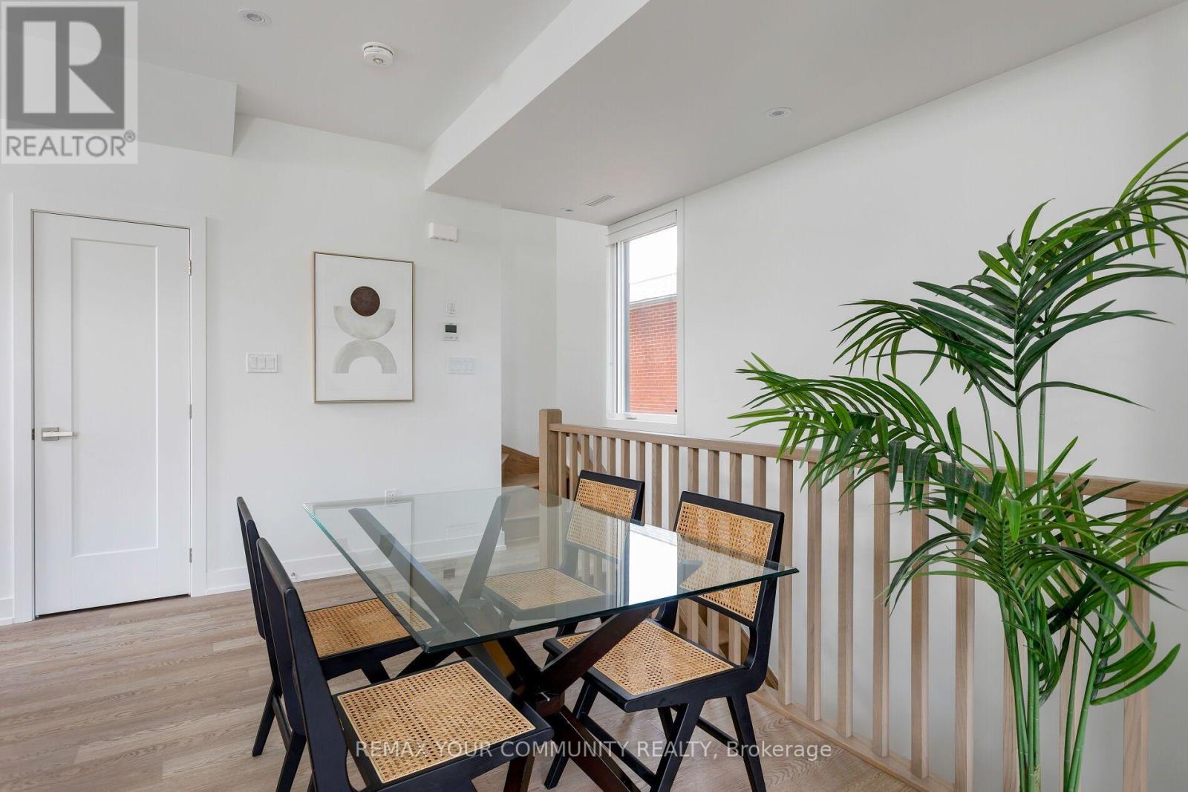
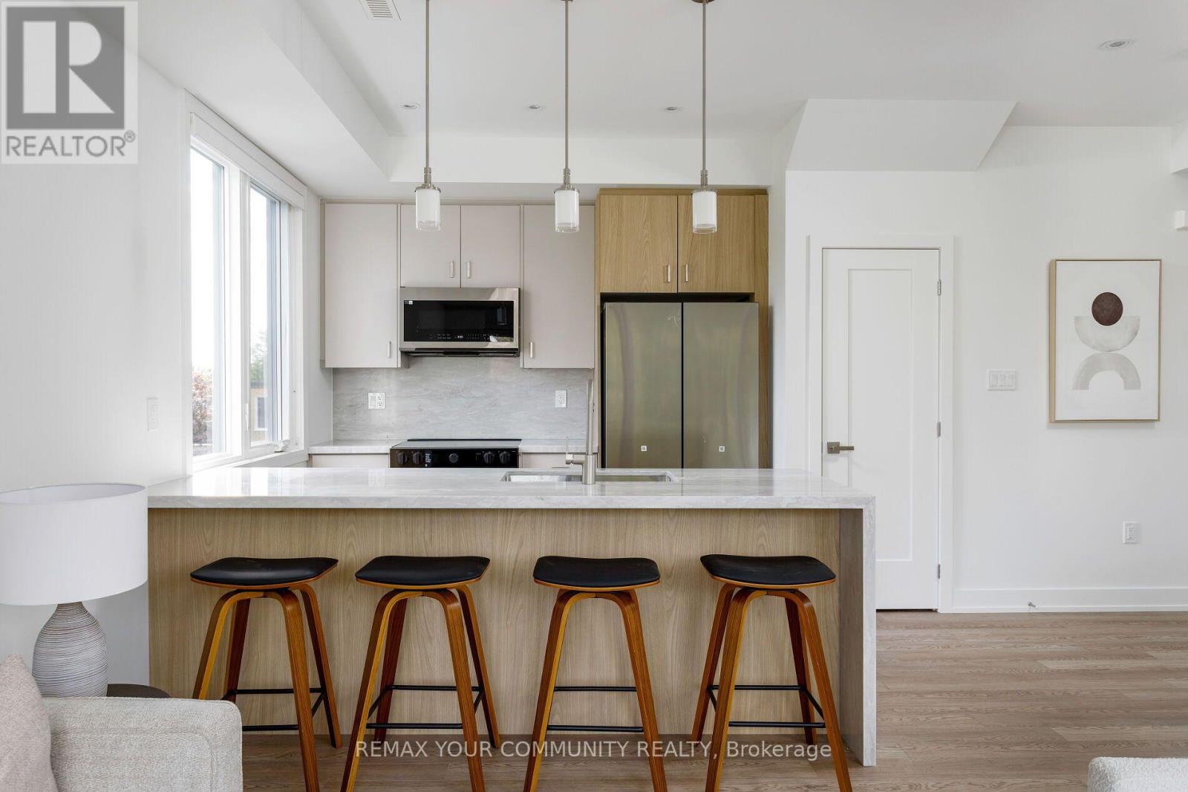
Steps from Mimico GO, with a new south station entrance planned at nearby Blue Goose and Manchester Streets, this bright 3-bedroom, 2-bath upper unit in a newly built multiplex offers 1,187 sq.ft. of living space plus 210 sq.ft. of private balconies. The open-concept main floor is anchored by a waterfall stone peninsula with seating for four, stainless appliances and a pantry, while wide-plank floors, pot lights and oversized windows keep the space bright. The primary bedroom has its own 3-pc ensuite, and every bedroom offers a double closet and balcony walkout, one with a vaulted ceiling. Ensuite laundry, central air and a private entrance round out the package. Downtown is minutes away by GO, with the lake, parks and Mimico's shops and cafés a short walk from your door.
Map data © OpenStreetMap contributors
No open houses are scheduled for this home.
Can't make it? Request a private viewing.
| Living room | Second level | 6.9 x 5.49 m |
| Kitchen | Second level | 6.91 x 5.49 m |
| Primary Bedroom | Third level | 3.05 x 2.74 m |
| Bedroom | Third level | 3.18 x 2.8 m |
| Bedroom | Third level | 3.05 x 2.87 m |
| Bathroom | Third level | 2.64 x 1.4 m |
| Bathroom | Third level | 2.64 x 1.5 m |




