 For rent 50
$16,500/mo
4+1 bed7 bath3,500–5,000 sq ft
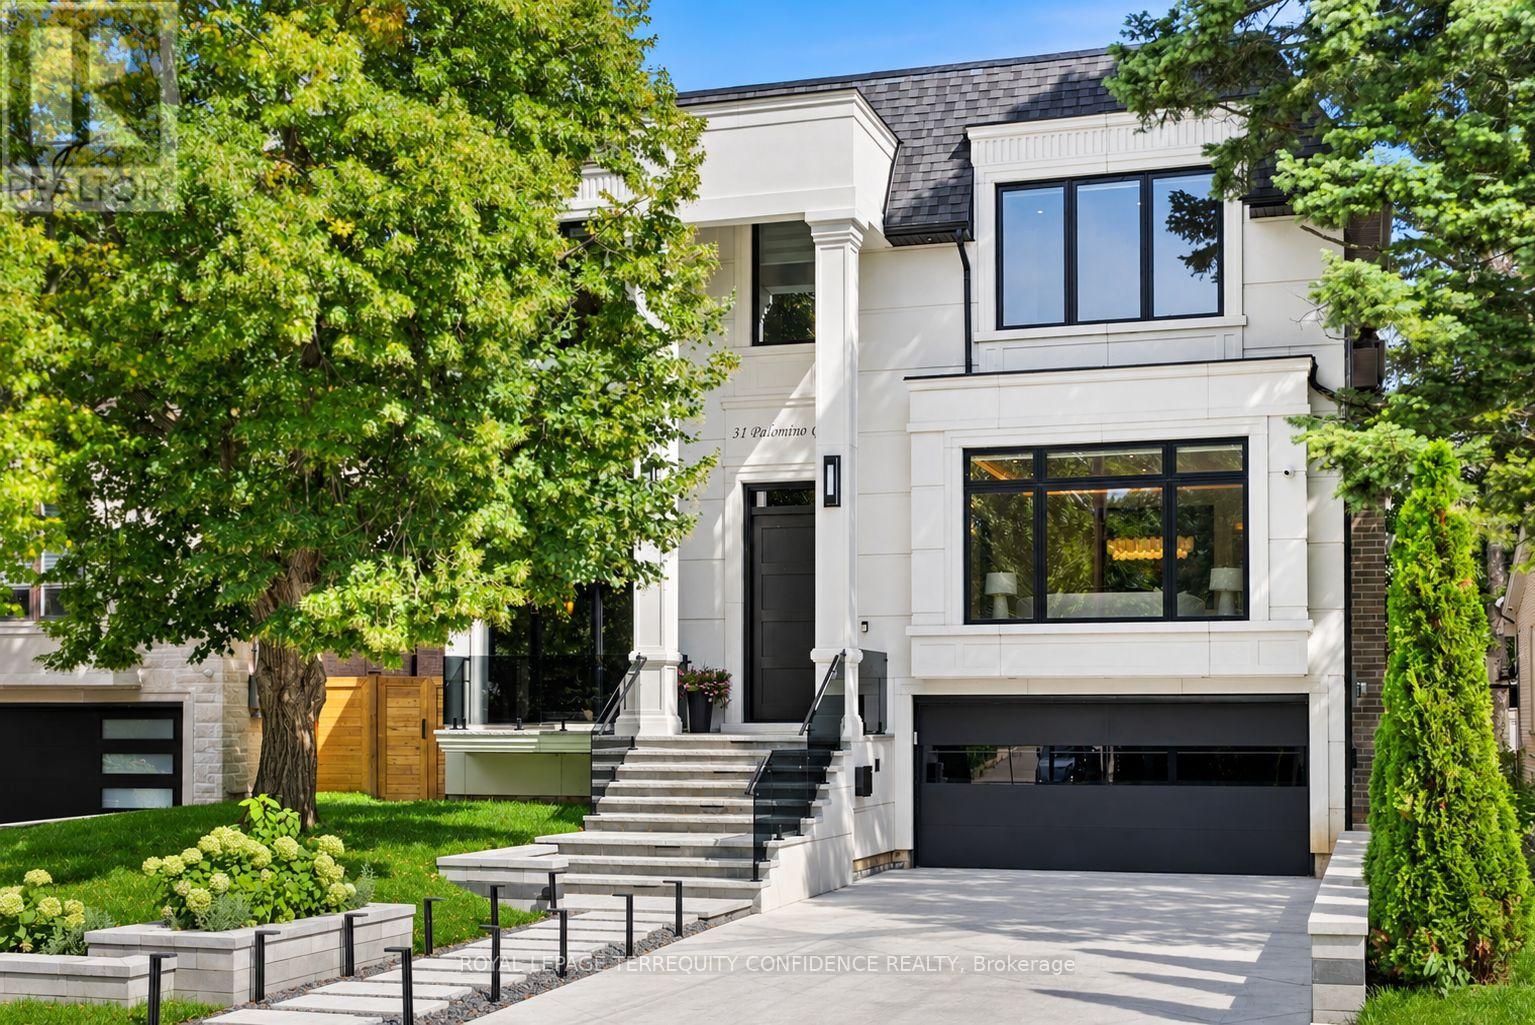
31 Palomino Crescent
Bayview Village, Toronto
1 month agoMLS® C13777638
ROYAL LEPAGE TERREQUITY CONFIDENCE REALTY
103 Northdale Road
St. Andrew-Windfields, Toronto, Ontario M2L2L9
For rent· Added
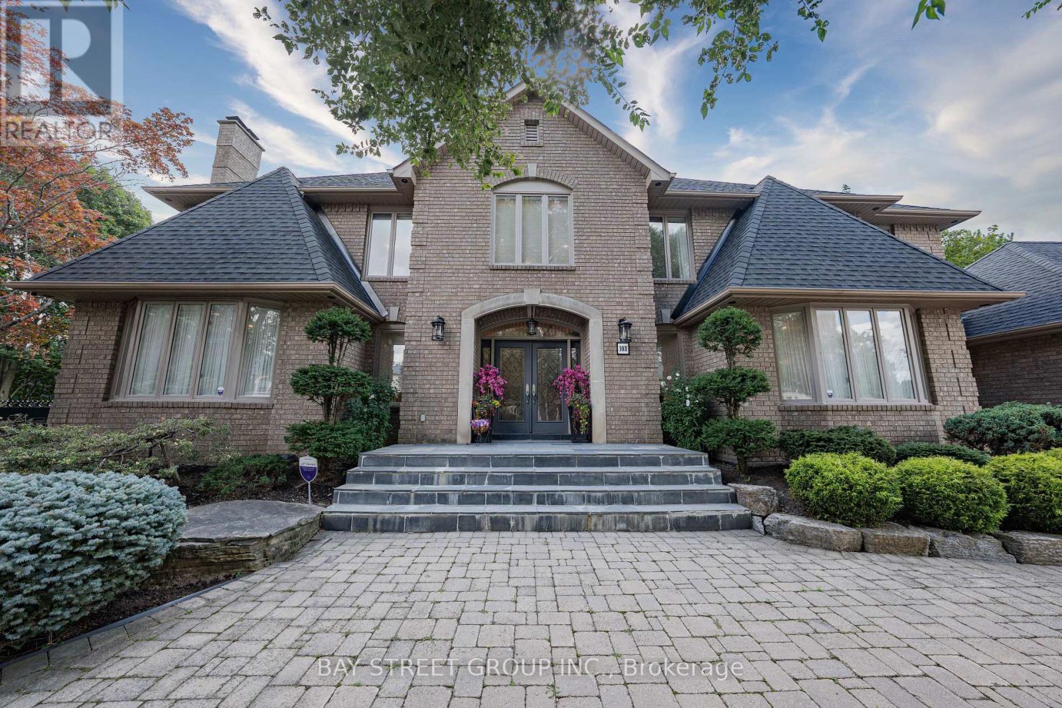
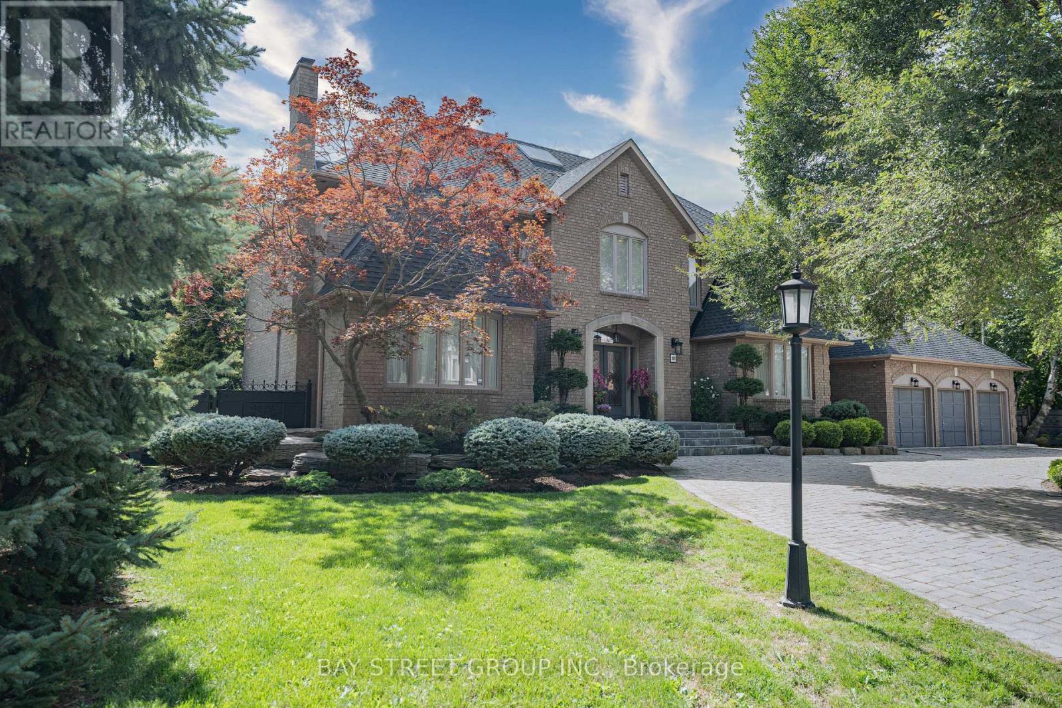
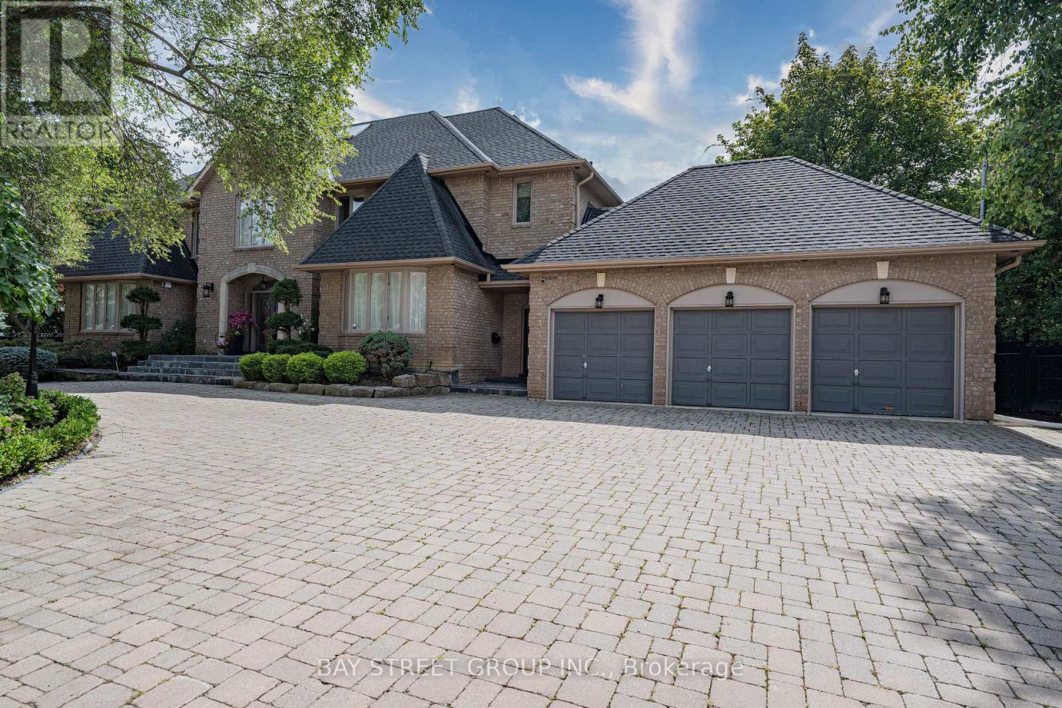
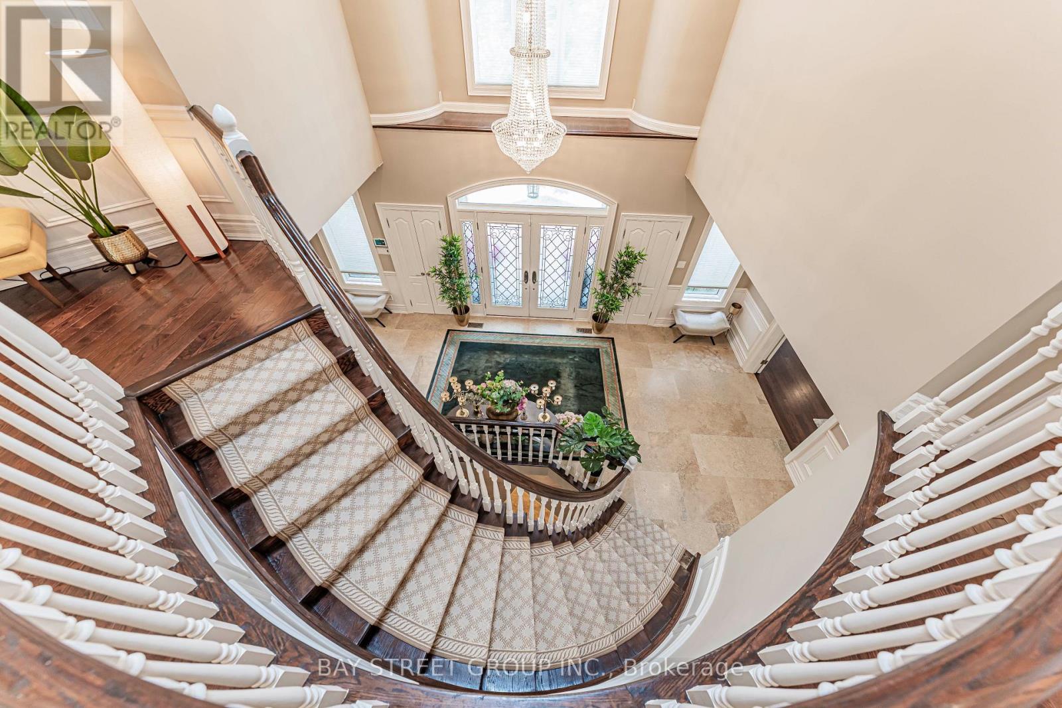
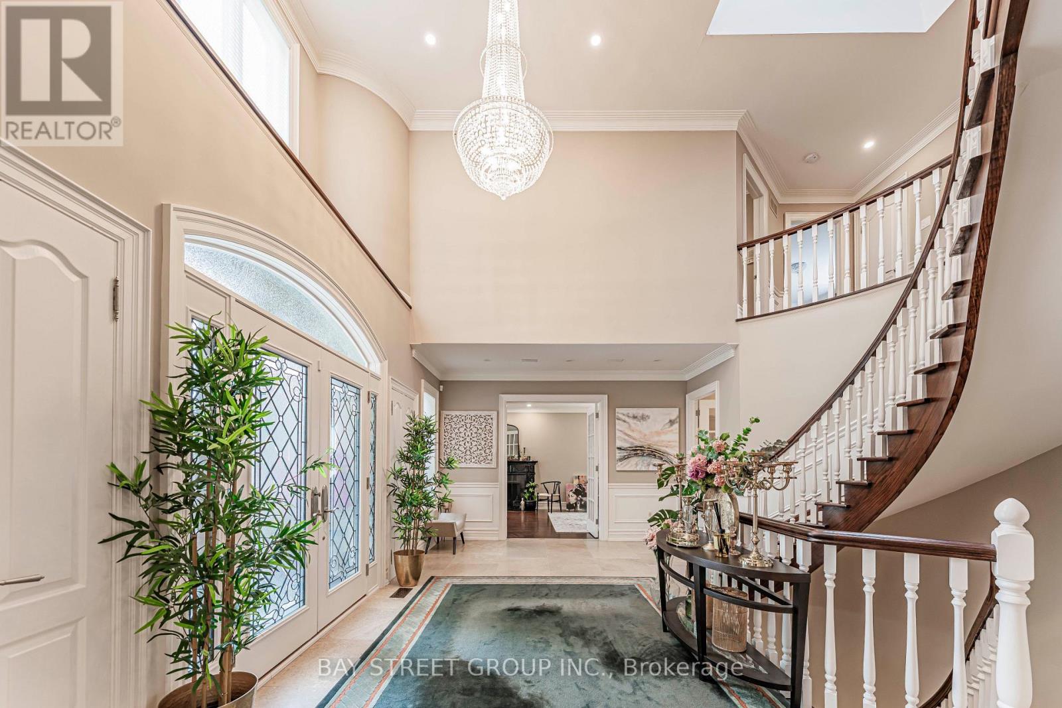
Exceptional Grand Residence Offering Luxurious Living On a Rare 1/2 Acre Reverse Pie Lot in a Prestigious North York Enclave. This Impressive Estate Features 5+1 Spacious Bedrooms, 6 Elegant Bathrooms, and Over 7,600 Sq.Ft of Refined Interior Living Space. Grand Curb Appeal with a Circular Driveway and 3-Car Garage Creates a Stunning First Impression. Designed for Both Entertaining and Family Living , the Home Boasts a Gourmet Kitchen Complete with Top-of-the-Line Appliances, Servery and Extensive Custom Cabinetry. The Finished Lower Level Includes a Nanny Suite, Sauna, and Expansive Games Room. Step Outside to a Beautifully Landscaped Backyard Retreat Featuring a Large Custom Patio/Deck, Fountain, and Sophisticated Outdoor Lighting. Fully Furnished for Added Convenience. A Rare Opportunity to Lease an Exceptional Luxury Home in One of North York's Most Desirable Locations.
Map data © OpenStreetMap contributors
No open houses are scheduled for this home.
Can't make it? Request a private viewing.
| Living room | Ground level | 6.2 x 4 m |
| Recreational, Games room | Basement | 10.2 x 4.6 m |
| Great room | Basement | 10.4 x 5 m |
| Dining room | Ground level | 5.6 x 3.9 m |
| Family room | Ground level | 7.7 x 4.1 m |
| Kitchen | Ground level | 10.2 x 3.68 m |
| Library | Ground level | 4.2 x 4 m |
| Primary Bedroom | Second level | 6.4 x 4.1 m |
| Bedroom 2 | Second level | 5.6 x 3.7 m |
| Bedroom 3 | Second level | 4.4 x 3.7 m |
| Bedroom 4 | Second level | 4.3 x 3.6 m |
| Bedroom 5 | Second level | 4.5 x 4 m |