 For rent 50
$17,500/mo
4+1 bed5 bath3,500–5,000 sq ft
8 Nora Road
Islington-City Centre West, Toronto
2 months agoMLS® W13635616
FOREST HILL REAL ESTATE INC.
228 Glen Road
Rosedale-Moore Park, Toronto, Ontario M4W2X3
For rent· Added
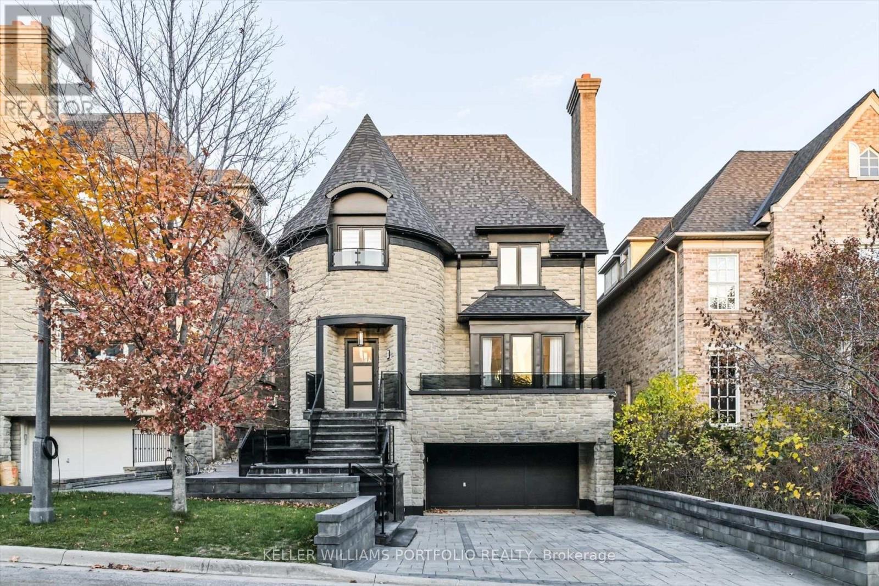
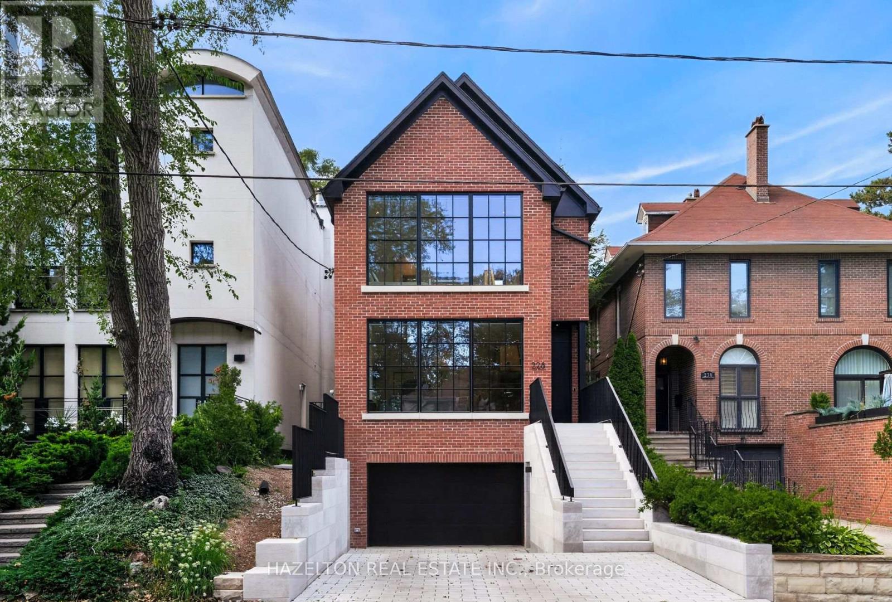
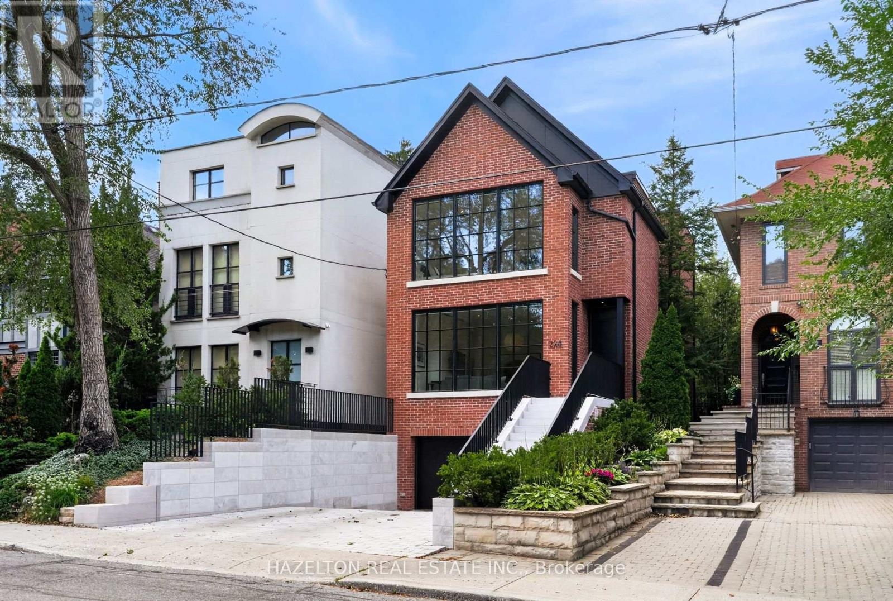
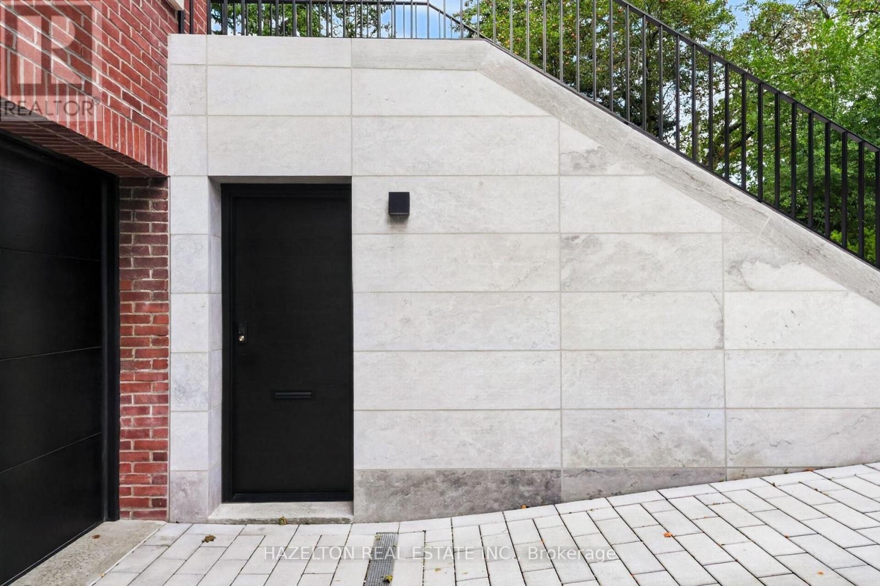
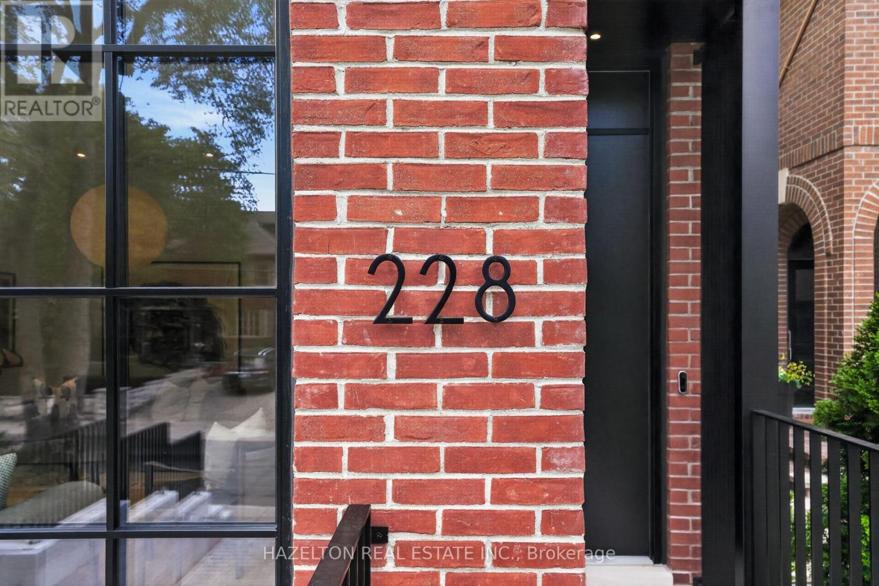
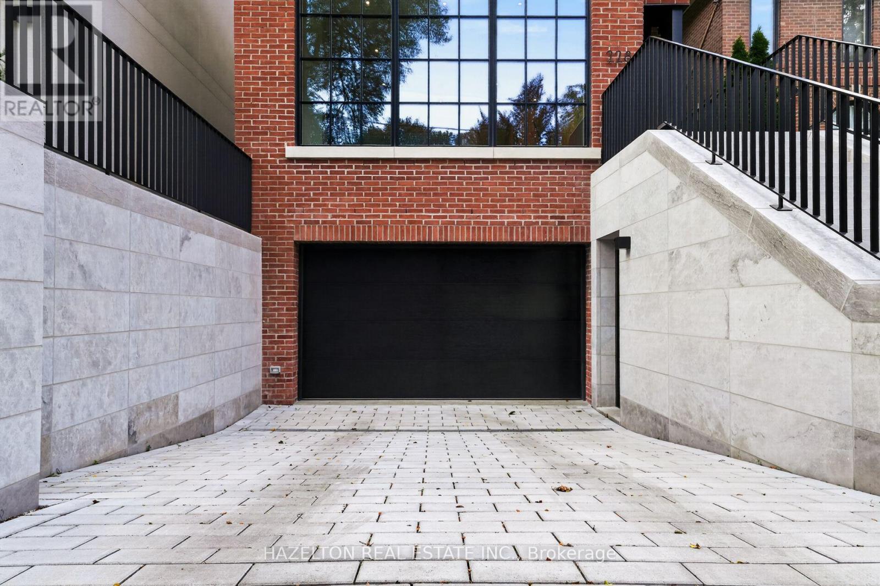
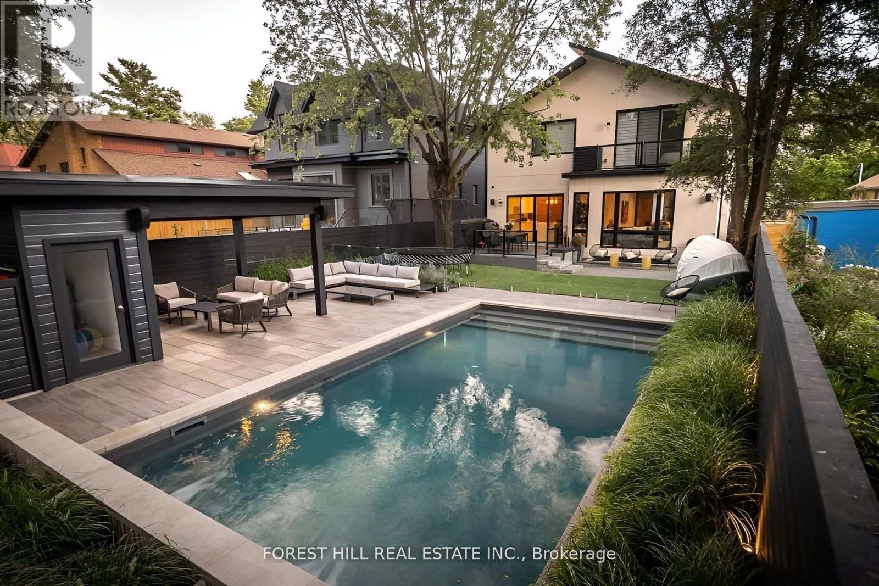
A furnished turnkey generational fortress in North Rosedale. Inside, the open-concept layout showcases German wide-plank engineered oak flooring, a 3-story custom oak waterfall staircase, & dual primary suites with luxurious dedicated ensuites. The culinary space centers around a floor-to-ceiling kitchen bay window, while a massive backyard lift-&-slide door effortlessly connects the interior to the private rear grounds. This interior luxury is framed by high-performance triple-glazed Danish window & door systems. The Danish wide-plank thermally broken insulated wood front entry door is secured by a premium 5-point deadbolt locking system. This property features a 100% permitted & re-engineered overhaul including a newly underpinned & insulated basement slab, new insulation, air sealing, HVAC re-design, & new plumbing throughout. Off-grid resilience is powered by a high-tech DNM Solar hybrid battery system engineered to run all essential services & appliances for 2 days. The estate is heavily fortified with a custom 100-year storm drainage system, while the front reverse driveway features eco-friendly Techo-Bloc permeable pavers from Quebec for premier drainage management. The exterior facade was painstakingly restored using original bricks, complemented by solid, custom-cut Oklahoma limestone entry steps & walls from an exclusive US historic building supplier. The exterior waterfall limestone steps feature an integrated snow-melting heating system for effortless winter access. A Hydrawise in-ground back garden watering system with Wi-Fi control is included. Ideally situated for an upscale lifestyle, the home is steps to the TTC & city bike racks, Chorley Park, Evergreen Brickworks & Summerhill Market shopping. It also offers excellent proximity to the DVP. Area top schools include Whitney Public Elementary School & Branksome Hall. Many area students attend other leading schools like Upper Canada College, Crescent School, & Toronto French School to name a few.
Map data © OpenStreetMap contributors
No open houses are scheduled for this home.
Can't make it? Request a private viewing.
| Living room | Main level | 5.91 x 5.64 m |
| Dining room | Main level | 4.2 x 5.59 m |
| Kitchen | Main level | 5.93 x 4.15 m |
| Primary Bedroom | Second level | 6.03 x 3.99 m |
| Primary Bedroom | Second level | 4.89 x 4.04 m |
| Bedroom | Third level | 3 x 4.89 m |
| Bedroom | Third level | 2.88 x 4.85 m |
| Recreational, Games room | Lower level | 5.71 x 3.77 m |