
 For sale 50
$609,000
2 bed2 bath1,200–1,399 sq ft
5 Concorde Place #2101
Banbury-Don Mills, Toronto
10 days agoMLS® C13857050
AAA REALTY INC.
103 Richardson Avenue
Beechborough-Greenbrook, Toronto, Ontario M6M3S2
For sale· Added
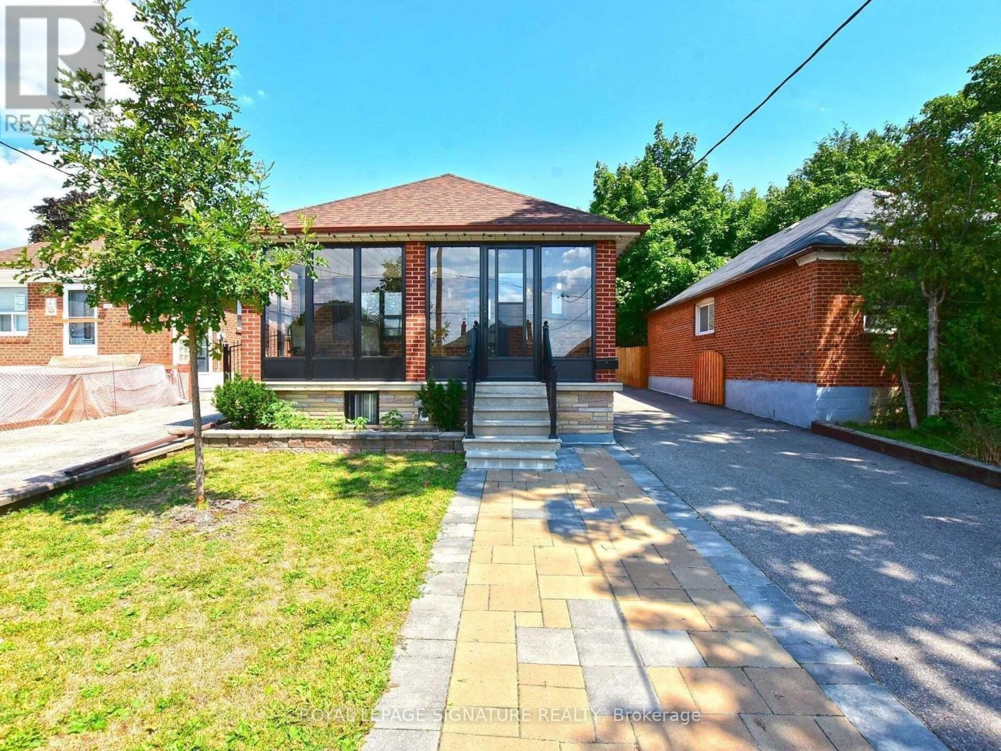
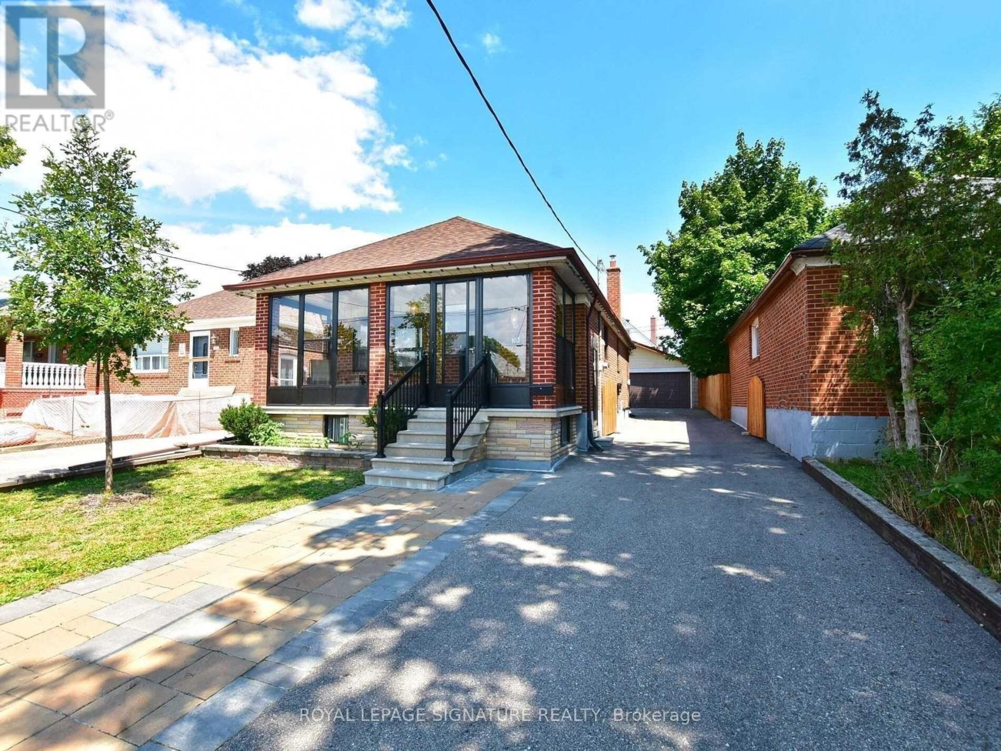
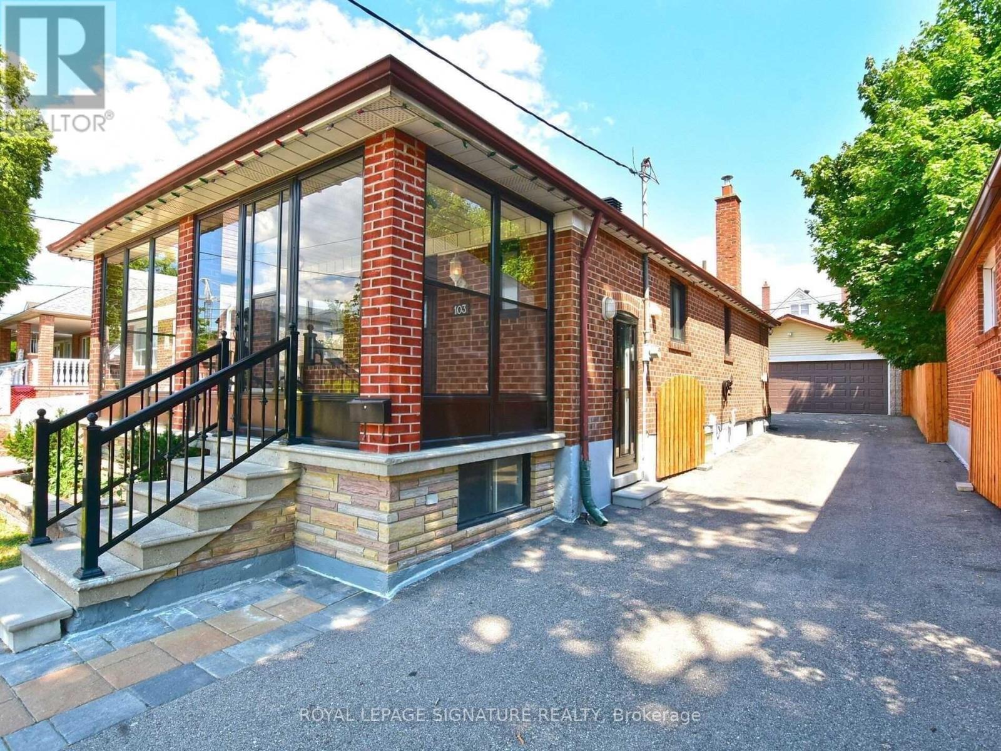
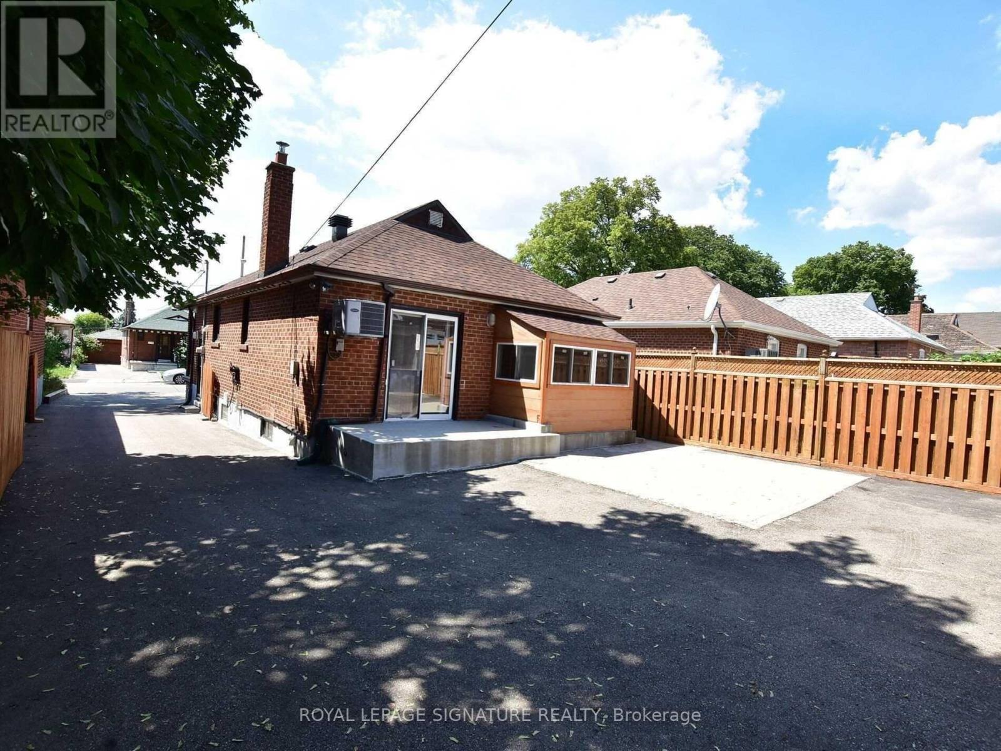
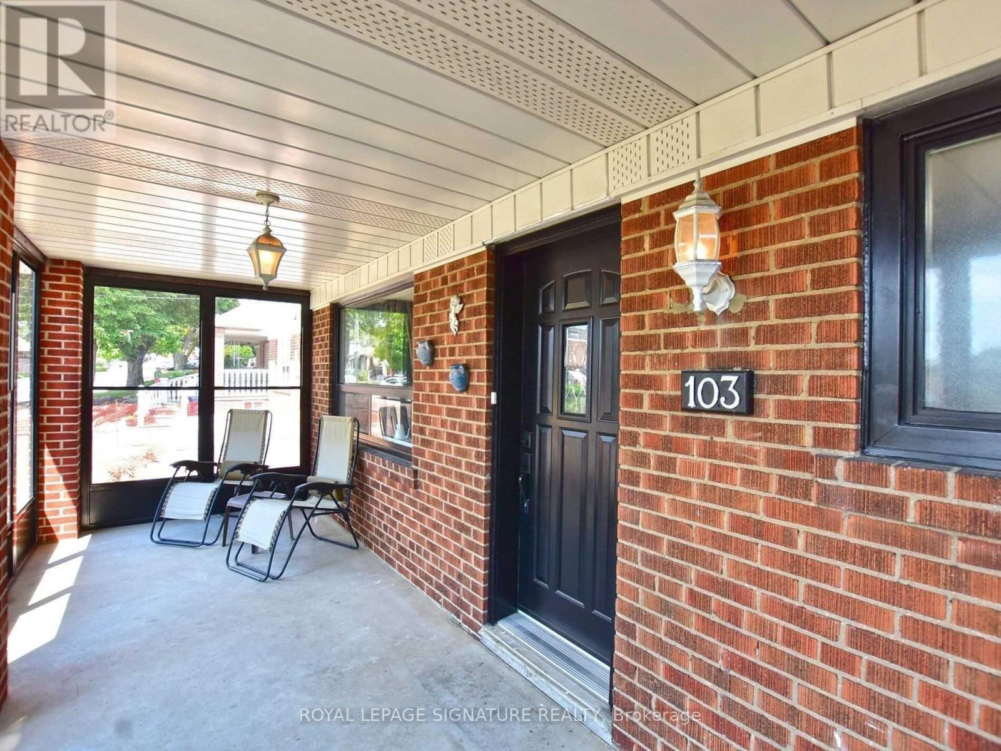
*Beautifully Kept & Updated Bungalow In A Neighbourhood On The Rise!* Walk To Keelesdale Station On The Newly Opened Line 5 Eglinton LRT, Connecting You Across The City Without The Car. Just Down Eglinton, SmartCentres' Master-Planned Community At Westside Mall (Gabian Way & Eglinton) Is Set To Bring New Homes, Shops & Amenities To The Area, Making This An Exceptional Opportunity To Get In Early. Spacious 2+1 Bed, 2 Bath On A Great 35 x 110 Ft Lot, With Hardwood Floors Throughout The Main Level. Separate Entrance To A Full In-Law Suite With Its Own Kitchen, Ideal For Extended Family Or Rental Income. Oversized Detached Double Car Garage Plus An Extra Storage Room, With Parking For 5 In Total. New Roof (2019) & Enclosed Front Porch (2020). Shows Very Well. Property Is Being Sold In 'As-Is' Condition & The Seller Does Not Warrant Any Retrofit Status.
Map data © OpenStreetMap contributors
No open houses are scheduled for this home.
Can't make it? Request a private viewing.
| Living room | Main level | 4.2 x 3.4 m |
| Dining room | Main level | 3.25 x 2.65 m |
| Kitchen | Main level | 3.3 x 2.45 m |
| Primary Bedroom | Main level | 4.2 x 3.35 m |
| Bedroom 2 | Main level | 3 x 2.8 m |
| Kitchen | Basement | 3.4 x 3.35 m |
| Living room | Basement | 3.35 x 3 m |
| Bedroom 3 | Basement | 3.4 x 3.3 m |
| Laundry room | Basement | 3.25 x 2.2 m |




