 For sale 50
$504,888
2+1 bed2 bath700–799 sq ft
20 Meadowglen Place #222
Woburn, Toronto
4 months agoMLS® E13256798
BAY STREET GROUP INC.
1030 King Street West #333
Niagara, Toronto, Ontario M6K0B4
For sale· Added
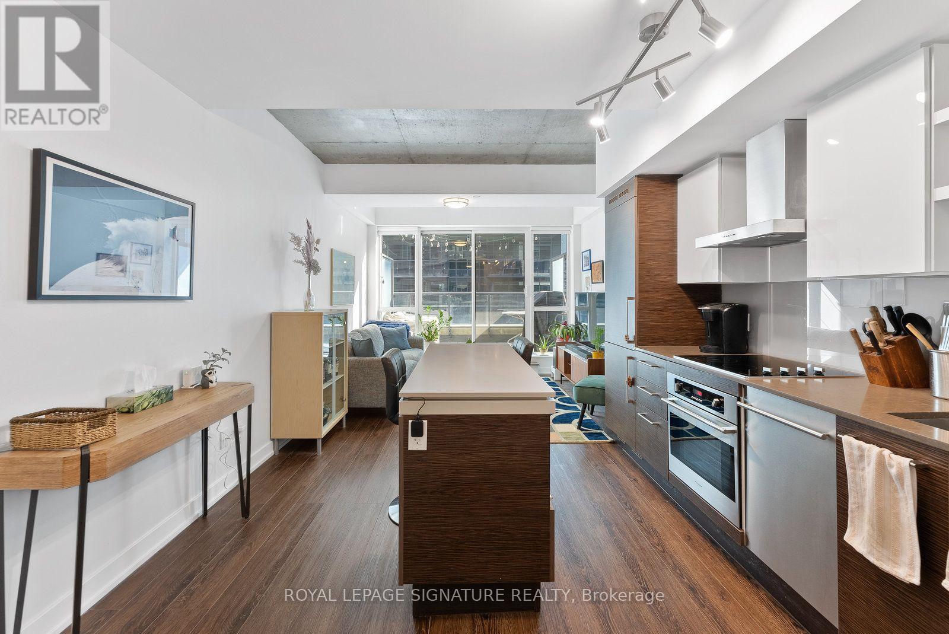
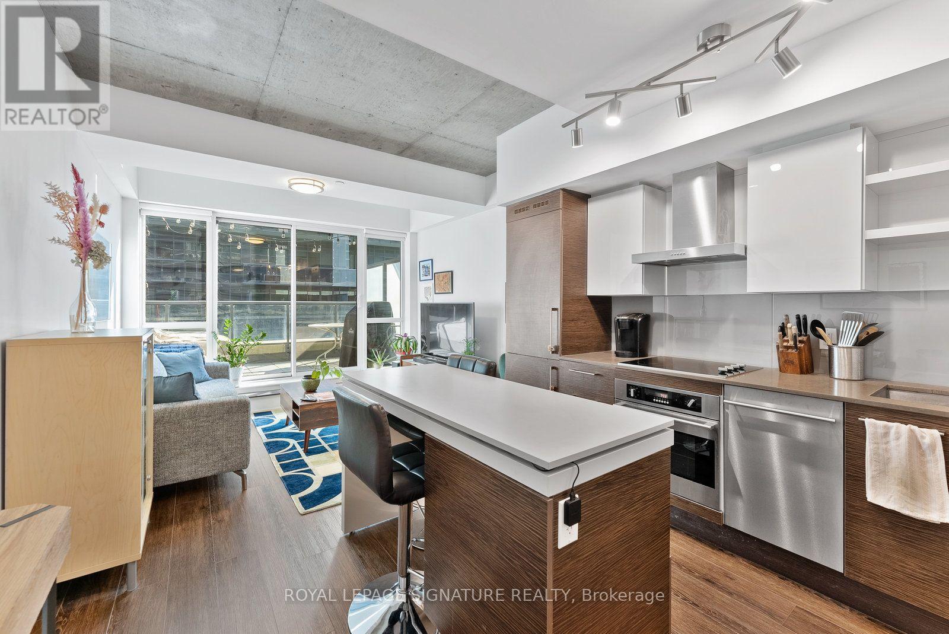
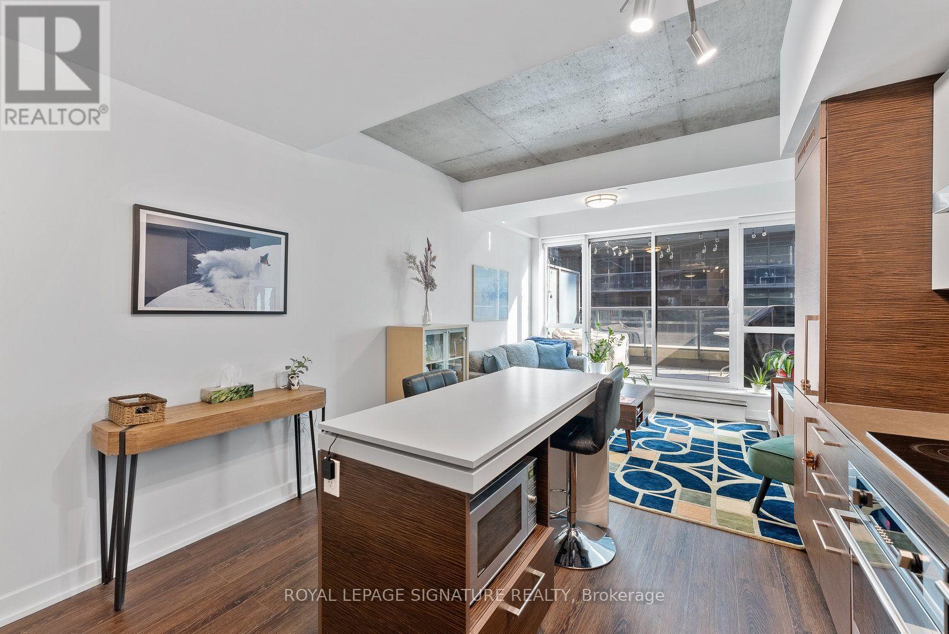
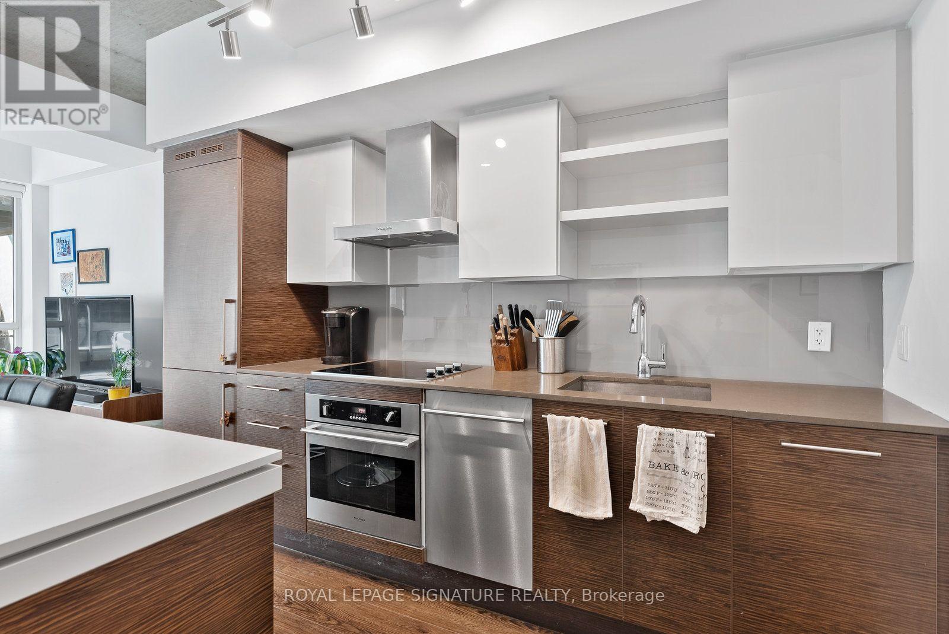
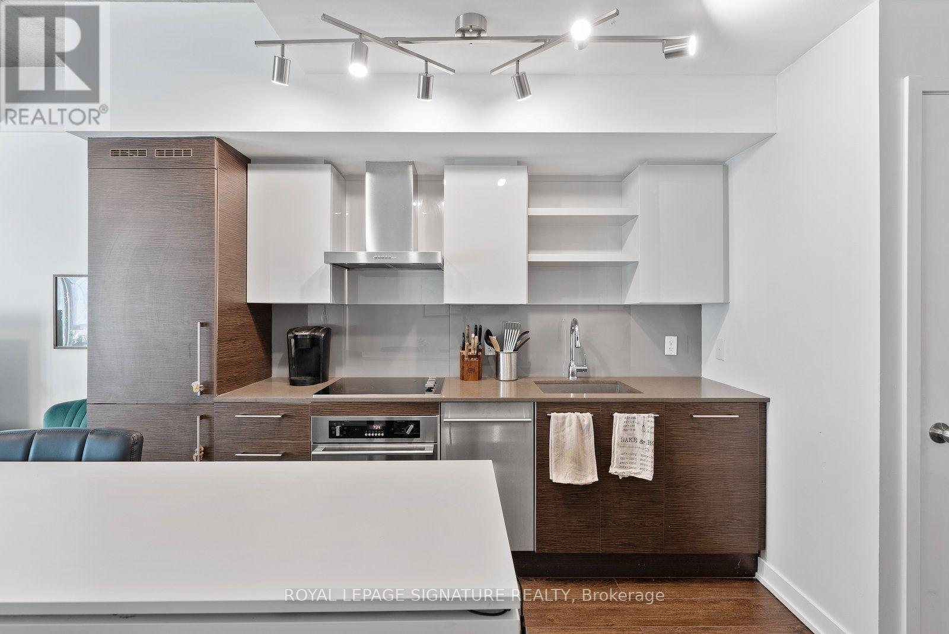
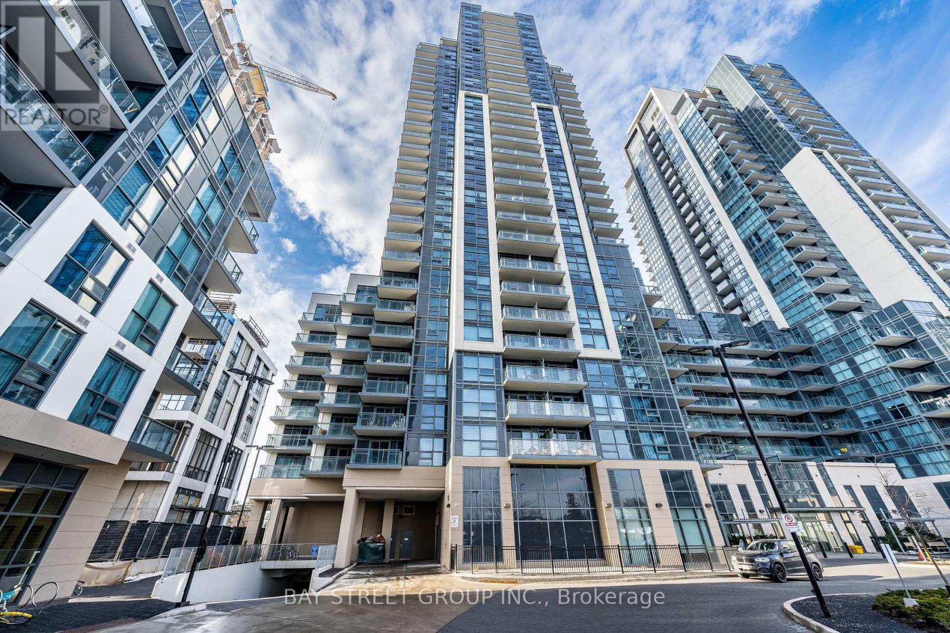
A rare terraced offering at the coveted DNA3 Condos - one of only a handful of two-storey loft-style residences in the building. Soaring 9-to-18-foot exposed concrete ceilings and dramatic floor-to-ceiling windows anchor the space, finished throughout in rich, deep-toned laminate.The kitchen features quartz counters, built-in high-end stainless steel appliances, and a seated centre island, flowing seamlessly into an open-concept living and dining area - ideal for entertaining. A spa-like powder room adds convenience on the main level. Step out to a generous terrace with a gas BBQ hookup and east-facing sunrise views over the landscaped sundeck. Upstairs, the loft-style primary suite overlooks the living space through a glass railing and two-storey windows, complete with a double closet. A light-filled den - perfect as an office, studio, or nursery - sits alongside a spa-inspired 4-piece bath with a 2-in-1 shower/tub and rainfall head. Ensuite laundry and parking included. A true architectural statement in one of the city's most sought-after addresses.
Map data © OpenStreetMap contributors
No open houses are scheduled for this home.
Can't make it? Request a private viewing.
| Living room | Main level | 3.4 x 3 m |
| Dining room | Main level | 3.4 x 3 m |
| Kitchen | Main level | 3.35 x 3.2 m |
| Primary Bedroom | Second level | 3 x 2.75 m |
| Den | Second level | 1.75 x 1.75 m |