
 For sale 50
$799,000
4 bed3 bath1,100–1,500 sq ft
58 Telco Crescent
Humberlea-Pelmo Park W4, Toronto
2 months agoMLS® W13645376
HOMELIFE/MIRACLE REALTY LTD
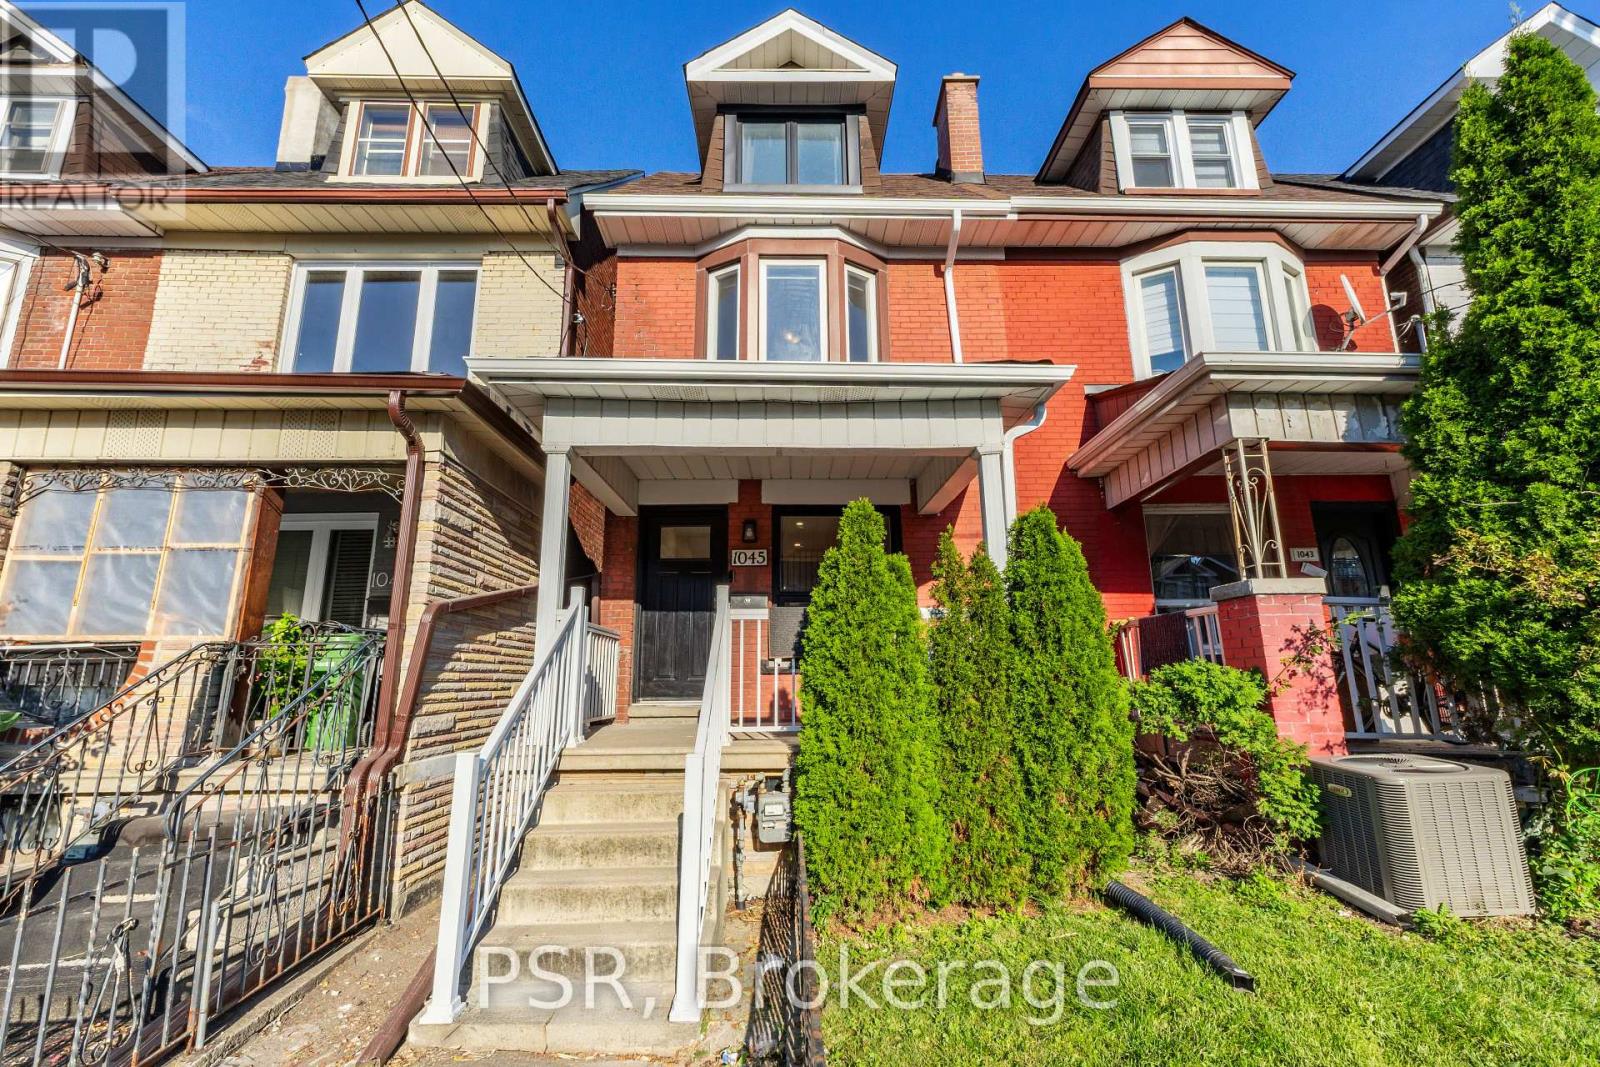
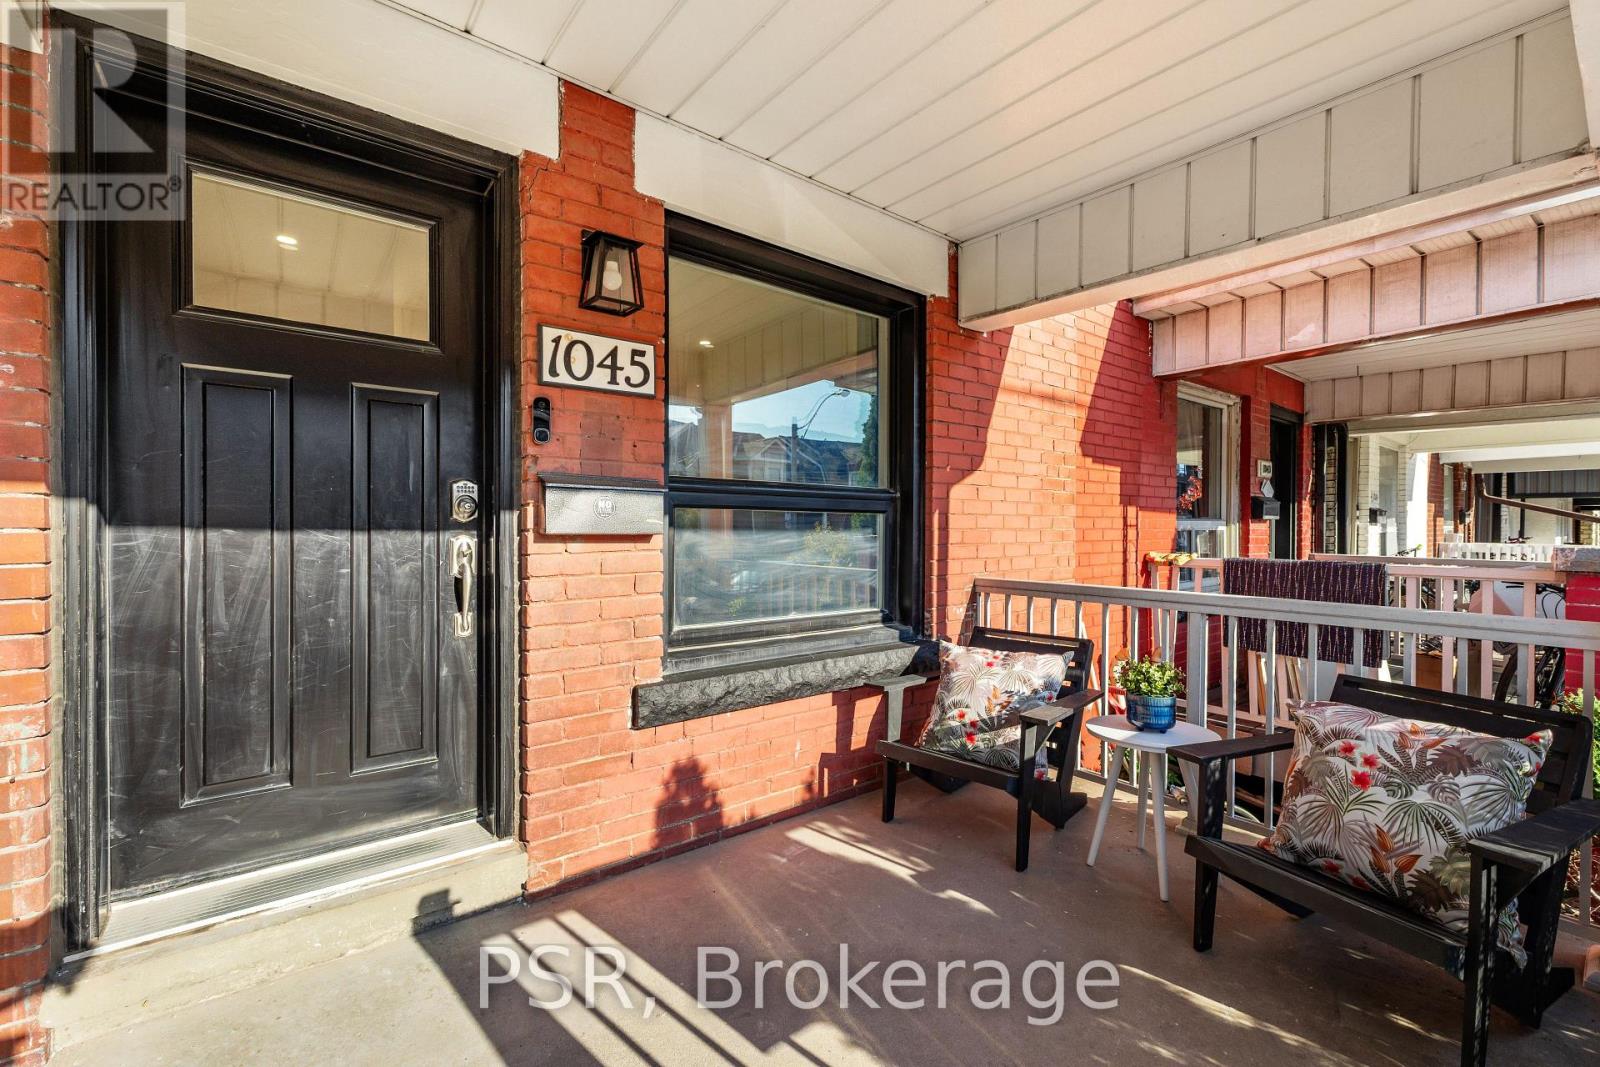
1045 Ossington Avenue
Dovercourt-Wallace Emerson-Junction, Toronto, Ontario M6G3V9
For sale· Added
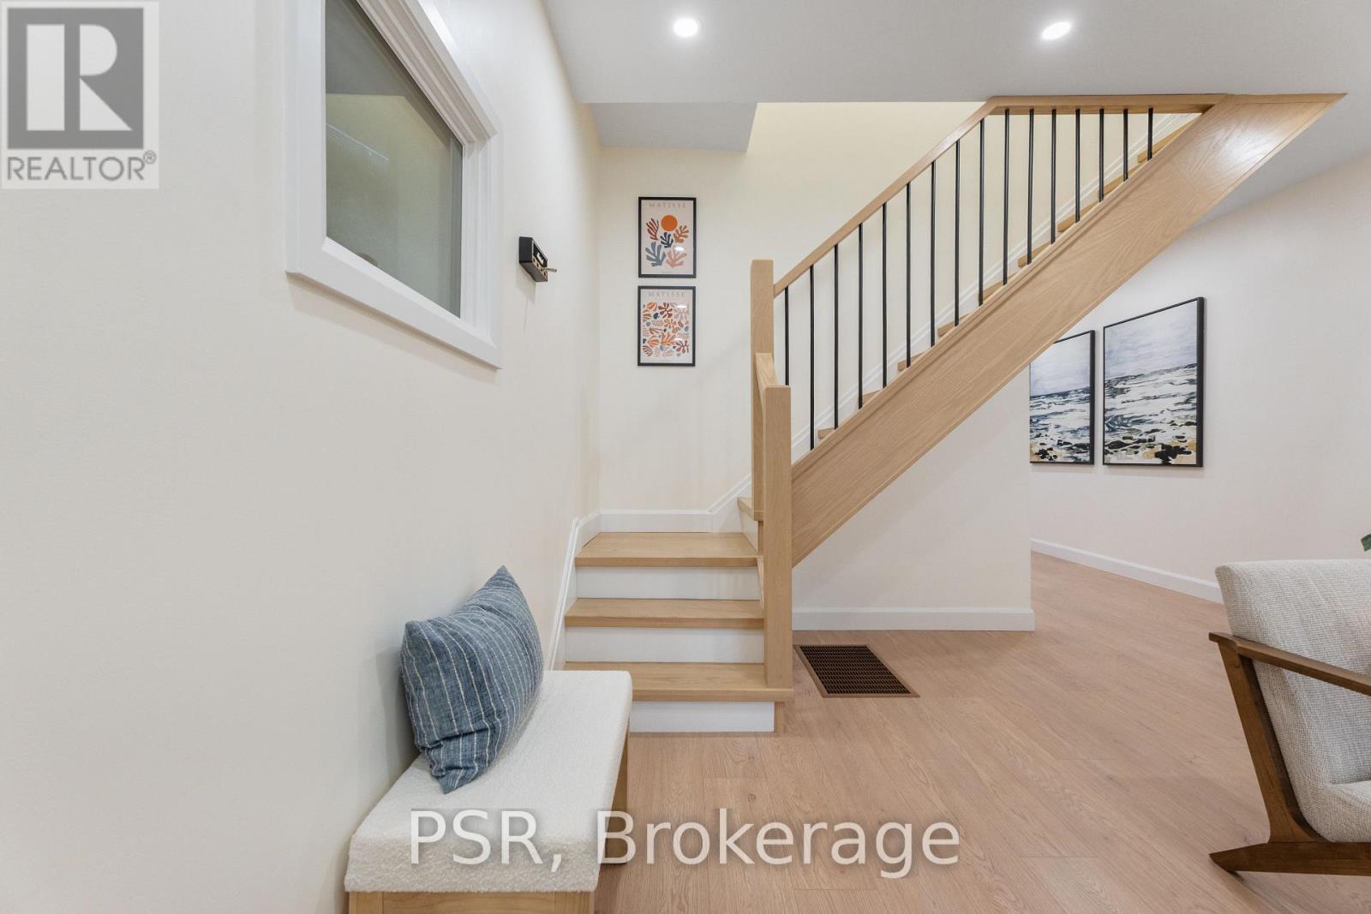
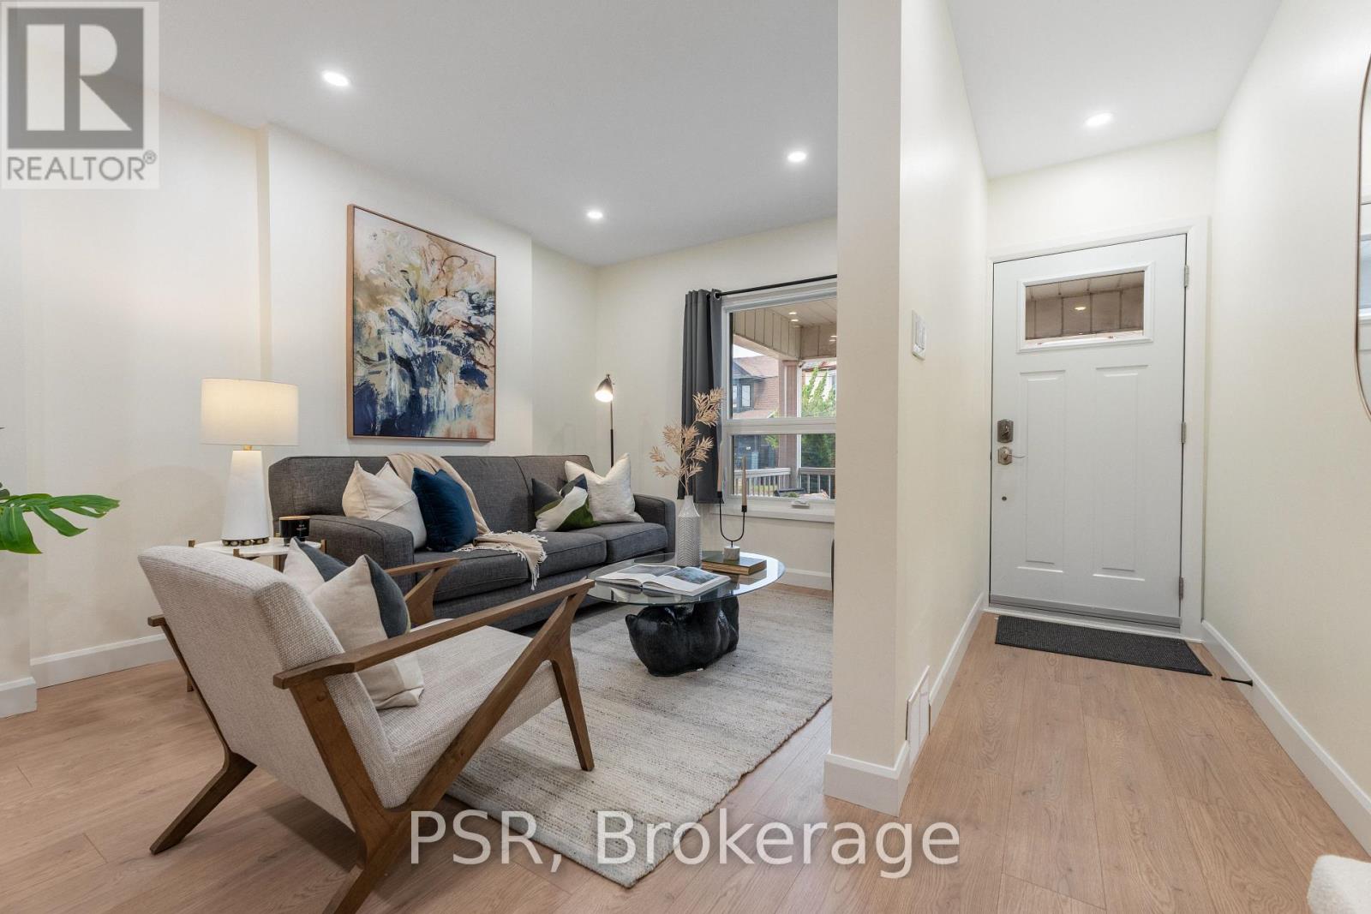
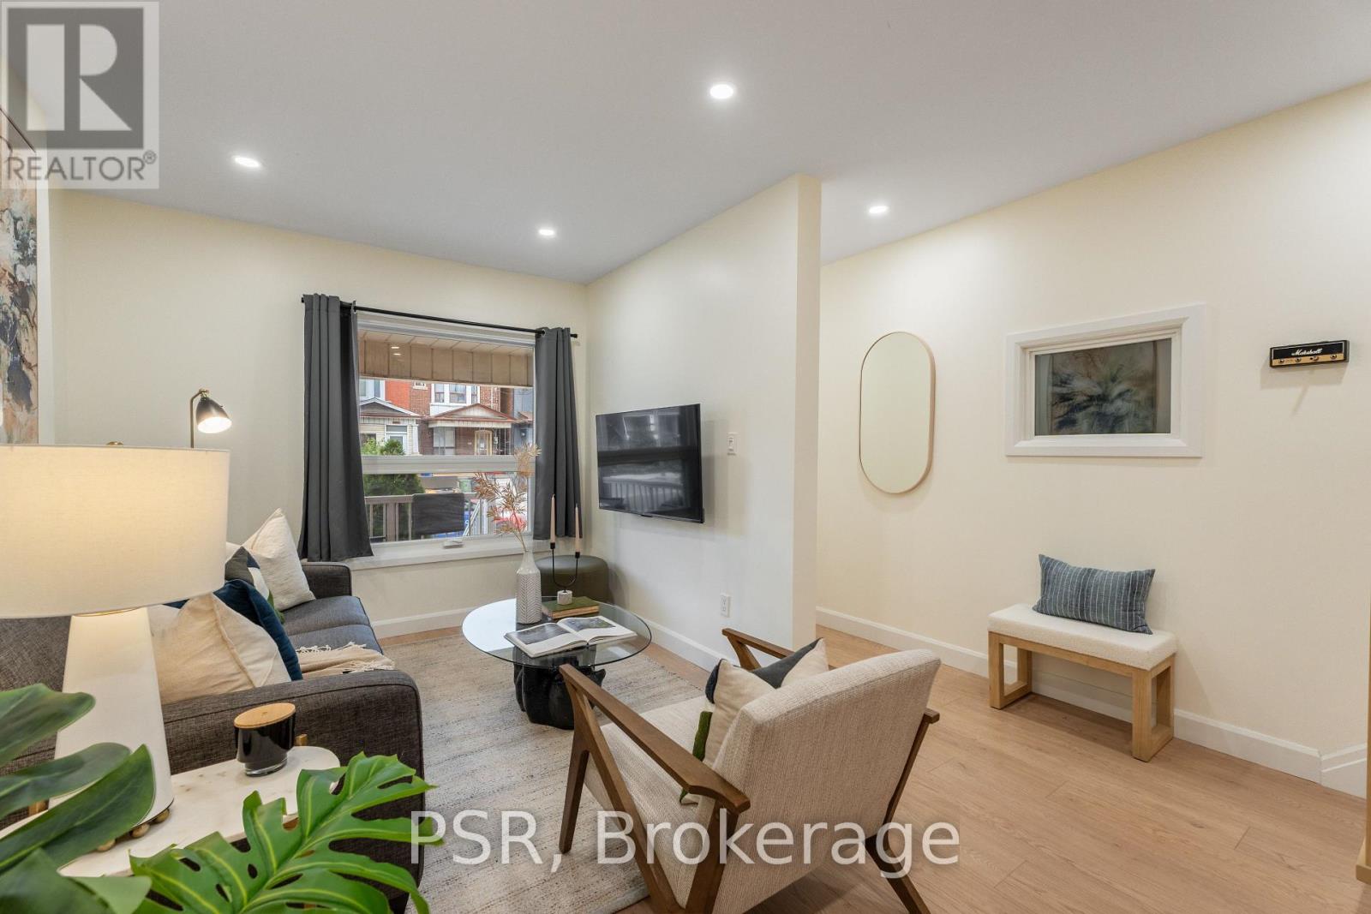
OFFERS ANYTIME! Welcome To 1045 Ossington Ave! This Beautifully Renovated Home Has Been Thoughtfully And Tastefully Updated Throughout, Blending Modern Finishes With A Warm And Inviting Feel. The Recently Renovated Spacious Kitchen Is A Standout, With Beautiful Green & White Cabinets, Gold Hardware & Herringbone Backsplash, It Has A Functional Layout Designed For Both Everyday Living And Entertaining. This Home Is Bright, Stylish And Completely Move-In Ready, Has Large Bedrooms Throughout, And A Third Floor & Full Basement Offering Even More Space And Versatility. Extensively Cared For And Improved By Its Current Owner, This Is A Turnkey Home Where The Work Has Already Been Done. Simply Move In And Enjoy! And Then There's The Location! Set In One Of Toronto's Most Vibrant And Connected Pockets, You're Literally On Ossington Ave. Just Steps From The Restaurants, Cafes, Breweries And Neighbourhood Favourites Along Geary Ave, With Christie Pits, Bloor St W, And All The Energy Of Ossington Close By. Walk To Parks, Shops, Schools, Everyday Essentials, And Transit, With Ossington Station & Bus Just Steps Away For An Easy Trip Downtown. A Neighbourhood With A True Community Feel, Plenty To Do And Some Of The City's Best Spots Right Outside Your Door.
Map data © OpenStreetMap contributors
No open houses are scheduled for this home.
Can't make it? Request a private viewing.
| Living room | Main level | 2.92 x 5.38 m |
| Dining room | Main level | 4.06 x 3.23 m |
| Kitchen | Main level | 3.3 x 4.85 m |
| Primary Bedroom | Second level | 4.06 x 3.61 m |
| Bedroom 2 | Second level | 3.15 x 3.15 m |
| Bedroom 3 | Second level | 3.53 x 2.67 m |
| Bedroom 4 | Third level | 4.04 x 2.64 m |
| Recreational, Games room | Lower level | 3.76 x 10.36 m |
| Laundry room | Lower level | 2.77 x 2.74 m |




