
 NewFor sale 50
$719,000
2+1 bed2 bath900–999 sq ft
10 Bloorview Place #1014
Don Valley Village, Toronto
10 hours agoMLS® C14025834
ROYAL LEPAGE REAL ESTATE SERVICES LTD.
106 Carlaw Avenue
South Riverdale, Toronto, Ontario M4M2R7
For sale· Added
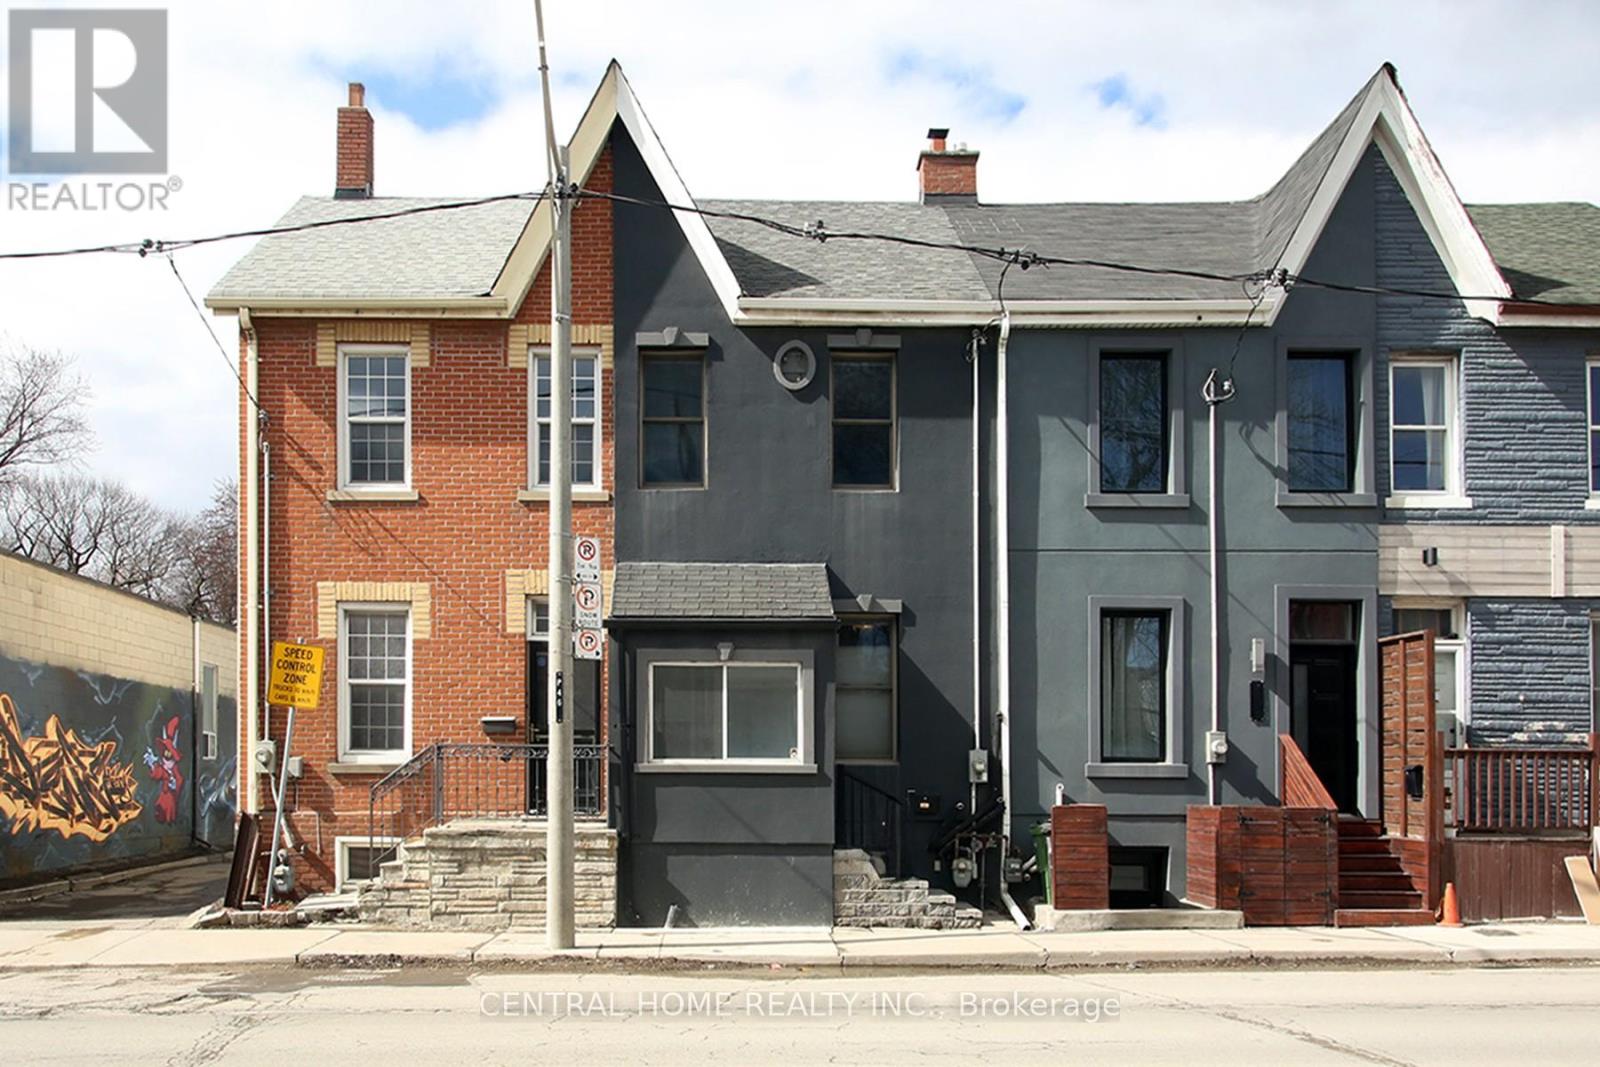
This beautiful South Riverdal home is just waiting for the rigt Buyer. Beautifully appointed and recently renovated, this lovely 3 bedroom gem is situated within close proximity to most necessary ammenities such as schools, places of worship, parks, shopping, and the 24hr Queen St. streetcar. Just minutes away from the DVP, the Gardinier expressway westbound, and the Lakeshore Boulevard. The home is within easy walking distance of many of downtown's major attractions such as Ashridges Bay, Woodbine Park and beach. The property is equipped with 200 Amp elecrical service and Breaker Panel, and almost new Hi Effeciency Furnace and HWT.
Map data © OpenStreetMap contributors
No open houses are scheduled for this home.
Can't make it? Request a private viewing.
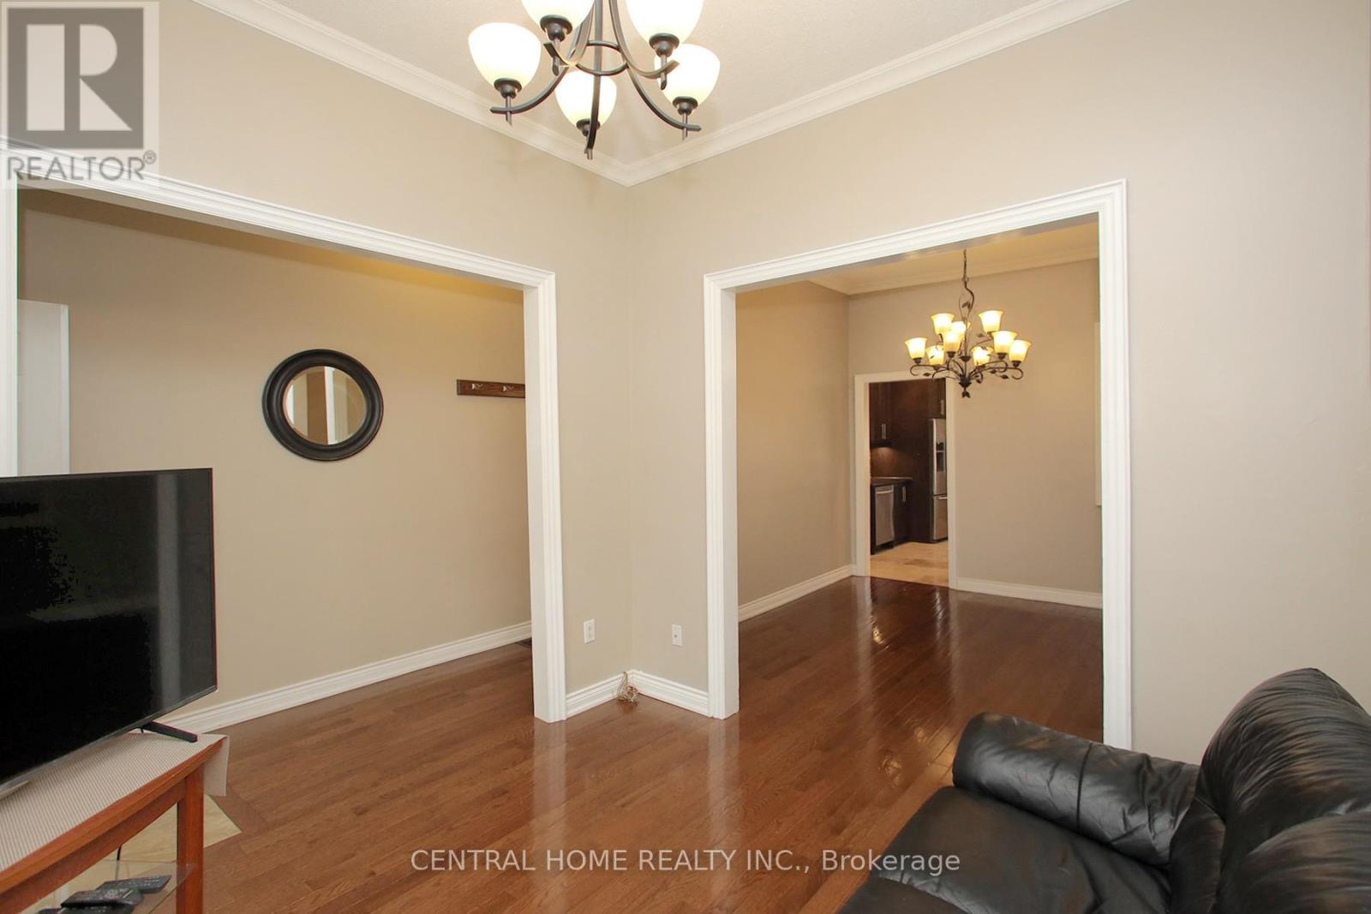
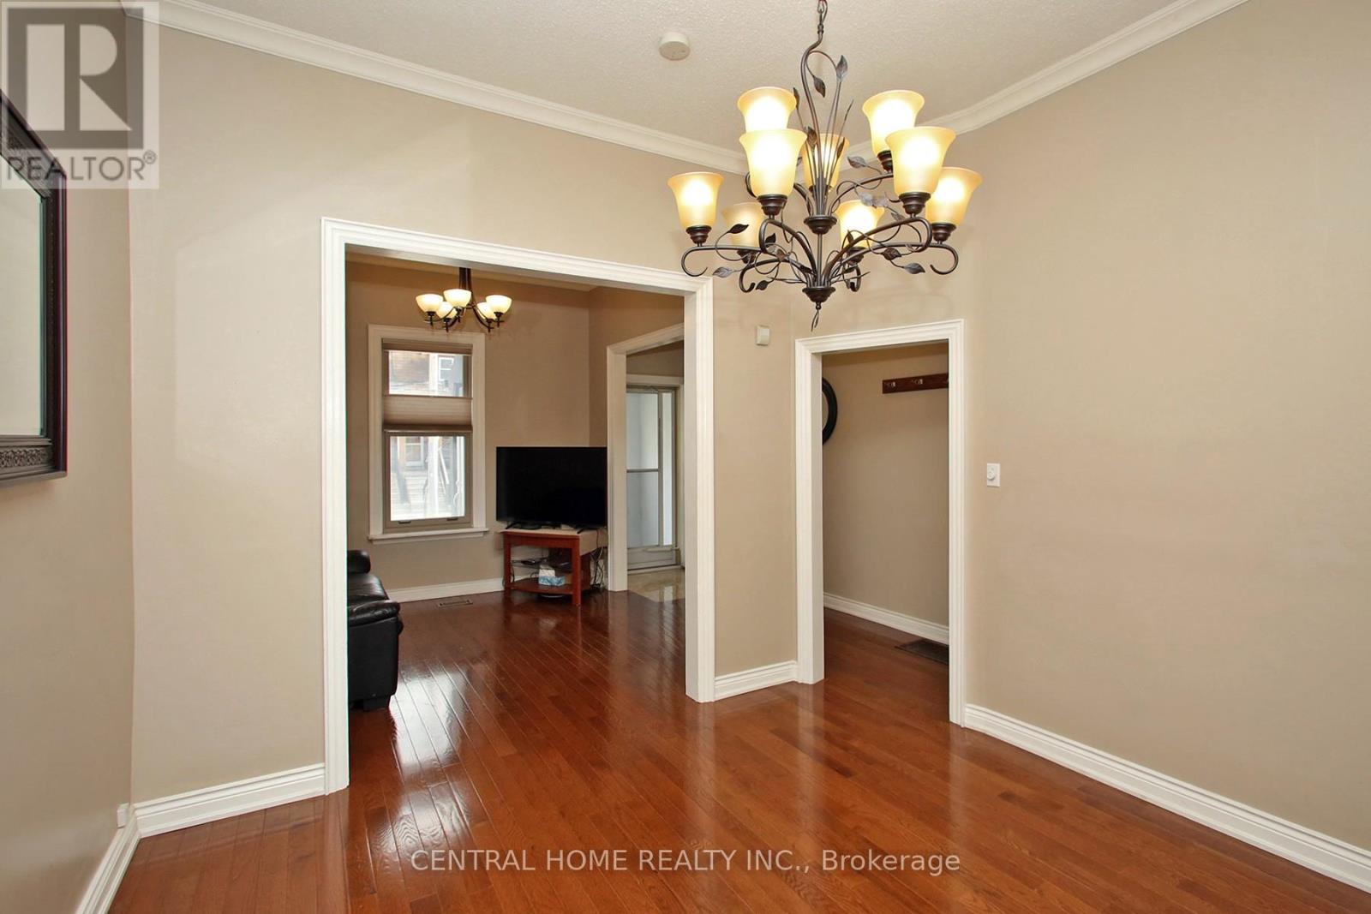
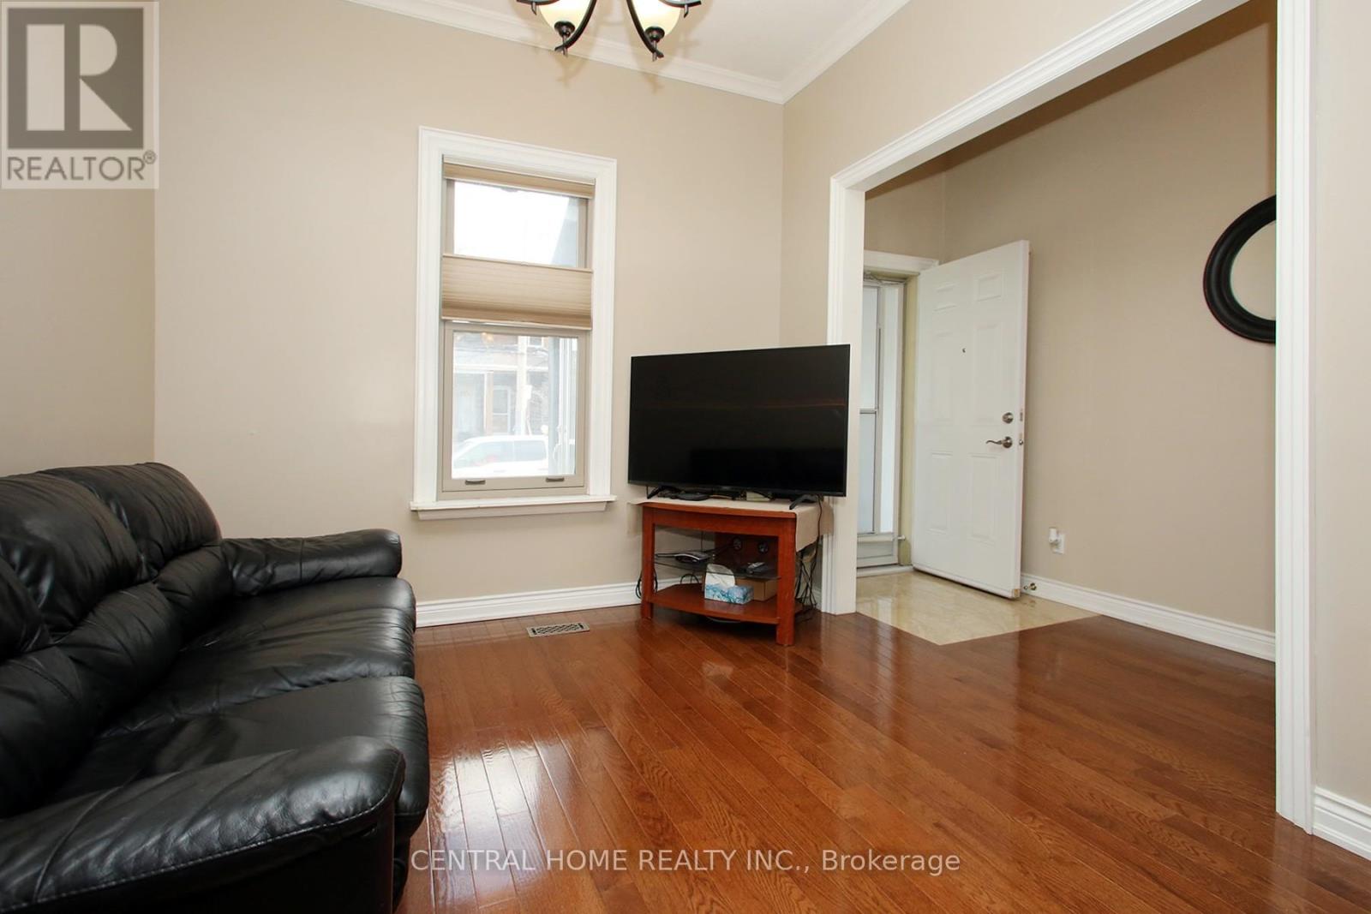
| Living room | Main level | 10.67 x 10.33 m |
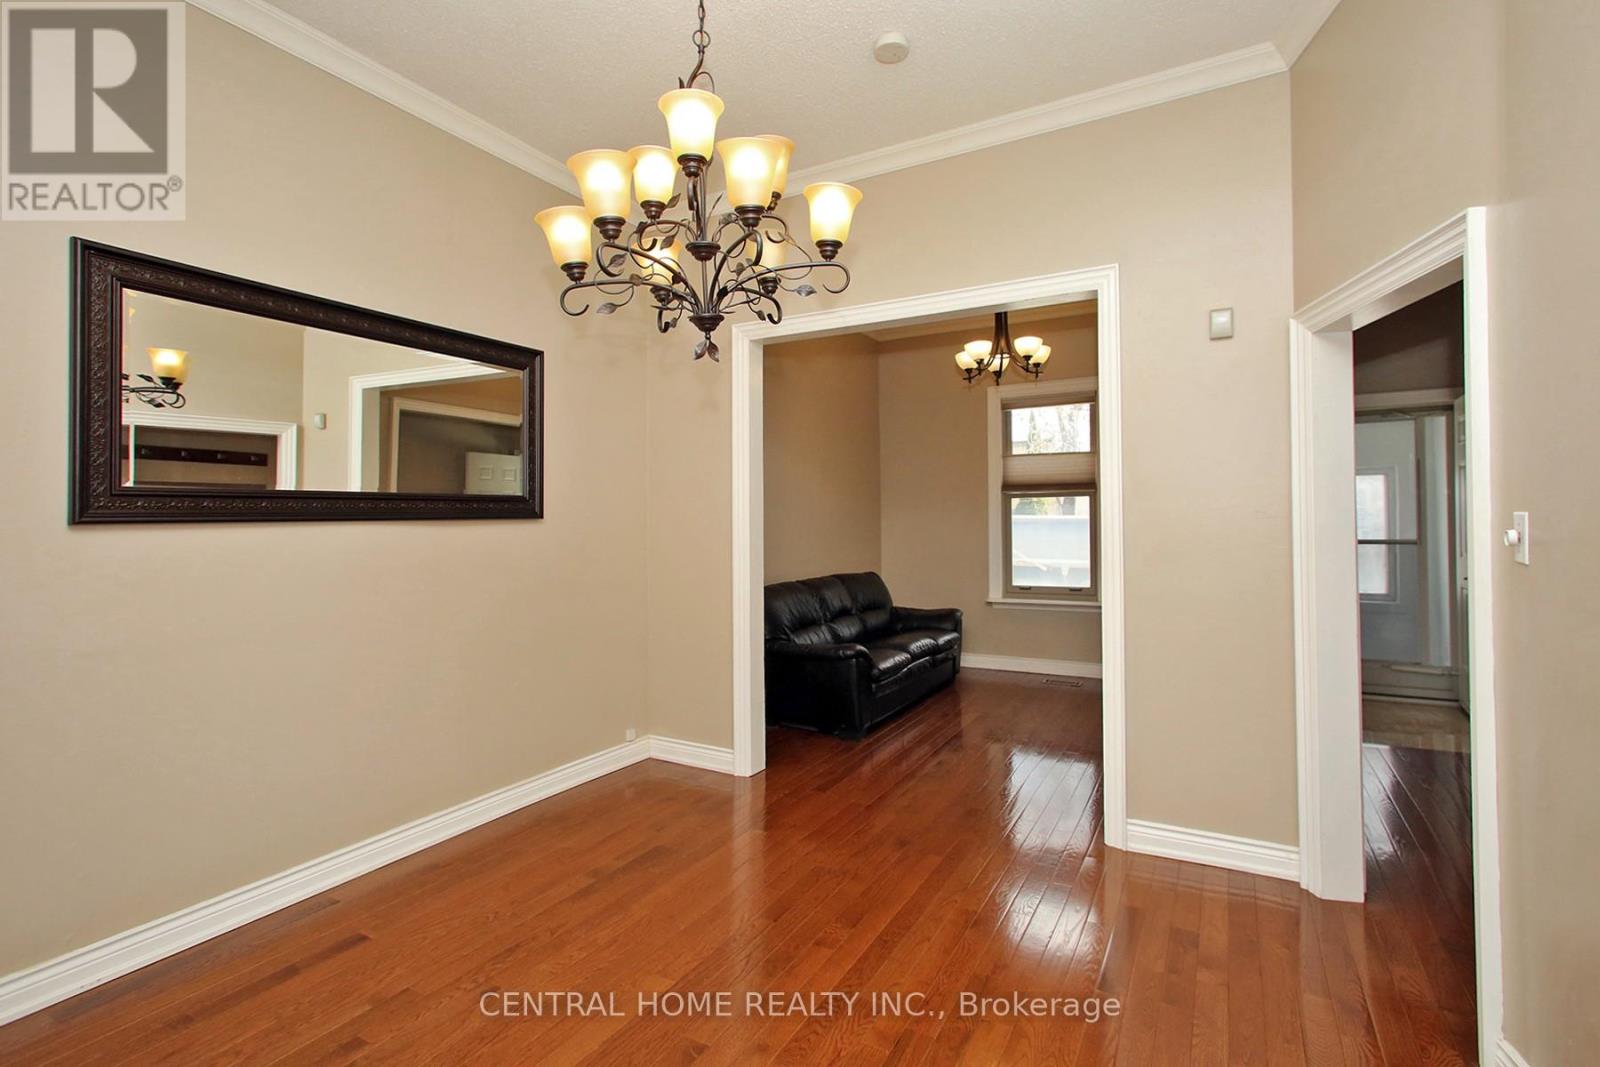
| Dining room | Main level | 12.01 x 11.48 m |
| Kitchen | Main level | 13.48 x 10.01 m |
| Bedroom | Second level | 14.76 x 10.5 m |
| Bedroom 2 | Second level | 9.84 x 8.99 m |
| Bedroom 3 | Second level | 9.84 x 7.55 m |
| Loft | Third level | 15.26 x 13.75 m |
| Recreational, Games room | Basement | 14.99 x 12.99 m |




